Stunning and unique best describes this modern masterpiece built by Elite Urban Concepts that draws inspirations from the wineries of California with a modern flair that checks all the boxes on one’s wish list. With over 4800 square feet of developed space and a fully finished walkout basement, there is plenty of room for a family, entertaining, working from home or relaxing on the weekends. With an open floor concept, you are immediately welcomed with hardwood floors that are complimented with the tall ceilings adorned with open beams in the living room and, tons of natural light from the abundant black cased windows. A large chef inspired kitchen that features beautiful hood fan as the centerpiece, accented with stainless-steel appliances, a separate butler pantry and, large custom wood cabinets that opens to a massive upper deck overlooking the backyard with a mountain view. Upstairs is perfect for family living with a bonus room that is central to an upper laundry room, two bedrooms and, a primary bedroom all of which have their own ensuites. Yes, you read that right, each upstairs bedroom has its own private ensuite. The primary bedroom is enormous with tons of natural light, vaulted ceilings with open beams, a view of the mountains and, a custom walk-in closet that will accommodate anyone’s needs. The beautifully crafted master ensuite features a spa like experience with large tile, wood accents, a soaker tub and a twinned shower that rivals a high-end hotel. The walkout basement is custom built for entertainment with tall ceilings accented with open beams, a custom-built stylish bar and a huge family room that has double French doors to the lower covered patio and fenced backyard, for that indoor outdoor flow. The additional open style room allows for your home gym that will take advantage of the natural light. The basement mudroom has an abundant amount of storage that leads out to the attached garage. The triple garage is large enough for your vehicles and toys. This beautiful gem in the heart of Charleswood is the perfect location, across from a park overlooked by Nose Hill Park, the location is perfect.
New construction
C$2,399,000
2755 N Cannon Rd NW, Calgary, AB T2L 1C5
4beds
3,161sqft
Single Family Residence
Built in 2025
5,227 Square Feet Lot
$-- Zestimate®
C$759/sqft
C$-- HOA
What's special
Fully finished walkout basementOpen floor conceptHardwood floorsLarge chef inspired kitchenStainless-steel appliancesSeparate butler pantryLarge custom wood cabinets
- 134 days
- 32
- 0
Zillow last checked:
Listing updated:
Listed by:
Sean Curtis, Associate,
Cir Realty
Source: courtesy of Pillar9 System,MLS®#: A2308375 Originating MLS®#: Calgary
Originating MLS®#: CalgaryFacts & features
Interior
Bedrooms & bathrooms
- Bedrooms: 4
- Bathrooms: 5
- Full bathrooms: 4
- 1/2 bathrooms: 1
Other
- Level: Second
- Dimensions: 15`1" x 17`2"
Bedroom
- Level: Second
- Dimensions: 11`2" x 12`0"
Bedroom
- Level: Second
- Dimensions: 11`3" x 11`5"
Bedroom
- Level: Basement
- Dimensions: 10`8" x 12`2"
Other
- Level: Main
- Dimensions: 5`3" x 6`0"
Other
- Level: Basement
- Dimensions: 5`0" x 9`0"
Other
- Level: Second
- Dimensions: 12`0" x 16`0"
Other
- Level: Second
- Dimensions: 5`0" x 8`0"
Other
- Level: Second
- Dimensions: 5`0" x 8`0"
Bonus room
- Level: Second
- Dimensions: 11`0" x 12`6"
Dining room
- Level: Main
- Dimensions: 12`0" x 14`3"
Other
- Level: Main
- Dimensions: 11`7" x 11`9"
Family room
- Level: Basement
- Dimensions: 19`6" x 16`8"
Flex space
- Level: Basement
- Dimensions: 10`9" x 11`3"
Other
- Level: Basement
- Dimensions: 10`9" x 16`0"
Kitchen
- Level: Main
- Dimensions: 15`5" x 16`6"
Laundry
- Level: Second
- Dimensions: 7`2" x 9`2"
Living room
- Level: Main
- Dimensions: 16`6" x 17`5"
Mud room
- Level: Basement
- Dimensions: 9`4" x 13`0"
Office
- Level: Main
- Dimensions: 11`0" x 12`0"
Other
- Level: Main
- Dimensions: 5`8" x 9`0"
Other
- Level: Basement
- Dimensions: 7`0" x 13`0"
Pantry
- Level: Main
- Dimensions: 5`10" x 8`0"
Storage
- Level: Basement
- Dimensions: 5`9" x 13`0"
Heating
- Fireplace(s), Forced Air, Natural Gas
Cooling
- Central Air
Appliances
- Included: Bar Fridge, Dishwasher, Dryer, Freezer, Garage Control(s), Gas Range, Humidifier, Microwave, Range Hood, Refrigerator, Tankless Water Heater, Washer
- Laundry: Upper Level
Features
- Beamed Ceilings, Bookcases, Built-in Features, Closet Organizers, Double Vanity, Granite Counters, High Ceilings, Kitchen Island, No Animal Home, No Smoking Home, Open Floorplan, Quartz Counters, Soaking Tub, Storage, Sump Pump(s), Tankless Hot Water, Vaulted Ceiling(s), Walk-In Closet(s), Wet Bar, Wired for Data
- Flooring: Hardwood, Marble, Tile
- Doors: French Doors
- Windows: Vinyl Windows
- Basement: Full
- Number of fireplaces: 1
- Fireplace features: Gas, Living Room, Mantle, Marble, Tile
Interior area
- Total interior livable area: 3,161 sqft
- Finished area above ground: 3,161
- Finished area below ground: 1,668
Property
Parking
- Total spaces: 5
- Parking features: Alley Access, Garage Faces Rear, On Street
- Attached garage spaces: 3
- Has uncovered spaces: Yes
Features
- Levels: Two,2 Storey
- Stories: 1
- Patio & porch: Balcony(s), Front Porch, Patio
- Exterior features: Balcony, BBQ gas line, Lighting, Private Yard, Rain Gutters
- Fencing: Fenced
- Has view: Yes
- Frontage length: 15.85M 52`0"
Lot
- Size: 5,227 Square Feet
- Features: Back Lane, Back Yard, City Lot, Few Trees, Front Yard, Landscaped, Lawn, Private, Rectangular Lot, Sloped Down, Street Lighting, Views
Details
- Parcel number: 101639054
- Zoning: R-CG
Construction
Type & style
- Home type: SingleFamily
- Property subtype: Single Family Residence
Materials
- Cement Fiber Board, Concrete, Wood Frame
- Foundation: Concrete Perimeter
- Roof: Flat Torch Membrane,Asphalt Shingle
Condition
- New construction: Yes
- Year built: 2025
Details
- Builder name: Elite Urban Concepts Inc.
Community & HOA
Community
- Features: Park, Playground, Sidewalks, Street Lights
- Subdivision: Charleswood
HOA
- Has HOA: No
Location
- Region: Calgary
Financial & listing details
- Price per square foot: C$759/sqft
- Date on market: 5/11/2026
- Inclusions: N/A
Price history
Price history is unavailable.
Public tax history
Tax history is unavailable.
Climate risks
Neighborhood: Charleswood
Nearby schools
GreatSchools rating
No schools nearby
We couldn't find any schools near this home.
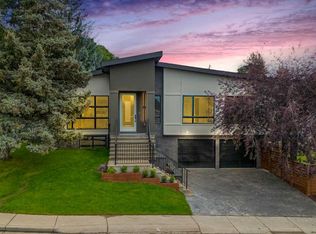
- C$1,597,0004 bd3 ba1.8k sqft4912 W Carney Rd NW, Calgary, AB T2L1E8New Construction
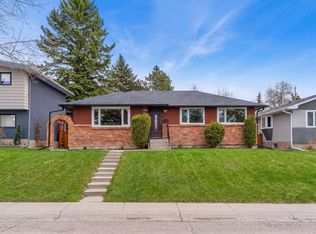
- C$1,129,0007 bd4 ba1k sqft4824 SW Claret St NW, Calgary, AB T2L1C1For Sale
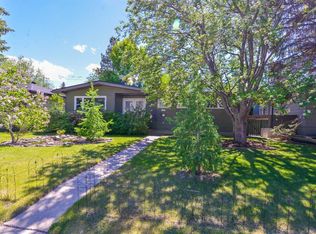
- C$894,0003 bd3 ba1.2k sqft361 NE Capri Ave NW, Calgary, AB T2L0J5For Sale
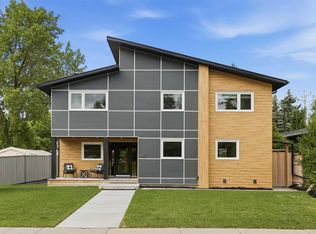
- C$1,599,9994 bd3 ba2.3k sqft349 N Capri Ave NW, Calgary, AB T2L0J5For Sale
Similar homes
- C$1,597,0004 bd3 ba1.8k sqft4912 W Carney Rd NW, Calgary, AB T2L 1E8New ConstructionMLS ID #A2343818, Angad Chahal, Associate, Urban-Realty.Ca. courtesy of Pillar9 System
- C$2,499,0004 bd4 ba2.3k sqft3423 NE 23rd St NW, Calgary, AB T2L 0T8For Sale
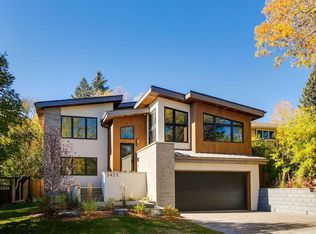 MLS ID #A2313815, Ray Cote, Associate, Cir Realty. courtesy of Pillar9 System
 - C$2,249,0005 bd6 ba3.4k sqft2407 N 4th Ave NW, Calgary, AB T2N 0P3New Construction
 MLS ID #A2340450, Timothy Green, Associate, Exp Realty. courtesy of Pillar9 System
 - C$2,488,8885 bd5 ba3.2k sqft1619 E 9th St NW, Calgary, AB T2M 3L5New Construction
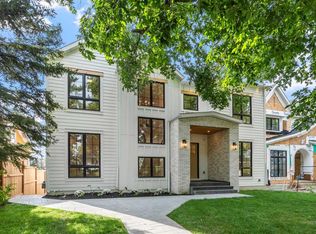 MLS ID #A2329027, Elise Crowe, Associate, Remax Innovations. courtesy of Pillar9 System
