OPEN HOUSE Sunday, July 26th from 12-2pm. Finding a home in Brentwood is an opportunity. Finding one that is updated, move-in ready, offers four levels of finished living space, and sits on a quiet street with an oversized garage is a rare opportunity. This is the kind of home that delivers exceptional value for families looking for space today and flexibility for the future. Located in the highly sought-after community of Brentwood, you will enjoy the convenience of nearby schools, parks, shopping, public transit, the University of Calgary, Foothills Medical Centre, Alberta Children's Hospital, Nose Hill Park, and quick access throughout the city. From the moment you step inside, you will appreciate the bright open-concept design connecting the living room, dining area, and beautifully updated kitchen. Fresh interior paint creates a clean, modern feel, allowing you to simply move in and start enjoying your new home. Direct access from the kitchen and eating area to the sunny west-facing backyard makes everyday living and outdoor entertaining effortless. The upper level offers three spacious bedrooms and a full bathroom, providing an ideal layout for families. The third level expands your living options with a welcoming family room, a hobby room, and a second full bathroom, making it perfect for teenagers, guests, a home office, or multi-generational living. The fourth level provides even more flexibility with a large recreation and media room featuring a dry bar. An ideal space for movie nights, games, hobbies, fitness equipment, or simply relaxing with family and friends. Outside, you will discover another standout feature. The large west-facing backyard offers plenty of room to entertain, garden, or simply enjoy the afternoon and evening sunshine. The oversized double detached garage is long enough to comfortably accommodate larger SUVs or trucks while still providing valuable space for storage, tools, or a workshop. Move-in ready and thoughtfully updated, this home combines four finished levels of living space, three bedrooms, two full bathrooms, an oversized double detached garage, and an outstanding location on a quiet street. If you are looking for a home that offers space, flexibility, and long-term value in one of Calgary's most desirable northwest communities, this is one you will want to see.
For sale
C$750,000
4707 SE Brockington Rd NW, Calgary, AB T2L 1R5
3beds
1,122sqft
Single Family Residence
Built in 1962
5,227 Square Feet Lot
$-- Zestimate®
C$668/sqft
C$-- HOA
What's special
Updated move-in readyQuiet streetOversized garageSunny west-facing backyardThree spacious bedroomsWelcoming family roomHobby room
- 15 hours |
- 13 |
- 0 |
Zillow last checked:
Listing updated:
Listed by:
Big John Peterson, Associate,
Re/Max Realty Professionals
Source: courtesy of Pillar9 System,MLS®#: A2330736 Originating MLS®#: Calgary
Originating MLS®#: CalgaryFacts & features
Interior
Bedrooms & bathrooms
- Bedrooms: 3
- Bathrooms: 2
- Full bathrooms: 2
Other
- Level: Upper
- Dimensions: 12`4" x 10`2"
Bedroom
- Level: Upper
- Dimensions: 9`4" x 9`4"
Bedroom
- Level: Upper
- Dimensions: 12`10" x 8`1"
Other
- Level: Upper
- Dimensions: 12`7" x 4`11"
Other
- Level: Lower
- Dimensions: 6`9" x 6`0"
Dining room
- Level: Main
- Dimensions: 12`7" x 9`0"
Family room
- Level: Lower
- Dimensions: 12`8" x 12`4"
Foyer
- Level: Main
- Dimensions: 6`9" x 3`9"
Game room
- Level: Basement
- Dimensions: 24`9" x 14`8"
Other
- Level: Lower
- Dimensions: 9`7" x 9`6"
Kitchen
- Level: Main
- Dimensions: 12`7" x 12`1"
Laundry
- Level: Basement
- Dimensions: 12`4" x 4`11"
Living room
- Level: Main
- Dimensions: 17`1" x 13`3"
Storage
- Level: Basement
- Dimensions: 8`11" x 3`3"
Heating
- Forced Air, Natural Gas
Cooling
- None
Appliances
- Included: Dishwasher, Dryer, Garage Control(s), Microwave Hood Fan, Range, Refrigerator, Washer
- Laundry: In Basement
Features
- Ceiling Fan(s), Dry Bar, No Animal Home, No Smoking Home, Open Floorplan
- Flooring: Ceramic Tile, Laminate
- Windows: Window Coverings
- Basement: Full
- Has fireplace: No
Interior area
- Total interior livable area: 1,122 sqft
- Finished area above ground: 1,122
- Finished area below ground: 999
Video & virtual tour
Property
Parking
- Total spaces: 2
- Parking features: Double Garage Detached, Insulated, Oversized
- Garage spaces: 2
Features
- Levels: 4 Level Split
- Stories: 1
- Patio & porch: Patio
- Exterior features: Other, Private Yard
- Fencing: Fenced
- Frontage length: 15.70M 51`6"
Lot
- Size: 5,227 Square Feet
- Features: Back Lane, Back Yard, Few Trees, Lawn, Rectangular Lot
Details
- Parcel number: 112578886
- Zoning: R-CG
Construction
Type & style
- Home type: SingleFamily
- Property subtype: Single Family Residence
Materials
- Stucco, Wood Frame
- Foundation: Concrete Perimeter
- Roof: Asphalt Shingle
Condition
- New construction: No
- Year built: 1962
Community & HOA
Community
- Features: Park, Playground, Sidewalks, Street Lights
- Subdivision: Brentwood
HOA
- Has HOA: No
Location
- Region: Calgary
Financial & listing details
- Price per square foot: C$668/sqft
- Date on market: 7/21/2026
- Inclusions: Central Vacuum - AS IS
Big John Peterson, Associate
Big John Peterson, Associate
(587) 318-3948
By pressing Contact Agent, you agree that the real estate professional identified above may call/text you about your search, which may involve use of automated means and pre-recorded/artificial voices. You don't need to consent as a condition of buying any property, goods, or services. Message/data rates may apply. You also agree to our Terms of Use. Zillow does not endorse any real estate professionals. We may share information about your recent and future site activity with your agent to help them understand what you're looking for in a home.
Price history
Price history is unavailable.
Public tax history
Tax history is unavailable.
Climate risks
Neighborhood: Brentwood
Nearby schools
GreatSchools rating
No schools nearby
We couldn't find any schools near this home.
- C$--5 bd3 ba-- sqft4603 Brisebois Dr NW, Calgary, AB T2L2G3Off Market
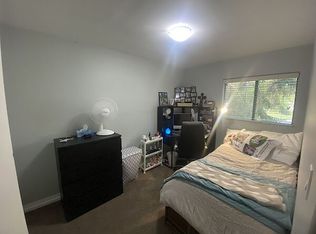
- C$699,0006 bd2 ba1.1k sqft4604 Brisebois Dr NW, Calgary, AB T2L2G4For Sale
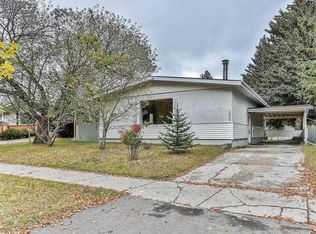
- C$699,0006 bd2 ba1.1k sqft4604 W Brisebois Dr NW, Calgary, AB T2L2G4For Sale

- C$929,9006 bd3 ba1.1k sqft4903 W Carney Rd NW, Calgary, AB T2L1E6For Sale

- C$665,0004 bd3 ba1.1k sqft1460 S Northmount Dr NW, Calgary, AB T2L0G6For Sale
- C$749,9004 bd3 ba1.3k sqft4207 SW Brisebois Dr NW, Calgary, AB T2L2G1For Sale
- C$--4 bd2 ba2.8k sqft4515 Bulyea Rd NW #4515, Calgary, AB T2L2H4Off Market
- C$2,499,9004 bd5 ba3.1k sqft2755 N Cannon Rd NW, Calgary, AB T2L1C5New Construction
Similar homes
- C$729,9006 bd3 ba1.1k sqft2912 SW Brentwood Blvd NW, Calgary, AB T2L 1J5For Sale
 MLS ID #A2326611, Hasib Rahman, Associate, Century 21 Argos Realty. courtesy of Pillar9 System
 - C$759,0005 bd2 ba1k sqft4115 SW Bowlen St NW, Calgary, AB T2L 1P8For Sale
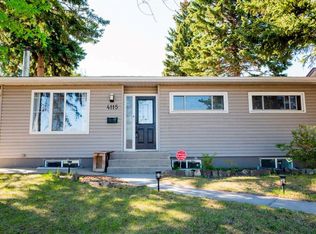 MLS ID #A2318203, Simon Wong, Associate, Cir Realty. courtesy of Pillar9 System
 - C$759,9004 bd4 ba1.1k sqft4819 E Vanguard Rd NW, Calgary, AB T3A 0R5For Sale
 MLS ID #A2325600, Diana Dai, Associate, Grand Realty. courtesy of Pillar9 System
 - C$749,9004 bd2 ba1.1k sqft81 W Westminster Dr SW, Calgary, AB T3C 2T2For Sale
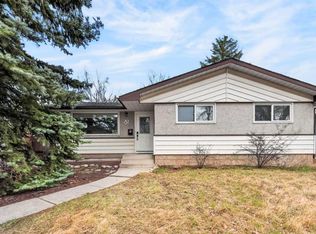 MLS ID #A2326612, Munaz Rajwani, Associate, Grand Realty. courtesy of Pillar9 System
 - C$789,0004 bd2 ba1.3k sqft4016 W 37th St NW, Calgary, AB T2L 2J3For SaleMLS ID #A2321910, King Siu, Associate, Grand Realty. courtesy of Pillar9 System
- C$799,9004 bd3 ba1.1k sqft5702 E Brenner Cres NW, Calgary, AB T2L 1Z4For SaleMLS ID #A2312004, Mohamad El-Jabali, Associate, Cir Realty. courtesy of Pillar9 System
- C$749,0003 bd2 ba1.1k sqft3112 S 34th Ave SW, Calgary, AB T3E 0Y9For SaleMLS ID #A2323508, Len T. Wong, Associate Broker, Re/Max Complete Realty. courtesy of Pillar9 System
- C$825,0003 bd2 ba914 sqft2028 S Westmount Rd NW, Calgary, AB T2N 3M9For SaleMLS ID #A2324541, Doreen Dreger, Associate, Century 21 Bamber Realty Ltd.. courtesy of Pillar9 System
- C$675,0004 bd2 ba912 sqft4703 N Waverley Dr SW, Calgary, AB T3C 2P5For SaleMLS ID #A2325969, Justin Havre, Associate, Exp Realty. courtesy of Pillar9 System
- C$614,9005 bd2 ba947 sqft42 Rundlelawn Close NE, Calgary, AB T1Y 3J3For SaleMLS ID #A2330512, Jeremy Dinh, Associate, Exp Realty. courtesy of Pillar9 System
- C$799,9004 bd3 ba1k sqft5408 Ladbrooke Dr SW, Calgary, AB T3E 5X8For SaleMLS ID #A2327612, Josh Hamilton, Associate Broker, Century 21 Bamber Realty Ltd.. courtesy of Pillar9 System
- C$799,0005 bd2 ba1.1k sqft1615 E 22a St NW, Calgary, AB T2N 2N8For SaleMLS ID #A2316539, Claire Fraser, Associate, Re/Max Real Estate (Mountain View). courtesy of Pillar9 System
- C$825,0004 bd2 ba1.5k sqft42 W Cardiff Dr NW, Calgary, AB T2K 1R5For SaleMLS ID #A2322227, Kristin Mould, Associate, Cir Realty. courtesy of Pillar9 System
- C$625,0004 bd3 ba1.1k sqft11335 S Braeside Dr SW, Calgary, AB T2W 2V6For SaleMLS ID #A2331242, Mike Dreger, Associate, Century 21 Bamber Realty Ltd.. courtesy of Pillar9 System
- C$639,7003 bd2 ba848 sqft136 W Hendon Dr NW, Calgary, AB T2K 1Z1For SaleMLS ID #A2322677, Max Mills-Zikmund, Associate, Lpt Realty. courtesy of Pillar9 System
- C$665,0004 bd3 ba1k sqft7539 E Hunterview Dr NW, Calgary, AB T2K 4P7For SaleMLS ID #A2315748, Brian Salisbury, Associate, Keller Williams Bold Realty. courtesy of Pillar9 System
- C$668,8886 bd4 ba1.2k sqft68 E Scenic Acres Dr NW, Calgary, AB T3L 1C2For SaleMLS ID #A2325586, Snow Qu, Associate, Trustpro Realty. courtesy of Pillar9 System
- C$719,0005 bd2 ba1k sqft10315 E 8th St SW, Calgary, AB T2W 0H2For SaleMLS ID #A2328560, Nanie O'grady, Associate, Diamond Realty & Associates Ltd. courtesy of Pillar9 System
- C$550,0004 bd4 ba1.3k sqft223 E Coventry Rd NE, Calgary, AB T3K 5H6For SaleMLS ID #A2329320, Jessica Chan, Broker, Jessica Chan Real Estate & Management Inc.. courtesy of Pillar9 System
- C$569,6903 bd2 ba766 sqft8004 S Ranchview Dr NW, Calgary, AB T3G 1T1For SaleMLS ID #A2328262, Evan Wells, Associate, Exp Realty. courtesy of Pillar9 System
