Location ...Location. First time buyer/investor alert. Don't miss out! Not often does one come up like this. Welcome to this immaculately maintained and affordable bungalow built on quiet street in the Heart of Brentwood. You will feel pride of ownership as you enter this house looking at excellent layout with oversized windows at front making it even brighter. Main floor features: 3 bedrooms including a good sized master bedroom and 2 full washrooms. Bright spacious living room has access to dining room at main level adjoining kitchen with door leading out to backyard. Simple and functional Open Floorplan Concept! Separate entrance to basement (future rentable option) is blessed with 3 additional good sized bedrooms, living and full washroom. The convenient location of Brentwood is one of the many things that make it a great choice for homebuyers who are interested in finding a welcoming community that is family oriented, peaceful, and convenient to everything you may need for your families daily life. Close to U of C and all amenities, bus route, schools and park. A wonderful place to call home. Please call your favorite Realtor before its gone. You won't be disappointed.
For sale
C$729,900
2912 SW Brentwood Blvd NW, Calgary, AB T2L 1J5
6beds
1,140sqft
Single Family Residence
Built in 1961
4,791 Square Feet Lot
$-- Zestimate®
C$640/sqft
C$-- HOA
What's special
Separate entrance to basement
- 17 days |
- 67 |
- 5 |
Zillow last checked:
Listing updated:
Listed by:
Hasib Rahman, Associate,
Century 21 Argos Realty
Source: courtesy of Pillar9 System,MLS®#: A2326611 Originating MLS®#: Calgary
Originating MLS®#: CalgaryFacts & features
Interior
Bedrooms & bathrooms
- Bedrooms: 6
- Bathrooms: 3
- Full bathrooms: 3
Bedroom
- Level: Main
- Dimensions: 12`6" x 9`3"
Bedroom
- Level: Main
- Dimensions: 10`2" x 9`3"
Other
- Level: Main
- Dimensions: 12`6" x 11`7"
Bedroom
- Level: Basement
- Dimensions: 10`4" x 11`6"
Bedroom
- Level: Basement
- Dimensions: 11`4" x 11`2"
Bedroom
- Level: Basement
- Dimensions: 11`2" x 11`4"
Other
- Level: Main
- Dimensions: 8`8" x 5`0"
Other
- Level: Main
- Dimensions: 8`8" x 3`4"
Other
- Level: Basement
- Dimensions: 7`9" x 5`8"
Dining room
- Level: Main
- Dimensions: 9`9" x 8`7"
Other
- Level: Main
- Dimensions: 3`6" x 8`8"
Family room
- Level: Basement
- Dimensions: 12`4" x 17`3"
Flex space
- Level: Basement
- Dimensions: 8`9" x 12`2"
Kitchen
- Level: Main
- Dimensions: 10`7" x 14`11"
Laundry
- Level: Basement
- Dimensions: 5`4" x 3`2"
Living room
- Level: Main
- Dimensions: 12`5" x 14`8"
Other
- Level: Main
- Dimensions: 13`8" x 7`9"
Heating
- Forced Air
Cooling
- None
Appliances
- Included: Dishwasher, Dryer, Electric Stove, Refrigerator, Washer
- Laundry: In Basement
Features
- No Animal Home, No Smoking Home
- Flooring: Carpet, Laminate, Linoleum
- Basement: Full
- Number of fireplaces: 2
- Fireplace features: None
Interior area
- Total interior livable area: 1,140 sqft
Property
Parking
- Total spaces: 2
- Parking features: Double Garage Detached
- Garage spaces: 2
Features
- Levels: Two,2 Storey
- Stories: 1
- Patio & porch: None
- Exterior features: Private Entrance
- Fencing: Fenced
- Frontage length: 0.00M 0`0"
Lot
- Size: 4,791 Square Feet
- Features: Back Yard
Details
- Parcel number: 112314766
- Zoning: R-CG
Construction
Type & style
- Home type: SingleFamily
- Property subtype: Single Family Residence
Materials
- Brick, Concrete
- Foundation: Concrete Perimeter
- Roof: Asphalt Shingle
Condition
- New construction: No
- Year built: 1961
Community & HOA
Community
- Features: Playground, Street Lights
- Subdivision: Brentwood
HOA
- Has HOA: No
Location
- Region: Calgary
Financial & listing details
- Price per square foot: C$640/sqft
- Date on market: 7/4/2026
- Inclusions: N/A
Hasib Rahman, Associate
Hasib Rahman, Associate
(403) 903-8370
By pressing Contact Agent, you agree that the real estate professional identified above may call/text you about your search, which may involve use of automated means and pre-recorded/artificial voices. You don't need to consent as a condition of buying any property, goods, or services. Message/data rates may apply. You also agree to our Terms of Use. Zillow does not endorse any real estate professionals. We may share information about your recent and future site activity with your agent to help them understand what you're looking for in a home.
Price history
Price history is unavailable.
Public tax history
Tax history is unavailable.
Climate risks
Neighborhood: Brentwood
Nearby schools
GreatSchools rating
No schools nearby
We couldn't find any schools near this home.
- C$650,0003 bd3 ba1.8k sqft20 NE Brentwood Cmn NW #207, Calgary, AB T2L2L7For Sale
- C$239,0001 bd1 ba447 sqft30 N Brentwood Cmn NW #1306, Calgary, AB T2L2L8For Sale
- C$379,9002 bd2 ba654 sqft10 W Brentwood Cmn NW #1207, Calgary, AB T2L2L6For Sale
- C$249,0001 bd1 ba450 sqft30 E Brentwood Cmn NW #706, Calgary, AB T2L2L8For Sale
- C$299,9002 bd1 ba521 sqft10 Brentwood Cmn NW #904, Calgary, AB T2L2L6For Sale
- C$309,0002 bd1 ba502 sqft10 S Brentwood Cmn NW #1205, Calgary, AB T2L2L6For Sale
- C$318,0002 bd1 ba531 sqft10 W Brentwood Cmn NW #1108, Calgary, AB T2L2L6For Sale
- C$--2 bd2 ba-- sqft10 Brentwood Cmn NW #807, Calgary, AB T2L2L6Off Market
Similar homes
- C$714,0005 bd2 ba1k sqft4832 S Worcester Dr SW, Calgary, AB T3C 3L6For Sale
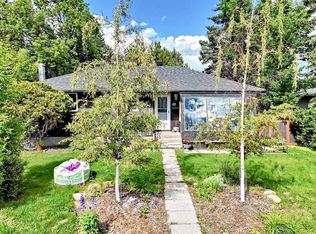 MLS ID #A2326753, Richard Chau, Associate, Re/Max Realty Professionals. courtesy of Pillar9 System
 - C$699,0006 bd2 ba1.1k sqft5051 S Vantage Cres NW, Calgary, AB T3A 1X6For Sale
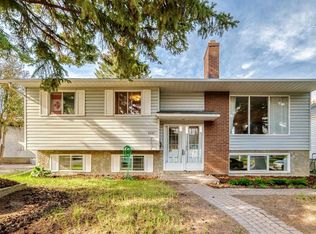 MLS ID #A2314155, Jian Hui Ouyang, Associate, Century 21 Bamber Realty Ltd.. courtesy of Pillar9 System
 - C$759,9004 bd4 ba1.1k sqft4819 E Vanguard Rd NW, Calgary, AB T3A 0R5For Sale
 MLS ID #A2325600, Diana Dai, Associate, Grand Realty. courtesy of Pillar9 System
 - C$749,9004 bd2 ba1.1k sqft81 W Westminster Dr SW, Calgary, AB T3C 2T2For Sale
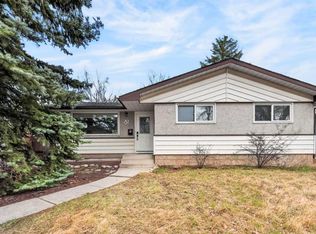 MLS ID #A2326612, Munaz Rajwani, Associate, Grand Realty. courtesy of Pillar9 System
 - C$789,0004 bd2 ba1.3k sqft4016 W 37th St NW, Calgary, AB T2L 2J3For SaleMLS ID #A2321910, King Siu, Associate, Grand Realty. courtesy of Pillar9 System
- C$799,0005 bd2 ba1.1k sqft1615 E 22a St NW, Calgary, AB T2N 2N8For SaleMLS ID #A2316539, Claire Fraser, Associate, Re/Max Real Estate (Mountain View). courtesy of Pillar9 System
- C$737,0004 bd2 ba1k sqft1404 S 18th Ave NW, Calgary, AB T2M 0W6For SaleMLS ID #A2312616, Ken Morris, Associate Broker, Royal Lepage Benchmark. courtesy of Pillar9 System
- C$668,8886 bd4 ba1.2k sqft68 E Scenic Acres Dr NW, Calgary, AB T3L 1C2For SaleMLS ID #A2325586, Snow Qu, Associate, Trustpro Realty. courtesy of Pillar9 System
- C$699,0005 bd3 ba1.2k sqft8043 N Elbow Dr SW, Calgary, AB T2V 1K5For SaleMLS ID #A2327878, Mark Stephen, Associate, Royal Lepage Benchmark. courtesy of Pillar9 System
- C$679,9004 bd2 ba956 sqft77 N Winslow Cres SW, Calgary, AB T3C 2R3For SaleMLS ID #A2324142, Craig Lamb, Associate, Real Estate Professionals Inc.. courtesy of Pillar9 System
- C$749,0003 bd2 ba1.1k sqft3112 S 34th Ave SW, Calgary, AB T3E 0Y9For SaleMLS ID #A2323508, Len T. Wong, Associate Broker, Re/Max Complete Realty. courtesy of Pillar9 System
- C$614,9005 bd2 ba947 sqft42 Rundlelawn Close NE, Calgary, AB T1Y 3J3For SaleMLS ID #A2330512, Jeremy Dinh, Associate, Exp Realty. courtesy of Pillar9 System
- C$825,0003 bd2 ba914 sqft2028 S Westmount Rd NW, Calgary, AB T2N 3M9For SaleMLS ID #A2324541, Doreen Dreger, Associate, Century 21 Bamber Realty Ltd.. courtesy of Pillar9 System
- C$825,0004 bd2 ba1.5k sqft42 W Cardiff Dr NW, Calgary, AB T2K 1R5For SaleMLS ID #A2322227, Kristin Mould, Associate, Cir Realty. courtesy of Pillar9 System
- C$625,0004 bd3 ba1.1k sqft11335 S Braeside Dr SW, Calgary, AB T2W 2V6For SaleMLS ID #A2331242, Mike Dreger, Associate, Century 21 Bamber Realty Ltd.. courtesy of Pillar9 System
- C$635,0005 bd3 ba1.1k sqft76 SW Hawkmount Close NW, Calgary, AB T3G 3Z5For SaleMLS ID #A2318255, Nathan Chen, Associate, Exp Realty. courtesy of Pillar9 System
- C$674,9003 bd3 ba1.6k sqft31 N Ranchridge Way NW, Calgary, AB T3G 1Z8For SaleMLS ID #A2326050, Elaine Pippi, Associate, Diamond Realty & Associates Ltd. courtesy of Pillar9 System
- C$639,7003 bd2 ba848 sqft136 W Hendon Dr NW, Calgary, AB T2K 1Z1For SaleMLS ID #A2322677, Max Mills-Zikmund, Associate, Lpt Realty. courtesy of Pillar9 System
- C$550,0004 bd3 ba1.1k sqft6839 E Huntridge Hl NE, Calgary, AB T2K 4A1For SaleMLS ID #A2327673, Jean Buchanan, Associate, Re/Max Rocky View Real Estate. courtesy of Pillar9 System
- C$699,0006 bd3 ba1.2k sqft584 E Woodhill Pl SW, Calgary, AB T2W 3L5For SaleMLS ID #A2320553, Josie Kirkpatrick, Associate, Real Estate Professionals Inc.. courtesy of Pillar9 System
