First time ever offered for sale with over 2100 Sq ft of living space this meticulously maintained original owner home showcases an incredible level of pride of ownership in one of NW Calgary’s most sought-after communities. Rare for this part of Varsity at this price point the property features an oversized front attached garage with no back alley, all while being just steps to Market Mall and minutes from the vibrant University District, the University of Calgary, Alberta Children's Hospital, and Foothills Medical Centre. Families will also appreciate being within walking distance to highly regarded schools including F.E. Osborne, St. Vincent de Paul, and Marion Carson School, along with nearby parks, the Bow River pathway system, and countless amenities. Inside, the spotless four-level split offers a functional and timeless layout with hardwood flooring, knockdown ceilings, recessed lighting, and granite countertops. The oak kitchen is filled with natural light and features patio doors leading to a spacious two-tier sundeck overlooking the huge mature backyard with towering trees, creating a private outdoor retreat rarely found in this location. Upstairs offers three bedrooms, including a primary bedroom with its own private 2-piece ensuite, along with a well-maintained 4-piece bathroom complete with a jacuzzi tub. The lower level features a spacious family room, a full 3-piece bathroom, direct access to the garage, and a separate walk-up entrance to the backyard, offering flexibility for future possibilities. The basement level adds an additional large recreation room perfect for a games area, media room, gym, or hobby space. Additional highlights include a durable concrete tile roof, patio some windows have been updated to vinyl. This is an exceptional opportunity to own a lovingly maintained home in an unbeatable Varsity location close to everything. Click on the video in the media link and book your private showing today!
For sale
C$850,000
4808 S Valiant Dr NW, Calgary, AB T3A 1X2
3beds
1,160sqft
Single Family Residence
Built in 1973
6,534 Square Feet Lot
$-- Zestimate®
C$733/sqft
C$-- HOA
What's special
Nearby parksHardwood flooringKnockdown ceilingsRecessed lightingGranite countertopsPrivate outdoor retreat
- 55 days |
- 74 |
- 1 |
Zillow last checked:
Listing updated:
Listed by:
Tim Lind, Associate,
Re/Max Real Estate (Mountain View)
Source: courtesy of Pillar9 System,MLS®#: A2313418 Originating MLS®#: Calgary
Originating MLS®#: CalgaryFacts & features
Interior
Bedrooms & bathrooms
- Bedrooms: 3
- Bathrooms: 3
- Full bathrooms: 2
- 1/2 bathrooms: 1
Other
- Level: Second
- Dimensions: 11`10" x 11`5"
Bedroom
- Level: Second
- Dimensions: 10`4" x 9`6"
Bedroom
- Level: Second
- Dimensions: 11`4" x 9`6"
Other
- Level: Second
- Dimensions: 7`5" x 6`11"
Other
- Level: Lower
- Dimensions: 7`10" x 5`11"
Other
- Level: Second
- Dimensions: 7`5" x 4`5"
Dining room
- Level: Main
- Dimensions: 12`2" x 8`9"
Family room
- Level: Lower
- Dimensions: 23`10" x 20`3"
Foyer
- Level: Main
- Dimensions: 5`8" x 4`9"
Other
- Level: Lower
- Dimensions: 11`8" x 11`2"
Game room
- Level: Lower
- Dimensions: 24`11" x 18`9"
Kitchen
- Level: Main
- Dimensions: 12`10" x 12`6"
Living room
- Level: Main
- Dimensions: 16`6" x 14`5"
Heating
- Forced Air
Cooling
- None
Appliances
- Included: Dishwasher, Electric Stove, Microwave, Range Hood, Refrigerator, Washer/Dryer
- Laundry: In Basement
Features
- Kitchen Island, Natural Woodwork, See Remarks
- Flooring: Carpet, Hardwood, Tile
- Windows: Window Coverings
- Basement: Full
- Number of fireplaces: 1
- Fireplace features: Gas
Interior area
- Total interior livable area: 1,160 sqft
- Finished area above ground: 1,160
- Finished area below ground: 946
Video & virtual tour
Property
Parking
- Total spaces: 4
- Parking features: Double Garage Attached, Oversized
- Attached garage spaces: 2
Features
- Levels: 4 Level Split
- Stories: 1
- Patio & porch: Deck
- Exterior features: Other, Private Yard
- Fencing: Fenced
- Frontage length: 17.50M 57`5"
Lot
- Size: 6,534 Square Feet
- Features: Cul-De-Sac, Many Trees
Details
- Parcel number: 101757441
- Zoning: R-CG
Construction
Type & style
- Home type: SingleFamily
- Property subtype: Single Family Residence
Materials
- Vinyl Siding
- Foundation: Concrete Perimeter
- Roof: Concrete
Condition
- New construction: No
- Year built: 1973
Community & HOA
Community
- Features: Golf, Park, Playground, Sidewalks, Street Lights, Tennis Court(s)
- Subdivision: Varsity
HOA
- Has HOA: No
Location
- Region: Calgary
Financial & listing details
- Price per square foot: C$733/sqft
- Date on market: 5/22/2026
- Inclusions: Shed
Tim Lind, Associate
Tim Lind, Associate
(403) 333-0837
By pressing Contact Agent, you agree that the real estate professional identified above may call/text you about your search, which may involve use of automated means and pre-recorded/artificial voices. You don't need to consent as a condition of buying any property, goods, or services. Message/data rates may apply. You also agree to our Terms of Use. Zillow does not endorse any real estate professionals. We may share information about your recent and future site activity with your agent to help them understand what you're looking for in a home.
Price history
Price history is unavailable.
Public tax history
Tax history is unavailable.
Climate risks
Neighborhood: Varsity
Nearby schools
GreatSchools rating
No schools nearby
We couldn't find any schools near this home.
- C$1,100,0004 bd4 ba1.5k sqft4904 S Valiant Dr NW, Calgary, AB T3A1X2For Sale

- C$--1 bd2 ba871 sqft4554 Valiant Dr NW #302, Calgary, AB T3A2V5Off Market
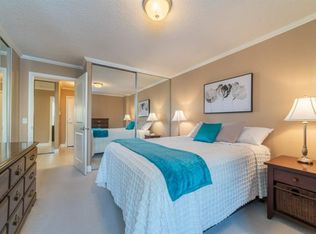
- C$265,0001 bd1 ba615 sqft4554 S Valiant Dr NW #104, Calgary, AB T3A2V5For Sale

- C$325,0002 bd2 ba968 sqft4554 S Valiant Dr NW #205, Calgary, AB T3A2V5For Sale

- C$--3 bd2 ba1k sqft4812 S 40th Ave NW, Calgary, AB T3A0X2Off Market
- C$775,0005 bd2 ba1k sqft4924 S 40th Ave NW, Calgary, AB T3A0X2For Sale
- C$699,0006 bd2 ba1.1k sqft5051 Vantage Cres NW, Calgary, AB T3A1X6For Sale
- C$789,0004 bd2 ba1k sqft4928 S 40th Ave NW, Calgary, AB T3A0X2For Sale
Similar homes
- C$842,0004 bd3 ba1.2k sqft5212 S Valiant Dr NW, Calgary, AB T3A 0Y7For Sale
 MLS ID #A2322183, Dabs Fashola, Associate, One Percent Realty. courtesy of Pillar9 System
 - C$875,0004 bd3 ba1.2k sqft5036 S Vallance Cres NW, Calgary, AB T3A 0T6For Sale
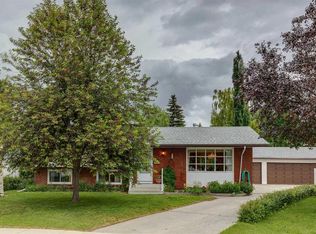 MLS ID #A2319280, Susan Penley, Associate, Re/Max House Of Real Estate. courtesy of Pillar9 System
 - C$689,9003 bd2 ba1.1k sqft5007 E Vallance Cres NW, Calgary, AB T3A 0T7For Sale
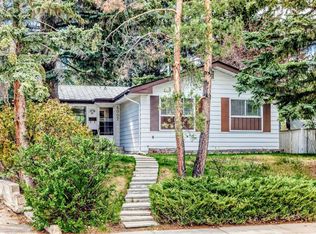 MLS ID #A2310387, Colin Ongyerth, Associate, Re/Max Real Estate (Mountain View). courtesy of Pillar9 System
 - C$900,0004 bd3 ba1.3k sqft10737 NE Eamon Rd NW, Calgary, AB T3G 5H2For Sale
 MLS ID #A2307479, Grant Geddes, Associate Broker, Real Estate Professionals Inc.. courtesy of Pillar9 System
 - C$800,0005 bd2 ba1.1k sqft3931 N 23rd Ave SW, Calgary, AB T3E 0J9For SaleMLS ID #A2327215, Niki Mccracken, Associate Broker, Cir Realty. courtesy of Pillar9 System
- C$699,9004 bd3 ba1.3k sqft6451 N 70th St NW, Calgary, AB T3B 3J5For SaleMLS ID #A2323979, Damien Berg, Associate, Grassroots Realty Group. courtesy of Pillar9 System
- C$865,0003 bd3 ba1.6k sqft202 SE Tusslewood Ter NW, Calgary, AB T3L 2W5For SaleMLS ID #A2326354, Peter Skolaude, Associate, Cir Realty. courtesy of Pillar9 System
- C$650,0004 bd2 ba1.1k sqft5539 E Dalhart Rd NW, Calgary, AB T3A 1S3For SaleMLS ID #A2313086, Shannon Harrington, Associate, Urban-Realty.Ca. courtesy of Pillar9 System
- C$829,0005 bd4 ba1.4k sqft312 W Queensland Rd SE, Calgary, AB T2J 3S6For SaleMLS ID #A2316310, Sonita Amiri, Associate, Exp Realty. courtesy of Pillar9 System
- C$750,0004 bd3 ba1.1k sqft120 S Silverthorn Way NW, Calgary, AB T3B 4K3For SaleMLS ID #A2317263, Maria Lizotte, Associate, Re/Max Real Estate (Mountain View). courtesy of Pillar9 System
- C$759,0004 bd1 ba878 sqft8303 NE Bowglen Rd NW, Calgary, AB T3B 2T1For SaleMLS ID #A2310221, Steven Bergeson, Associate, Real Broker. courtesy of Pillar9 System
- C$789,9005 bd3 ba1.3k sqft137 SW Arbour Ridge Cir NW, Calgary, AB T3G 3Y9For SaleMLS ID #A2323621, Randy Gallant, Associate, Exp Realty. courtesy of Pillar9 System
- C$959,9004 bd2 ba1.1k sqft4039 N 5th Ave SW, Calgary, AB T3C 0C2For SaleMLS ID #A2309500, Ellen Lapierre, Broker, Realty 2000 Inc.. courtesy of Pillar9 System
- C$675,0003 bd2 ba1.3k sqft7311 N Silver Mead Rd NW, Calgary, AB T3B 3V1For SaleMLS ID #A2325378, Tim Lind, Associate, Re/Max Real Estate (Mountain View). courtesy of Pillar9 System
- C$849,9002 bd2 ba1.1k sqft9403 Abbott Pl SE, Calgary, AB T2J 0Z7For SaleMLS ID #A2324085, Hiesem Amery, Associate, Century 21 Bamber Realty Ltd.. courtesy of Pillar9 System
- C$699,9003 bd3 ba1.5k sqft328 S Norseman Rd NW, Calgary, AB T2K 5M5For SaleMLS ID #A2320672, Jim Hyslop, Associate Broker, Re/Max Realty Professionals. courtesy of Pillar9 System
- C$639,9005 bd2 ba1.1k sqft5048 SW Dalhart Rd NW, Calgary, AB T3A 1V8For SaleMLS ID #A2304083, Jing Wen Ni, Associate, Homecare Realty Ltd.. courtesy of Pillar9 System
- C$999,0003 bd3 ba1.7k sqft93 W Coach Ct SW, Calgary, AB T3H 4P7For SaleMLS ID #A2324190, Jonathan Popowich, Associate Broker, Exp Realty. courtesy of Pillar9 System
- C$799,0003 bd3 ba1.7k sqft220 Oakridge Pl SW, Calgary, AB T2V 1V2For SaleMLS ID #A2289948, Kaitlyn Gottlieb, Associate, Real Broker. courtesy of Pillar9 System
- C$884,9003 bd3 ba1.5k sqft511 E Rocky Ridge Dr NW, Calgary, AB T3G 5C3For SaleMLS ID #A2319538, Chase Olsen, Associate, Re/Max First. courtesy of Pillar9 System
