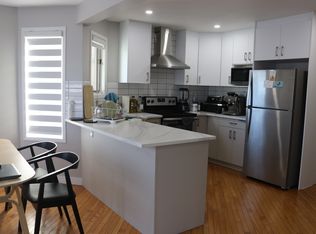
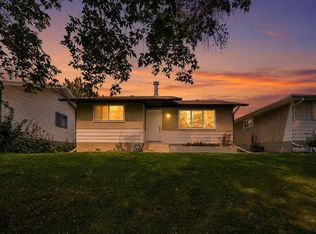
OPEN HOUSE this Saturday and Sunday, August 8 & 9, from 1 to 3 PM! This fantastic family home is a Coldwell Banker Certified Pre-Owned property, meaning it’s been inspected by a certified home inspector and any issues have been taken care of. It even comes with a free one-year home warranty for peace of mind—just move in and enjoy! Inside, you’ll find a spacious living room, an upgraded kitchen with new cabinets, granite countertops, new appliances, a large pantry. There is updated flooring throughout, a new bathtub and shower in the main bathroom, and all new windows on the main floor. Other upgrades include new light fixtures in the kitchen and most of the main floor, new closet doors in the bedrooms and main floor front entry closet. The lower level features a large family room, bedroom, 2-piece bathroom, all new flooring and a workshop with a workbench. Outside, there’s RV parking in the backyard, a large deck off the kitchen, a 12' x 12' gazebo on a wood foundation, plus a garden shed and great privacy from trees and fencing. This home is an amazing value and close to all amenities!
For sale
C$524,900
71 E Rivervalley Cres SE, Calgary, AB T2C 3K1
4beds
1,053sqft
Single Family Residence
Built in 1981
3,920 Square Feet Lot
$-- Zestimate®
C$498/sqft
C$-- HOA
What's special
Upgraded kitchenNew cabinetsGranite countertopsNew appliancesLarge pantryUpdated flooring throughoutWorkshop with a workbench
- 12 hours |
- 11 |
- 0 |
Zillow last checked:
Listing updated:
Listed by:
Arnie Leedholm, Associate,
Coldwell Banker Mountain Central
Source: courtesy of Pillar9 System,MLS®#: A2333621 Originating MLS®#: Calgary
Originating MLS®#: CalgaryFacts & features
Interior
Bedrooms & bathrooms
- Bedrooms: 4
- Bathrooms: 3
- Full bathrooms: 2
- 1/2 bathrooms: 1
Other
- Level: Main
- Dimensions: 14`0" x 11`3"
Bedroom
- Level: Main
- Dimensions: 9`7" x 8`5"
Bedroom
- Level: Main
- Dimensions: 9`8" x 8`6"
Bedroom
- Level: Lower
- Dimensions: 12`8" x 10`4"
Other
- Level: Main
- Dimensions: 8`0" x 5`0"
Other
- Level: Lower
- Dimensions: 10`2" x 5`9"
Other
- Level: Main
- Dimensions: 8`0" x 4`7"
Dining room
- Level: Main
- Dimensions: 11`7" x 7`3"
Other
- Level: Lower
- Dimensions: 26`1" x 10`0"
Game room
- Level: Lower
- Dimensions: 26`3" x 17`2"
Kitchen
- Level: Main
- Dimensions: 9`2" x 8`9"
Living room
- Level: Main
- Dimensions: 15`6" x 15`4"
Heating
- Forced Air, Natural Gas
Cooling
- None
Appliances
- Included: Dishwasher, Electric Stove, Refrigerator, Washer/Dryer
- Laundry: In Basement
Features
- No Smoking Home, Quartz Counters
- Flooring: Laminate
- Windows: Vinyl Windows, Window Coverings
- Basement: Full
- Has fireplace: No
Interior area
- Total interior livable area: 1,053 sqft
- Finished area above ground: 1,053
- Finished area below ground: 1,032
Video & virtual tour
Property
Parking
- Total spaces: 2
- Parking features: RV Access/Parking
Features
- Levels: One
- Stories: 1
- Patio & porch: Deck, See Remarks
- Exterior features: Private Yard
- Fencing: Cross Fenced
- Frontage length: 12.20M 40`0"
Lot
- Size: 3,920 Square Feet
- Features: Back Yard, Front Yard, Gazebo, Landscaped, Many Trees
Details
- Parcel number: 112288740
- Zoning: R-CG
Construction
Type & style
- Home type: SingleFamily
- Architectural style: Bungalow
- Property subtype: Single Family Residence
Materials
- Vinyl Siding
- Foundation: Concrete Perimeter
- Roof: Asphalt Shingle
Condition
- New construction: No
- Year built: 1981
Community & HOA
Community
- Features: Park, Playground, Street Lights
- Subdivision: Riverbend
HOA
- Has HOA: No
Location
- Region: Calgary
Financial & listing details
- Price per square foot: C$498/sqft
- Date on market: 8/3/2026
- Inclusions: Work bench and some cabinets in the laundry room
Arnie Leedholm, Associate
Arnie Leedholm, Associate
(403) 819-3000
By pressing Contact Agent, you agree that the real estate professional identified above may call/text you about your search, which may involve use of automated means and pre-recorded/artificial voices. You don't need to consent as a condition of buying any property, goods, or services. Message/data rates may apply. You also agree to our Terms of Use. Zillow does not endorse any real estate professionals. We may share information about your recent and future site activity with your agent to help them understand what you're looking for in a home.
Price history
Price history is unavailable.
Public tax history
Tax history is unavailable.
Climate risks
Neighborhood: Riverbend
Nearby schools
GreatSchools rating
No schools nearby
We couldn't find any schools near this home.
- C$---- bd-- ba-- sqft20 Rivervalley Dr SE, Calgary, AB T2C3K6Off Market
- C$--1 bd1 ba-- sqft1035 Riverbend Dr SE #BASEMENT, Calgary, AB T2C3R9Off Market

- C$--4 bd3 ba1.6k sqft79 Riverbend Dr SE, Calgary, AB T2C3S5Off Market
- C$--3 bd2 ba1.8k sqft120 Riverglen Park SE, Calgary, AB T2C3Z1Off Market
- C$469,8003 bd2 ba1.1k sqft116 N Riverbirch Cres SE, Calgary, AB T2C3L9For Sale
- C$2,7505 bd3 ba1.8k sqft91 Riverbrook Way SE, Calgary, AB T2C3R3For Rent
- C$864,9005 bd4 ba2.2k sqft73 N Riverview Close SE, Calgary, AB T2C4C5For Sale
- C$599,0003 bd3 ba1.2k sqft33 E Riverview Point SE, Calgary, AB T2C4H8For Sale
Similar homes
- C$519,9004 bd3 ba1k sqft27 NE Dovercrest Way SE, Calgary, AB T2B 1X1For Sale
 MLS ID #A2333265, Brett Mote, Associate, Maxwell Capital Realty. courtesy of Pillar9 System
 - C$499,0005 bd2 ba1k sqft7807 E 20a St SE, Calgary, AB T2C 1M5For Sale
 MLS ID #A2333031, Emmy Chu, Associate, Town Residential. courtesy of Pillar9 System
 - C$645,0004 bd2 ba1.2k sqft4 S Arlington Bay SE, Calgary, AB T2H 2B2For Sale
 MLS ID #A2333064, Amie Droit, Associate, Real Broker. courtesy of Pillar9 System
 - C$419,9004 bd2 ba970 sqft3257 S 32a Ave SE, Calgary, AB T2B 0J6For Sale
 MLS ID #A2331061, Marilyn Moldowan, Associate Broker, Re/Max Real Estate (Mountain View). courtesy of Pillar9 System
 - C$560,0006 bd3 ba1.1k sqft1015 E Maitland Way NE, Calgary, AB T2A 5K5For SaleMLS ID #A2333023, Chester Solang, Associate, Cir Realty. courtesy of Pillar9 System
- C$489,9994 bd2 ba859 sqft187 SE Falwood Way NE, Calgary, AB T3J 1A9For SaleMLS ID #A2323376, Bharminder Singh, Associate, Cir Realty. courtesy of Pillar9 System
- C$449,9004 bd2 ba990 sqft2007 S Olympia Dr SE, Calgary, AB T2C 1H6For SaleMLS ID #A2315695, Sam Patel, Associate, Exp Realty. courtesy of Pillar9 System
- C$519,9004 bd3 ba1.1k sqft163 W Saddlemont Cres NE, Calgary, AB T3J 4R6For SaleMLS ID #A2333548, Marlyn David, Associate, Diamond Realty & Associates Ltd. courtesy of Pillar9 System
- C$555,0003 bd2 ba943 sqft9032 W Fairmount Dr SE, Calgary, AB T2H 0Z5For SaleMLS ID #A2331239, Melissa Juneau, Associate, Cir Realty. courtesy of Pillar9 System
- C$519,9004 bd2 ba1k sqft227 N Manora Cres NE, Calgary, AB T2A 4S4For SaleMLS ID #A2331558, Adil Thobani, Associate, The Real Estate District. courtesy of Pillar9 System
- C$549,0005 bd2 ba987 sqft3116 W 39th St SE, Calgary, AB T2B 1B1For SaleMLS ID #A2327990, Bob Damji, Associate, Propzap Realty. courtesy of Pillar9 System
- C$465,0004 bd2 ba1.2k sqft227 SE Abalone Pl NE, Calgary, AB T2A 6S2For SaleMLS ID #A2333978, Usman Zafar, Associate, Prep Ultra Realty Ltd.. courtesy of Pillar9 System
- C$529,9994 bd2 ba957 sqft85 W Abergale Close NE, Calgary, AB T2A 6J2For SaleMLS ID #A2320723, Harman Dhaliwal, Associate, Royal Lepage Blue Sky. courtesy of Pillar9 System
- C$499,9004 bd2 ba913 sqft83 N Appletree Close SE, Calgary, AB T2A 7J6For SaleMLS ID #A2312122, Jean Diestro, Associate, Cir Realty. courtesy of Pillar9 System
- C$499,9006 bd3 ba1.1k sqft5071 E Whitestone Way NE, Calgary, AB T1Y 1T2For SaleMLS ID #A2332073, Surya Adhikari, Associate, Urban-Realty.Ca. courtesy of Pillar9 System
- C$529,9004 bd2 ba1k sqft7343 S 36th Ave NW, Calgary, AB T3B 1V1For SaleMLS ID #A2333323, Samuel Coyne, Associate, Exp Realty. courtesy of Pillar9 System
- C$509,9005 bd2 ba1k sqft1608 W 54th St SE, Calgary, AB T2A 1W8For SaleMLS ID #A2315226, Happe Dhillon, Associate, Re/Max Crown. courtesy of Pillar9 System
- C$489,9004 bd3 ba1k sqft6824 E Temple Dr NE, Calgary, AB T1Y 4X8For SaleMLS ID #A2328798, Victoria Dalgleish, Associate, Re/Max First. courtesy of Pillar9 System
- C$544,9004 bd2 ba885 sqft3224 W Rundlelawn Rd NE, Calgary, AB T1Y 3H5For SaleMLS ID #A2317756, Akash Dhaliwal, Associate, Century 21 Bravo Realty. courtesy of Pillar9 System
- C$524,9003 bd2 ba892 sqft38 S Hidden Spring Cir NW, Calgary, AB T3A 5H3For SaleMLS ID #A2329888, Jad Chawl-Snan, Associate, Re/Max Complete Realty. courtesy of Pillar9 System
