**New roof, new siding, new soffits & fascia!** This is an incredible opportunity to own a solid home in the highly sought-after community of Riverbend, just minutes from beautiful Carburn Park. Offered for the first time in over 30 years, this home has been cared for by the same family and is ready for its next chapter. Featuring a functional two storey layout with **3 bedrooms upstairs**, a **4-piece main bathroom**, and a **2-piece powder room** on the main floor, this home offers an excellent foundation for your renovation ideas. The basement includes a spacious recreation room, providing additional living space or room to customize to your needs. Outside, you'll appreciate the **south-facing backyard**, perfect for enjoying all day sunshine, along with an **oversized attached single garage** and fantastic curb appeal. This is a true **handyman special** with outstanding potential. Whether you're looking to renovate, invest, or create your dream home, this is your chance to add value in one of Calgary's most established and desirable neighbourhoods. Don't miss this exceptional opportunity!
For sale
C$469,800
116 N Riverbirch Cres SE, Calgary, AB T2C 3L9
3beds
1,174sqft
Single Family Residence
Built in 1983
4,356 Square Feet Lot
$-- Zestimate®
C$400/sqft
C$-- HOA
What's special
Functional two storey layoutSouth-facing backyardOversized attached single garageFantastic curb appeal
- 20 hours |
- 32 |
- 0 |
Zillow last checked:
Listing updated:
Listed by:
Michael Hadnagy, Associate,
Re/Max Realty Professionals,
Chad Chapman, Associate,
Re/Max Realty Professionals
Source: courtesy of Pillar9 System,MLS®#: A2333787 Originating MLS®#: Calgary
Originating MLS®#: CalgaryFacts & features
Interior
Bedrooms & bathrooms
- Bedrooms: 3
- Bathrooms: 2
- Full bathrooms: 1
- 1/2 bathrooms: 1
Other
- Level: Upper
- Dimensions: 15`0" x 12`9"
Bedroom
- Level: Upper
- Dimensions: 8`10" x 9`0"
Bedroom
- Level: Upper
- Dimensions: 8`1" x 10`5"
Other
- Level: Main
- Dimensions: 5`0" x 4`8"
Other
- Level: Upper
- Dimensions: 8`1" x 5`0"
Den
- Level: Basement
- Dimensions: 7`2" x 10`0"
Dining room
- Level: Main
- Dimensions: 11`6" x 6`6"
Family room
- Level: Basement
- Dimensions: 16`0" x 19`5"
Kitchen
- Level: Main
- Dimensions: 12`0" x 12`7"
Laundry
- Level: Basement
- Dimensions: 8`6" x 15`7"
Living room
- Level: Main
- Dimensions: 13`6" x 15`0"
Mud room
- Level: Main
- Dimensions: 5`9" x 3`1"
Heating
- Forced Air
Cooling
- Central Air
Appliances
- Included: Dishwasher, Double Oven, Refrigerator
- Laundry: In Basement
Features
- See Remarks
- Flooring: Carpet, Ceramic Tile, Linoleum
- Basement: Full
- Has fireplace: No
Interior area
- Total interior livable area: 1,174 sqft
- Finished area above ground: 1,174
- Finished area below ground: 490
Property
Parking
- Total spaces: 2
- Parking features: Driveway, Single Garage Attached
- Attached garage spaces: 1
- Has uncovered spaces: Yes
Features
- Levels: Two,2 Storey
- Stories: 1
- Patio & porch: Deck
- Exterior features: Private Yard
- Fencing: Fenced
- Frontage length: 13.40M 44`0"
Lot
- Size: 4,356 Square Feet
- Features: Back Lane, Back Yard
Details
- Parcel number: 112635845
- Zoning: R-CG
Construction
Type & style
- Home type: SingleFamily
- Property subtype: Single Family Residence
Materials
- Vinyl Siding, Wood Frame
- Foundation: Concrete Perimeter
- Roof: Asphalt Shingle
Condition
- New construction: No
- Year built: 1983
Community & HOA
Community
- Features: Park, Playground
- Subdivision: Riverbend
HOA
- Has HOA: No
Location
- Region: Calgary
Financial & listing details
- Price per square foot: C$400/sqft
- Date on market: 7/31/2026
- Inclusions: Hood Fan
Michael Hadnagy, Associate
Michael Hadnagy, Associate
(403) 259-4141
By pressing Contact Agent, you agree that the real estate professional identified above may call/text you about your search, which may involve use of automated means and pre-recorded/artificial voices. You don't need to consent as a condition of buying any property, goods, or services. Message/data rates may apply. You also agree to our Terms of Use. Zillow does not endorse any real estate professionals. We may share information about your recent and future site activity with your agent to help them understand what you're looking for in a home.
Price history
Price history is unavailable.
Public tax history
Tax history is unavailable.
Climate risks
Neighborhood: Riverbend
Nearby schools
GreatSchools rating
No schools nearby
We couldn't find any schools near this home.
- C$--1 bd1 ba-- sqft1035 Riverbend Dr SE #BASEMENT, Calgary, AB T2C3R9Off Market

- C$--3 bd2 ba1.3k sqft139 Riverbrook Way SE, Calgary, AB T2C3R4Off Market
- C$--4 bd3 ba1.6k sqft79 Riverbend Dr SE, Calgary, AB T2C3S5Off Market
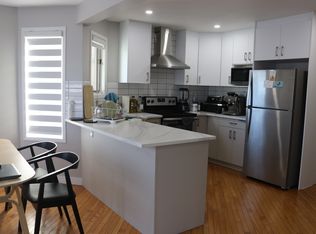
- C$495,0005 bd3 ba1.2k sqft67 E Rivercrest Cir SE, Calgary, AB T2C4G4For Sale

- C$649,9004 bd4 ba1.3k sqft149 Riverglen Close SE, Calgary, AB T2C3W3For Sale
- C$---- bd-- ba-- sqft20 Rivervalley Dr SE, Calgary, AB T2C3K6Off Market
- C$564,9004 bd3 ba1.6k sqft192 N Riverbend Dr SE, Calgary, AB T2C3X8For Sale
- C$829,0004 bd4 ba1.9k sqft760 Riverbend Dr SE, Calgary, AB T2C3T7For Sale
Similar homes
- C$499,0005 bd2 ba1k sqft7807 E 20a St SE, Calgary, AB T2C 1M5For Sale
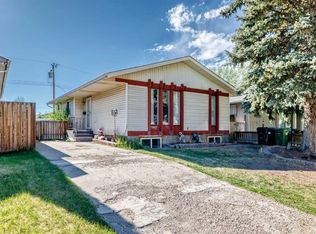 MLS ID #A2333031, Emmy Chu, Associate, Town Residential. courtesy of Pillar9 System
 - C$495,0005 bd3 ba1.2k sqft67 E Rivercrest Cir SE, Calgary, AB T2C 4G4For SaleMLS ID #A2331249, Alexandria Stewart, Associate Broker, Jayman Realty Inc.. courtesy of Pillar9 System
- C$499,9003 bd4 ba1.2k sqft7865 E 24th St SE, Calgary, AB T2C 0Z2For Sale
 MLS ID #A2332483, Dawn Herron Maser, Associate, Real Broker. courtesy of Pillar9 System
 - C$449,9004 bd2 ba990 sqft2007 S Olympia Dr SE, Calgary, AB T2C 1H6For Sale
 MLS ID #A2315695, Sam Patel, Associate, Exp Realty. courtesy of Pillar9 System
 - C$495,0003 bd2 ba990 sqft309 N Olympia Dr SE, Calgary, AB T2C 1H6For SaleMLS ID #A2319213, Mardy Anderson, Associate, Town Residential. courtesy of Pillar9 System
- C$470,0004 bd2 ba977 sqft305 E Olympia Dr SE, Calgary, AB T2C 1H6For SaleMLS ID #A2297764, Jeff Rice, Associate, Re/Max Complete Realty. courtesy of Pillar9 System
- C$599,0003 bd3 ba1.2k sqft33 E Riverview Point SE, Calgary, AB T2C 4H8For SaleMLS ID #A2332420, Larae Krebs, Associate, Re/Max Landan Real Estate. courtesy of Pillar9 System
- C$550,0003 bd3 ba998 sqft96 N Rivercrest Cres SE, Calgary, AB T2C 4J7For SaleMLS ID #A2331746, Britt Abbey, Associate, Remax Innovations. courtesy of Pillar9 System
- C$500,0004 bd2 ba1.1k sqft7443 E Ogden Rd SE, Calgary, AB T2C 1B9For SaleMLS ID #A2320643, Geoffrey Gordon, Associate, Cir Realty. courtesy of Pillar9 System
- C$645,0004 bd2 ba1.2k sqft4 S Arlington Bay NE, Calgary, AB T2H 2B2For SaleMLS ID #A2333064, Amie Droit, Associate, Real Broker. courtesy of Pillar9 System
- C$450,0003 bd1 ba1.2k sqft7244 W Ogden Rd SE, Calgary, AB T2C 1B6For SaleMLS ID #A2329561, Michael Smith, Associate, Real Broker. courtesy of Pillar9 System
- C$529,9003 bd2 ba1.1k sqft22 W Rivercrest Way SE, Calgary, AB T2C 4J8For SaleMLS ID #A2324517, Donna Gunn, Associate, Century 21 Bravo Realty. courtesy of Pillar9 System
- C$564,9004 bd3 ba1.6k sqft192 N Riverbend Dr SE, Calgary, AB T2C 3X8For SaleMLS ID #A2329034, Doug Baxter, Broker, Baxter & Associates Real Estate Services. courtesy of Pillar9 System
- C$535,0004 bd2 ba1k sqft23 SW Fielding Dr SE, Calgary, AB T2H 1H2For SaleMLS ID #A2331829, John Kwong, Associate, Cir Realty. courtesy of Pillar9 System
- C$649,9004 bd4 ba1.3k sqft149 Riverglen Close SE, Calgary, AB T2C 3W3For SaleMLS ID #A2331522, Shawn Lukacsy, Associate, Charles. courtesy of Pillar9 System
- C$649,0004 bd3 ba1.2k sqft331 Queensland Cir SE, Calgary, AB T2J 4E3For SaleMLS ID #A2323397, Patrick Hospes, Associate, Re/Max Complete Realty. courtesy of Pillar9 System
- C$489,0002 bd2 ba950 sqft7412 W 22nd St SE, Calgary, AB T2C 0W6For SaleMLS ID #A2317781, Steve Szilagyi, Associate, 2 Percent Realty. courtesy of Pillar9 System
- C$547,0004 bd2 ba1k sqft1816 S Lynnover Rd SE, Calgary, AB T2C 1L3For SaleMLS ID #A2327168, Sid Merhi, Associate, Lpt Realty. courtesy of Pillar9 System
- C$510,0006 bd2 ba1k sqft2714 S 74th Ave SE, Calgary, AB T2C 4M3For SaleMLS ID #A2326450, Liz Ismail, Associate, Cir Realty. courtesy of Pillar9 System
- C$549,9004 bd2 ba931 sqft6420 W 18th St SE, Calgary, AB T2C 0M5For SaleMLS ID #A2332045, Barry Klatt, Associate, Real Broker. courtesy of Pillar9 System
