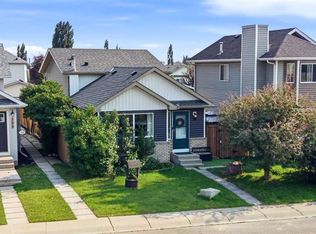
Across from Lynnwood Ridge Park! This updated bungalow offers over 1,600 sq. ft. of developed living space in the established community of Ogden/Lynnwood. Enjoy a large front deck with park views, a west-facing front and east-facing backyard for all-day natural light, plus major 2024 upgrades including the roof, insulation, and windows. The main floor features a spacious living room, an oversized kitchen and dining area with abundant cabinetry and counter space, newer stainless steel appliances including a gas stove and professional range hood, two bedrooms, and a 3 pc bath. The fully developed basement adds two more bedrooms, a second 3 pc bath, a bonus room ideal for a home office or gym, laundry, utility room, and ample storage. The large backyard offers plenty of space for outdoor living, while the oversized single detached garage and front driveway provide excellent parking and storage. Located directly across from Lynnwood Ridge Park, playgrounds, sports fields, and pathways. Close to Banting and Best School, Sherwood School, St. Bernadette School, and Jack James High School, plus Millican-Ogden Outdoor Pool, Jack Setters Arena, Bow River pathways, golf courses, shopping, restaurants, and Deerfoot Meadows. Quick access to Glenmore Trail, Deerfoot Trail, Blackfoot Trail, Barlow Trail, and the future Green Line LRT makes commuting easy. Ideal for families, first-time buyers, or investors.
For sale
C$549,900
6420 W 18th St SE, Calgary, AB T2C 0M5
4beds
931sqft
Single Family Residence
Built in 1955
6,098 Square Feet Lot
$-- Zestimate®
C$591/sqft
C$-- HOA
What's special
Fully developed basementAmple storage
- 9 hours |
- 23 |
- 2 |
Zillow last checked:
Listing updated:
Listed by:
Barry Klatt, Associate,
Real Broker,
Graham Kennelly, Associate,
Real Broker
Source: courtesy of Pillar9 System,MLS®#: A2332045 Originating MLS®#: Calgary
Originating MLS®#: CalgaryFacts & features
Interior
Bedrooms & bathrooms
- Bedrooms: 4
- Bathrooms: 2
- Full bathrooms: 2
Bedroom
- Level: Basement
- Dimensions: 9`0" x 12`0"
Other
- Level: Main
- Dimensions: 13`7" x 13`7"
Bedroom
- Level: Main
- Dimensions: 10`11" x 9`5"
Bedroom
- Level: Basement
- Dimensions: 7`10" x 14`10"
Other
- Level: Basement
- Dimensions: 5`1" x 8`6"
Other
- Level: Main
- Dimensions: 6`7" x 6`4"
Bonus room
- Level: Basement
- Dimensions: 7`1" x 12`0"
Dining room
- Level: Main
- Dimensions: 11`8" x 8`10"
Other
- Level: Basement
- Dimensions: 6`2" x 7`7"
Kitchen
- Level: Main
- Dimensions: 11`11" x 10`11"
Laundry
- Level: Basement
- Dimensions: 10`2" x 6`8"
Living room
- Level: Main
- Dimensions: 11`8" x 12`10"
Storage
- Level: Basement
- Dimensions: 13`0" x 8`5"
Heating
- Forced Air
Cooling
- None
Appliances
- Included: Dishwasher, Garage Control(s), Gas Stove, Range Hood, Refrigerator, Washer/Dryer
- Laundry: In Basement
Features
- See Remarks
- Flooring: Carpet, Linoleum
- Windows: Window Coverings
- Basement: Full
- Has fireplace: No
Interior area
- Total interior livable area: 931.15 sqft
- Finished area below ground: 815
Property
Parking
- Total spaces: 2
- Parking features: Alley Access, Driveway, Garage Faces Rear, Multiple Driveways, Off Street, Oversized, Parking Pad, RV Access/Parking, Single Garage Detached
- Garage spaces: 1
- Has uncovered spaces: Yes
Features
- Levels: One
- Stories: 1
- Patio & porch: Patio
- Exterior features: Other
- Pool features: Community
- Fencing: Fenced
- Has view: Yes
- Frontage length: 15.28M 50`2"
Lot
- Size: 6,098 Square Feet
- Features: Rectangular Lot, Views
Details
- Parcel number: 112597266
- Zoning: R-CG
Construction
Type & style
- Home type: SingleFamily
- Architectural style: Bungalow
- Property subtype: Single Family Residence
Materials
- Stucco, Wood Frame
- Foundation: Concrete Perimeter
- Roof: Asphalt Shingle
Condition
- New construction: No
- Year built: 1955
Community & HOA
Community
- Features: Park, Playground, Sidewalks, Street Lights, Tennis Court(s)
- Subdivision: Ogden
HOA
- Has HOA: No
Location
- Region: Calgary
Financial & listing details
- Price per square foot: C$591/sqft
- Date on market: 7/24/2026
- Inclusions: None
Barry Klatt, Associate
Barry Klatt, Associate
(403) 807-9112
By pressing Contact Agent, you agree that the real estate professional identified above may call/text you about your search, which may involve use of automated means and pre-recorded/artificial voices. You don't need to consent as a condition of buying any property, goods, or services. Message/data rates may apply. You also agree to our Terms of Use. Zillow does not endorse any real estate professionals. We may share information about your recent and future site activity with your agent to help them understand what you're looking for in a home.
Price history
Price history is unavailable.
Public tax history
Tax history is unavailable.
Climate risks
Neighborhood: Ogden
Nearby schools
GreatSchools rating
No schools nearby
We couldn't find any schools near this home.
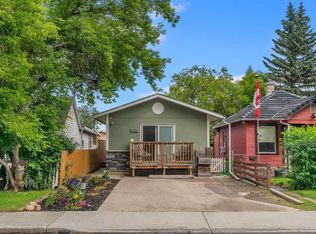
- C$450,0002 bd1 ba748 sqft6224 W 18a St SE, Calgary, AB T2C0N1For Sale
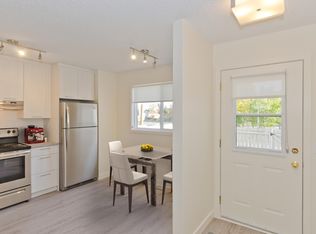
- C$--2 bd1 ba863 sqft65 Lynnridge Vlg SE #9D771317D, Calgary, AB T2C2N1Off Market
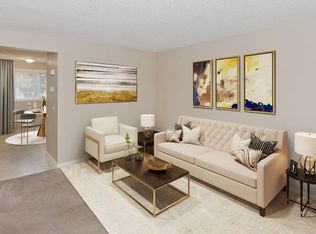
- C$1,8992 bd1 ba863 sqft65 Lynnridge Vlg SE #87DDFBE5F, Calgary, AB T2C2N1For Rent
- C$--2 bd1 ba863 sqft65 Lynnridge Vlg SE #772648, Calgary, AB T2C2N1Off Market
- C$--2 bd1 ba863 sqft65 Lynnridge Vlg SE #772650, Calgary, AB T2C2N1Off Market
- C$--3 bd2 ba1k sqft65 Lynnridge Vlg SE #772649, Calgary, AB T2C2N1Off Market
- C$449,0002 bd1 ba695 sqft6639 W 19th St SE, Calgary, AB T2C0P1For Sale
- C$2,0203 bd1 ba-- sqft6039 18a St SE, Calgary, AB T2C0M9For Rent
Similar homes
- C$555,0003 bd2 ba943 sqft9032 W Fairmount Dr SE, Calgary, AB T2H 0Z5For Sale
 MLS ID #A2331239, Melissa Juneau, Associate, Cir Realty. courtesy of Pillar9 System
 - C$547,0004 bd2 ba1k sqft1816 S Lynnover Rd SE, Calgary, AB T2C 1L3For Sale
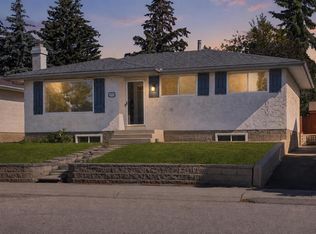 MLS ID #A2327168, Sid Merhi, Associate, Lpt Realty. courtesy of Pillar9 System
 - C$550,0003 bd3 ba998 sqft96 N Rivercrest Cres SE, Calgary, AB T2C 4J7For Sale
 MLS ID #A2331746, Britt Abbey, Associate, Remax Innovations. courtesy of Pillar9 System
 - C$589,0005 bd2 ba1k sqft3620 W 28th St SE, Calgary, AB T2B 2H9For Sale
 MLS ID #A2331636, Narinder Athwal, Associate, Royal Lepage Benchmark. courtesy of Pillar9 System
 - C$495,0005 bd3 ba1.2k sqft67 E Rivercrest Cir SE, Calgary, AB T2C 4G4For SaleMLS ID #A2331249, Alexandria Stewart, Associate Broker, Jayman Realty Inc.. courtesy of Pillar9 System
- C$649,9004 bd4 ba1.3k sqft149 Riverglen Close SE, Calgary, AB T2C 3W3For SaleMLS ID #A2331522, Shawn Lukacsy, Associate, Charles. courtesy of Pillar9 System
- C$579,9003 bd2 ba1k sqft1019 N Lysander Dr SE, Calgary, AB T2C 1R8For SaleMLS ID #A2319035, Tara Meisel, Associate, Grand Realty. courtesy of Pillar9 System
- C$640,0005 bd2 ba1.3k sqft7403 NE 20th St SE, Calgary, AB T2C 0P9For SaleMLS ID #A2328645, Mark John, Associate, Re/Max First. courtesy of Pillar9 System
- C$559,8883 bd2 ba1.1k sqft7435 E 25th St SE, Calgary, AB T2C 1A3For SaleMLS ID #A2320857, Kirollos Kirollos, Associate, The Real Estate District. courtesy of Pillar9 System
- C$539,0005 bd2 ba1.2k sqft71 N Riverglen Cres SE, Calgary, AB T2C 3J3For SaleMLS ID #A2329448, Peter Rallios, Associate, Cir Realty. courtesy of Pillar9 System
- C$495,0004 bd2 ba1k sqft4159 Doverbrook Rd SE, Calgary, AB T2B 1X4For SaleCentury 21 Canada
- C$500,0004 bd2 ba1.1k sqft7443 E Ogden Rd SE, Calgary, AB T2C 1B9For SaleMLS ID #A2320643, Geoffrey Gordon, Associate, Cir Realty. courtesy of Pillar9 System
- C$495,0004 bd2 ba1k sqft4159 NE Doverbrook Rd SE, Calgary, AB T2B 1X4For SaleMLS ID #A2328718, Kyla Franks, Associate, Century 21 Masters. courtesy of Pillar9 System
- C$700,0005 bd2 ba1k sqft9408 W 5th St SE, Calgary, AB T2J 1K5For SaleMLS ID #A2329909, Michael Standcumbe, Associate, Cir Realty. courtesy of Pillar9 System
- C$598,0003 bd2 ba1.1k sqft7224 SW 21st St SE, Calgary, AB T2C 0V1For SaleMLS ID #A2307177, Patricia Sterling, Associate, Maxwell Canyon Creek. courtesy of Pillar9 System
- C$515,0003 bd2 ba1k sqft98 NW River Rock Way SE, Calgary, AB T2C 4H1For SaleMLS ID #A2329649, Kenwick Chui, Associate, Remax Innovations. courtesy of Pillar9 System
- C$579,0004 bd3 ba1k sqft48 Riverbrook Rd SE, Calgary, AB T2C 3P9For SaleMLS ID #A2309858, Grady Krebs, Associate, Re/Max Landan Real Estate. courtesy of Pillar9 System
- C$529,9003 bd2 ba1.1k sqft22 W Rivercrest Way SE, Calgary, AB T2C 4J8For SaleMLS ID #A2324517, Donna Gunn, Associate, Century 21 Bravo Realty. courtesy of Pillar9 System
- C$639,9005 bd2 ba1k sqft7428 W 23rd St SE, Calgary, AB T2C 0X9For SaleMLS ID #A2320331, Beverly Marsh, Associate, Cir Realty. courtesy of Pillar9 System
- C$489,9005 bd3 ba1k sqft3722 S Dover Ridge Dr SE, Calgary, AB T2B 2C8For SaleMLS ID #A2329946, Sean Landry, Associate, 2% Realty. courtesy of Pillar9 System
