Welcome to this lovingly maintained, fully finished four-level split nestled in the heart of the highly sought-after, mature community of Riverbend. Proudly built for and cherished by its original owners for nearly four decades, this exceptional family home has been the backdrop for a lifetime of treasured memories. Meticulously cared for throughout the years, it now presents a wonderful opportunity for its next owners to bring their own vision to life, add their personal touches, and create a lifetime of memories of their own. Offering over four thoughtfully designed levels of living space, this home features 5 bedrooms, 2.5 bathrooms, and a functional layout perfectly suited for growing families. Step inside and immediately appreciate the impressive nearly 12-foot vaulted ceilings in the spacious living room, where an abundance of natural light pours through the beautiful custom bay window. Rich hardwood flooring and the soaring ceilings create a warm, inviting atmosphere that's ideal for both everyday living and entertaining. Overlooking the living room, the upper level is beautifully accented by classic wood spindle railings and offers a bright, open-concept kitchen and dining area. Timeless oak cabinetry, a corner pantry, and generous counter space provide both style and functionality, while the spacious dining area features sliding French doors that lead outdoors. The upper level is also home to three generously sized bedrooms, all finished with warm hardwood flooring and a bright, neutral colour palette. The updated main bathroom serves the secondary bedrooms, while the spacious primary retreat offers the added convenience of its own private 2-piece ensuite. The fully finished lower level provides incredible flexibility with two additional bedrooms, a massive family room perfect for movie nights, a children's play area, or a home gym, a full bathroom, and a generous laundry room. Completing the lower level is an expansive crawl space that offers exceptional storage, ensuring there's a place for everything. Lovingly cared for over the years, this home offers valuable peace of mind with numerous updates. A new roof and exterior siding (2024), furnace and hot water tank (2023), upper-level windows (2023), and approximately 90% of the Poly-B plumbing professionally removed. Step outside to discover a large, private backyard with endless possibilities. The expansive concrete patio wraps around to the side entrance, creating the perfect setting for summer barbecues, family gatherings, or relaxing evenings outdoors. A large storage shed, convenient lane access, and the potential to add additional parking further enhance the property's versatility and functionality. This is a rare opportunity to own a maintained, original-owner home in one of Riverbend's most desirable locations. This is a home where you can truly create something special while appreciating the incredible opportunity this wonderful home has to offer.
For sale
C$495,000
67 E Rivercrest Cir SE, Calgary, AB T2C 4G4
5beds
1,210sqft
Single Family Residence
Built in 1992
3,484 Square Feet Lot
$-- Zestimate®
C$409/sqft
C$-- HOA
What's special
Fully finished four-level splitAbundance of natural lightBeautiful custom bay windowRich hardwood flooringSoaring ceilingsClassic wood spindle railingsTimeless oak cabinetry
- 12 hours |
- 14 |
- 1 |
Zillow last checked:
Listing updated:
Listed by:
Alexandria Stewart, Associate Broker,
Jayman Realty Inc.,
Michael Laprairie, Broker,
Jayman Realty Inc.
Source: courtesy of Pillar9 System,MLS®#: A2331249 Originating MLS®#: Calgary
Originating MLS®#: CalgaryFacts & features
Interior
Bedrooms & bathrooms
- Bedrooms: 5
- Bathrooms: 3
- Full bathrooms: 2
- 1/2 bathrooms: 1
Other
- Level: Upper
- Dimensions: 13`1" x 10`3"
Bedroom
- Level: Upper
- Dimensions: 9`7" x 8`11"
Bedroom
- Level: Upper
- Dimensions: 11`3" x 9`5"
Bedroom
- Level: Lower
- Dimensions: 12`0" x 10`10"
Bedroom
- Level: Lower
- Dimensions: 10`10" x 10`3"
Other
- Level: Upper
- Dimensions: 8`3" x 4`11"
Other
- Level: Lower
- Dimensions: 7`7" x 5`2"
Other
- Level: Upper
- Dimensions: 7`3" x 3`5"
Dining room
- Level: Upper
- Dimensions: 12`4" x 10`8"
Foyer
- Level: Main
- Dimensions: 6`6" x 5`7"
Other
- Level: Lower
- Dimensions: 7`1" x 5`5"
Game room
- Level: Lower
- Dimensions: 18`6" x 12`1"
Kitchen
- Level: Upper
- Dimensions: 12`4" x 10`1"
Laundry
- Level: Lower
- Dimensions: 10`7" x 8`9"
Living room
- Level: Main
- Dimensions: 15`11" x 14`11"
Other
- Level: Lower
- Dimensions: 21`10" x 13`4"
Heating
- Forced Air, Natural Gas
Cooling
- None
Appliances
- Included: Dishwasher, Dryer, Electric Stove, Range Hood, Refrigerator, Washer
- Laundry: In Basement, Laundry Room
Features
- Open Floorplan, Pantry, Storage
- Flooring: Carpet, Hardwood, Tile
- Windows: Window Coverings
- Basement: Full
- Has fireplace: No
Interior area
- Total interior livable area: 1,210 sqft
- Finished area above ground: 1,210
- Finished area below ground: 828
Property
Parking
- Parking features: None, On Street
- Has uncovered spaces: Yes
Features
- Levels: 4 Level Split
- Stories: 1
- Patio & porch: Patio
- Exterior features: None
- Fencing: Fenced
- Frontage length: 9.83M 32`3"
Lot
- Size: 3,484 Square Feet
- Features: Back Lane, Back Yard, Rectangular Lot
Details
- Parcel number: 112554011
- Zoning: R-CG
Construction
Type & style
- Home type: SingleFamily
- Property subtype: Single Family Residence
Materials
- Vinyl Siding, Wood Frame
- Foundation: Concrete Perimeter
- Roof: Asphalt Shingle
Condition
- New construction: No
- Year built: 1992
Community & HOA
Community
- Features: Park, Playground, Sidewalks, Street Lights
- Subdivision: Riverbend
HOA
- Has HOA: No
Location
- Region: Calgary
Financial & listing details
- Price per square foot: C$409/sqft
- Date on market: 7/24/2026
- Inclusions: Shed, Alarm-No Contract, Doorbell & 1 Camera
Alexandria Stewart, Associate Broker
Alexandria Stewart, Associate Broker
(587) 224-3343
By pressing Contact Agent, you agree that the real estate professional identified above may call/text you about your search, which may involve use of automated means and pre-recorded/artificial voices. You don't need to consent as a condition of buying any property, goods, or services. Message/data rates may apply. You also agree to our Terms of Use. Zillow does not endorse any real estate professionals. We may share information about your recent and future site activity with your agent to help them understand what you're looking for in a home.
Price history
Price history is unavailable.
Public tax history
Tax history is unavailable.
Climate risks
Neighborhood: Riverbend
Nearby schools
GreatSchools rating
No schools nearby
We couldn't find any schools near this home.
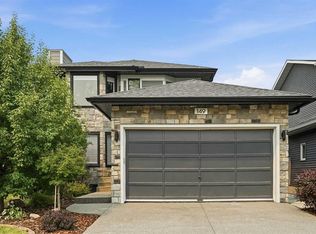
- C$649,9004 bd4 ba1.3k sqft149 Riverglen Close SE, Calgary, AB T2C3W3For Sale
- C$449,9004 bd2 ba990 sqft2007 S Olympia Dr SE, Calgary, AB T2C1H6For Sale

- C$459,0004 bd3 ba1k sqft7834 W 21st St SE, Calgary, AB T2C1Y7For Sale
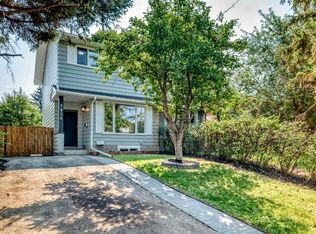
- C$--4 bd2 ba1.4k sqft7829 21a St SE #7829, Calgary, AB T2C1Y6Off Market
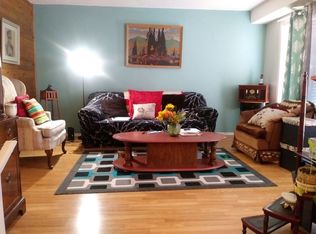
- C$619,9003 bd3 ba1.7k sqft244 E Riverglen Pl SE, Calgary, AB T2C3T4For Sale
- C$550,0003 bd3 ba998 sqft96 N Rivercrest Cres SE, Calgary, AB T2C4J7For Sale
- C$539,0005 bd2 ba1.2k sqft71 N Riverglen Cres SE, Calgary, AB T2C3J3For Sale
- C$470,0004 bd2 ba977 sqft305 E Olympia Dr SE, Calgary, AB T2C1H6For Sale
Similar homes
- C$550,0003 bd3 ba998 sqft96 N Rivercrest Cres SE, Calgary, AB T2C 4J7For Sale
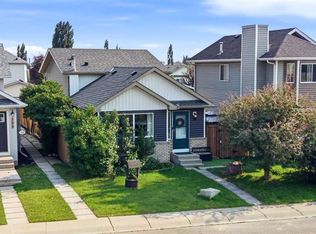 MLS ID #A2331746, Britt Abbey, Associate, Remax Innovations. courtesy of Pillar9 System
 - C$539,0005 bd2 ba1.2k sqft71 N Riverglen Cres SE, Calgary, AB T2C 3J3For Sale
 MLS ID #A2329448, Peter Rallios, Associate, Cir Realty. courtesy of Pillar9 System
 - C$649,9004 bd4 ba1.3k sqft149 Riverglen Close SE, Calgary, AB T2C 3W3For SaleMLS ID #A2331522, Shawn Lukacsy, Associate, Charles. courtesy of Pillar9 System
- C$459,0004 bd3 ba1k sqft7834 W 21st St SE, Calgary, AB T2C 1Y7For SaleMLS ID #A2330738, Amit Mangat, Associate, Coldwell Banker Mountain Central. courtesy of Pillar9 System
- C$510,0006 bd2 ba1k sqft2714 S 74th Ave SE, Calgary, AB T2C 4M3For SaleMLS ID #A2326450, Liz Ismail, Associate, Cir Realty. courtesy of Pillar9 System
- C$515,0003 bd2 ba1k sqft98 NW River Rock Way SE, Calgary, AB T2C 4H1For SaleMLS ID #A2329649, Kenwick Chui, Associate, Remax Innovations. courtesy of Pillar9 System
- C$549,9004 bd2 ba931 sqft6420 W 18th St SE, Calgary, AB T2C 0M5For SaleMLS ID #A2332045, Barry Klatt, Associate, Real Broker. courtesy of Pillar9 System
- C$499,9003 bd2 ba1k sqft508 S 99th Ave SE, Calgary, AB T2J 0K2For SaleMLS ID #A2331546, Jan Sali, Associate, Century 21 Bamber Realty Ltd.. courtesy of Pillar9 System
- C$479,9003 bd2 ba1.3k sqft95 NE Riverbrook Rd SE, Calgary, AB T2C 3P7For SaleMLS ID #A2327989, Dave Rhydderch, Associate, Re/Max First. courtesy of Pillar9 System
- C$529,9003 bd2 ba1.1k sqft22 W Rivercrest Way SE, Calgary, AB T2C 4J8For SaleMLS ID #A2324517, Donna Gunn, Associate, Century 21 Bravo Realty. courtesy of Pillar9 System
- C$564,9004 bd3 ba1.6k sqft192 N Riverbend Dr SE, Calgary, AB T2C 3X8For SaleMLS ID #A2329034, Doug Baxter, Broker, Baxter & Associates Real Estate Services. courtesy of Pillar9 System
- C$500,0004 bd2 ba1.1k sqft7443 E Ogden Rd SE, Calgary, AB T2C 1B9For SaleMLS ID #A2320643, Geoffrey Gordon, Associate, Cir Realty. courtesy of Pillar9 System
- C$449,9004 bd2 ba990 sqft2007 S Olympia Dr SE, Calgary, AB T2C 1H6For SaleMLS ID #A2315695, Sam Patel, Associate, Exp Realty. courtesy of Pillar9 System
- C$495,0003 bd2 ba990 sqft309 N Olympia Dr SE, Calgary, AB T2C 1H6For SaleMLS ID #A2319213, Mardy Anderson, Associate, Town Residential. courtesy of Pillar9 System
- C$470,0004 bd2 ba977 sqft305 E Olympia Dr SE, Calgary, AB T2C 1H6For SaleMLS ID #A2297764, Jeff Rice, Associate, Re/Max Complete Realty. courtesy of Pillar9 System
- C$728,0003 bd4 ba1.6k sqft144 N Riverstone Cres SE, Calgary, AB T2C 4A3For SaleMLS ID #A2330530, Peter Pasion, Associate, Cir Realty. courtesy of Pillar9 System
- C$480,0003 bd2 ba949 sqft60 W Ogmoor Cres SE, Calgary, AB T2C 2E9For SaleMLS ID #A2321217, Tommy Nguyen, Associate, Exp Realty. courtesy of Pillar9 System
- C$555,0003 bd2 ba943 sqft9032 W Fairmount Dr SE, Calgary, AB T2H 0Z5For SaleMLS ID #A2331239, Melissa Juneau, Associate, Cir Realty. courtesy of Pillar9 System
- C$547,0004 bd2 ba1k sqft1816 S Lynnover Rd SE, Calgary, AB T2C 1L3For SaleMLS ID #A2327168, Sid Merhi, Associate, Lpt Realty. courtesy of Pillar9 System
- C$579,0004 bd3 ba1k sqft48 Riverbrook Rd SE, Calgary, AB T2C 3P9For SaleMLS ID #A2309858, Grady Krebs, Associate, Re/Max Landan Real Estate. courtesy of Pillar9 System
