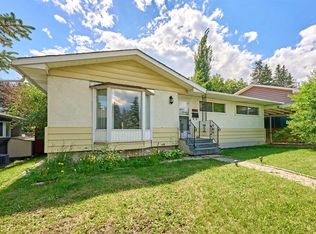
Exceptional Opportunity in Willow Park! This spacious bungalow offers incredible potential for investors, renovators, or buyers looking to build equity. Situated on a generous 6,049 sq ft lot, the south-facing front exposure results in great natural light, while the private backyard is fenced and offers an ideal outdoor retreat that includes beautiful trees, a patio with gas line and rear lane access. The main floor features a welcoming living room/dining room combination with fireplace and 4 huge windows to let the sunshine in. Down the hall past an updated 4-piece bathroom, are three good size bedrooms including the primary with a walk-in closet with custom drawers and shelving. The kitchen is conveniently located in the centre of the home next to a side entrance leading to the backyard. The basement along with another 3-piece bathroom await your redevelopment ideas. Completing the property is an oversize single front drive garage. As this home requires updates, it is a fantastic opportunity for those ready to renovate and unlock its full value. Conveniently located near schools, shopping, transit, and major roadways with quick access throughout the city this home combines convenience with long-term upside potential. Property is being sold where-is, as-is.
For sale
C$499,900
508 S 99th Ave SE, Calgary, AB T2J 0K2
3beds
1,042sqft
Single Family Residence
Built in 1963
6,098 Square Feet Lot
$-- Zestimate®
C$480/sqft
C$-- HOA
What's special
Spacious bungalowPrivate backyard is fencedBeautiful treesPatio with gas lineRear lane accessThree good size bedrooms
- 8 hours |
- 31 |
- 1 |
Zillow last checked:
Listing updated:
Listed by:
Jan Sali, Associate,
Century 21 Bamber Realty Ltd.
Source: courtesy of Pillar9 System,MLS®#: A2331546 Originating MLS®#: Calgary
Originating MLS®#: CalgaryFacts & features
Interior
Bedrooms & bathrooms
- Bedrooms: 3
- Bathrooms: 2
- Full bathrooms: 2
Other
- Level: Main
- Dimensions: 10`10" x 11`6"
Bedroom
- Level: Main
- Dimensions: 10`10" x 11`2"
Bedroom
- Level: Main
- Dimensions: 10`1" x 10`0"
Other
- Level: Main
- Dimensions: 4`11" x 11`5"
Other
- Level: Basement
- Dimensions: 8`11" x 4`11"
Bonus room
- Level: Basement
- Dimensions: 10`11" x 15`3"
Dining room
- Level: Main
- Dimensions: 12`0" x 8`0"
Foyer
- Level: Main
- Dimensions: 4`9" x 5`7"
Other
- Level: Basement
- Dimensions: 9`0" x 15`8"
Game room
- Level: Basement
- Dimensions: 15`5" x 19`10"
Kitchen
- Level: Main
- Dimensions: 9`4" x 15`4"
Laundry
- Level: Basement
- Dimensions: 8`1" x 8`10"
Living room
- Level: Main
- Dimensions: 12`0" x 13`4"
Heating
- Forced Air
Cooling
- None
Appliances
- Included: Dryer, Electric Stove, Refrigerator, Washer
- Laundry: In Basement
Features
- No Animal Home, No Smoking Home
- Flooring: Ceramic Tile, Hardwood, Linoleum
- Windows: Window Coverings
- Basement: Full
- Has fireplace: No
Interior area
- Total interior livable area: 1,042 sqft
- Finished area above ground: 1,042
- Finished area below ground: 1,022
Video & virtual tour
Property
Parking
- Total spaces: 2
- Parking features: Single Garage Attached
- Attached garage spaces: 1
Features
- Levels: One
- Stories: 1
- Patio & porch: Patio
- Exterior features: BBQ gas line, Private Yard
- Fencing: Fenced
- Frontage length: 16.76M 55`0"
Lot
- Size: 6,098 Square Feet
- Features: Back Lane, Back Yard
Details
- Parcel number: 112654038
- Zoning: R-CG
Construction
Type & style
- Home type: SingleFamily
- Architectural style: Bungalow
- Property subtype: Single Family Residence
Materials
- Aluminum Siding, Wood Frame
- Foundation: Concrete Perimeter
- Roof: Asphalt Shingle
Condition
- New construction: No
- Year built: 1963
Community & HOA
Community
- Features: Golf, Park, Playground, Sidewalks, Street Lights
- Subdivision: Willow Park
HOA
- Has HOA: No
Location
- Region: Calgary
Financial & listing details
- Price per square foot: C$480/sqft
- Date on market: 7/24/2026
- Inclusions: Basement freezer (as-is) - does not work
Jan Sali, Associate
Jan Sali, Associate
(403) 245-0773
By pressing Contact Agent, you agree that the real estate professional identified above may call/text you about your search, which may involve use of automated means and pre-recorded/artificial voices. You don't need to consent as a condition of buying any property, goods, or services. Message/data rates may apply. You also agree to our Terms of Use. Zillow does not endorse any real estate professionals. We may share information about your recent and future site activity with your agent to help them understand what you're looking for in a home.
Price history
Price history is unavailable.
Public tax history
Tax history is unavailable.
Climate risks
Neighborhood: Willowbrook
Nearby schools
GreatSchools rating
No schools nearby
We couldn't find any schools near this home.
- C$679,9005 bd2 ba1.2k sqft425 E Woodland Cres SE, Calgary, AB T2J1J7For Sale

- C$--5 bd2 ba-- sqft433 Astoria Cres SE, Calgary, AB T2J0Y6Off Market
- C$--1 bd1 ba506 sqft364 99th Ave SE #A1DF14B0F, Calgary, AB T2J0J7Off Market
- C$--2 bd1 ba818 sqft364 99th Ave SE #F397D4119, Calgary, AB T2J0J7Off Market
- C$--1 bd1 ba506 sqft364 99th Ave SE #3B9EA79F7, Calgary, AB T2J0J7Off Market
- C$--1 bd1 ba506 sqft364 99th Ave SE #772586, Calgary, AB T2J0J7Off Market
- C$--1 bd1 ba506 sqft364 99th Ave SE #772585, Calgary, AB T2J0J7Off Market
- C$--2 bd1 ba818 sqft364 99th Ave SE #772582, Calgary, AB T2J0J7Off Market
Similar homes
- C$555,0003 bd2 ba943 sqft9032 W Fairmount Dr SE, Calgary, AB T2H 0Z5For Sale
 MLS ID #A2331239, Melissa Juneau, Associate, Cir Realty. courtesy of Pillar9 System
 - C$565,0003 bd1 ba1k sqft321 E Haddon Rd SW, Calgary, AB T2V 2Z4For Sale
 MLS ID #A2331417, Warren Wong, Associate, Real Broker. courtesy of Pillar9 System
 - C$514,9003 bd3 ba1.1k sqft10619 E Elbow Dr SW, Calgary, AB T2W 1G3For Sale
 MLS ID #A2327013, Robby Khun Khun, Associate, Real Broker. courtesy of Pillar9 System
 - C$499,9005 bd2 ba1k sqft627 NE 94th Ave SW, Calgary, AB T2V 0X8For Sale
 MLS ID #A2327720, Jenny Jin, Associate, Grand Realty. courtesy of Pillar9 System
 - C$515,0002 bd2 ba864 sqft8 S Hazelwood Cres SW, Calgary, AB T2V 3B9For SaleMLS ID #A2329794, Shirley Mikolajow, Associate Broker, Re/Max First. courtesy of Pillar9 System
- C$724,9003 bd3 ba1.1k sqft9511 E Academy Dr SE, Calgary, AB T2J 1A6For SaleMLS ID #A2331690, Jillaine Carlin, Associate, Re/Max Landan Real Estate. courtesy of Pillar9 System
- C$700,0005 bd2 ba1k sqft9408 W 5th St SE, Calgary, AB T2J 1K5For SaleMLS ID #A2329909, Michael Standcumbe, Associate, Cir Realty. courtesy of Pillar9 System
- C$715,0004 bd2 ba1.2k sqft241 E Allan Cres SE, Calgary, AB T2J 0T3For SaleMLS ID #A2330621, Amanda Hancock, Associate, Re/Max First. courtesy of Pillar9 System
- C$575,0004 bd2 ba1.1k sqft7 N Lake Sylvan Close SE, Calgary, AB T2J 3E5For SaleMLS ID #A2329640, Tim Lind, Associate, Re/Max Real Estate (Mountain View). courtesy of Pillar9 System
- C$479,9003 bd2 ba1.3k sqft95 NE Riverbrook Rd SE, Calgary, AB T2C 3P7For SaleMLS ID #A2327989, Dave Rhydderch, Associate, Re/Max First. courtesy of Pillar9 System
- C$699,9005 bd2 ba1k sqft629 W Agate Cres SE, Calgary, AB T2J 0Z4For SaleMLS ID #A2327161, Ammoree Amankwah, Associate, The Real Estate District. courtesy of Pillar9 System
- C$699,0006 bd2 ba1.2k sqft52 W Fay Rd SE, Calgary, AB T2H 1H4For SaleMLS ID #A2331529, Natalia Baietrau, Associate, Re/Max House Of Real Estate. courtesy of Pillar9 System
- C$679,9005 bd2 ba1.2k sqft425 E Woodland Cres SE, Calgary, AB T2J 1J7For SaleMLS ID #A2326875, Mark Lofgren, Associate, Re/Max First. courtesy of Pillar9 System
- C$719,9005 bd2 ba1.1k sqft9832 W Athens Rd SE, Calgary, AB T2J 1B9For SaleMLS ID #A2330463, Bilal Uran, Associate, Lpt Realty. courtesy of Pillar9 System
- C$499,9003 bd2 ba1.1k sqft801 N Canfield Way SW, Calgary, AB T2W 1K2For SaleMLS ID #A2307633, Gordon Walker, Associate, Maxwell Canyon Creek. courtesy of Pillar9 System
- C$515,0004 bd2 ba911 sqft8A S Arlington Bay SE, Calgary, AB T2H 2B2For SaleMLS ID #A2325523, Syenna Tomecek, Associate, Real Broker. courtesy of Pillar9 System
- C$640,0004 bd2 ba1.1k sqft723 N Seattle Dr SW, Calgary, AB T2W 0M8For SaleMLS ID #A2329850, Asheton Coultman, Associate, Re/Max First. courtesy of Pillar9 System
- C$575,0003 bd1 ba1k sqft9020 W Fairmount Dr SE, Calgary, AB T2H 0Z5For SaleMLS ID #A2319924, Andrew Van Pelt, Associate, Royal Lepage Benchmark. courtesy of Pillar9 System
- C$670,0004 bd3 ba1.1k sqft228 NE Maple Court Cres SE, Calgary, AB T2J 1W2For SaleMLS ID #A2329339, Shirley Mikolajow, Associate Broker, Re/Max First. courtesy of Pillar9 System
- C$549,9002 bd1 ba915 sqft36 E Hazelwood Cres SW, Calgary, AB T2V 3B9For SaleMLS ID #A2324583, Edwin Hoang, Associate, Hope Street Real Estate Corp.. courtesy of Pillar9 System
