Fantastic location within walking distance to public transportation (Steps away from LRT), playground, schools and an array of restaurants, pubs and shops. Lovingly updated, this charming bungalow is situated on a quiet, tree lined crescent with an over-sized yard showcasing beautiful, mature landscaping. Inside you will love the beautifully re-finished hardwood floors, neutral paint and finishing, spacious living and dining room leading to the functional kitchen with timeless white cabinetry, subway tile backsplash and modern appliances including a gas stove. Two bedrooms which share a 4 piece bathroom complete this level. Downstairs is developed with a large rec room, 3 piece bathroom and laundry room. Summers will be great for entertaining with the expansive deck and patio space which lead to the single garage. Don't overlook the greenhouse to satisfy your green thumb. Great value - book your showing today! Looking for a wonderful single family home and you have a bit of a tight budget? This is it and it offers everything that a starter home can have. Get in to see this now and own in one of Calgary's most unbeatable opportunities for single family living!
For sale
C$537,900
8 S Hazelwood Cres SW, Calgary, AB T2V 3B9
2beds
864sqft
Single Family Residence
Built in 1959
4,791 Square Feet Lot
$-- Zestimate®
C$623/sqft
C$-- HOA
What's special
Quiet tree lined crescentBeautifully re-finished hardwood floorsNeutral paint and finishingSubway tile backsplashSingle garage
- 5 hours |
- 11 |
- 1 |
Zillow last checked:
Listing updated:
Listed by:
Shirley Mikolajow, Associate Broker,
Re/Max First,
Jeff Mikolajow, Associate,
Re/Max Complete Realty
Source: courtesy of Pillar9 System,MLS®#: A2329794 Originating MLS®#: Calgary
Originating MLS®#: CalgaryFacts & features
Interior
Bedrooms & bathrooms
- Bedrooms: 2
- Bathrooms: 2
- Full bathrooms: 2
Other
- Level: Main
- Dimensions: 13`10" x 10`1"
Bedroom
- Level: Main
- Dimensions: 10`5" x 9`4"
Other
- Level: Main
- Dimensions: 0`0" x 0`0"
Other
- Level: Basement
- Dimensions: 0`0" x 0`0"
Dining room
- Level: Main
- Dimensions: 12`5" x 9`7"
Game room
- Level: Basement
- Dimensions: 21`11" x 24`9"
Kitchen
- Level: Main
- Dimensions: 10`10" x 16`2"
Living room
- Level: Main
- Dimensions: 12`5" x 11`6"
Heating
- Forced Air, Natural Gas
Cooling
- None
Appliances
- Included: Dishwasher, Dryer, Electric Stove, Range Hood, Refrigerator, Washer
- Laundry: In Basement
Features
- Open Floorplan, Soaking Tub, Storage
- Flooring: Carpet, Hardwood, Linoleum
- Basement: Full
- Number of fireplaces: 1
- Fireplace features: Wood Burning
Interior area
- Total interior livable area: 864 sqft
- Finished area below ground: 638
Video & virtual tour
Property
Parking
- Total spaces: 1
- Parking features: Alley Access, Garage Door Opener, Garage Faces Rear, Single Garage Detached
- Garage spaces: 1
- Has uncovered spaces: Yes
Features
- Levels: One
- Stories: 1
- Patio & porch: Deck, Patio
- Exterior features: Private Entrance
- Fencing: Fenced
- Frontage length: 15.24M 50`0"
Lot
- Size: 4,791 Square Feet
- Features: Back Lane, Back Yard, Landscaped, Rectangular Lot, Treed
Details
- Parcel number: 112293533
- Zoning: R-CG
Construction
Type & style
- Home type: SingleFamily
- Architectural style: Bungalow
- Property subtype: Single Family Residence
Materials
- Wood Frame, Wood Siding
- Foundation: Concrete Perimeter
- Roof: Asphalt Shingle
Condition
- New construction: No
- Year built: 1959
Community & HOA
Community
- Features: Park, Playground
- Subdivision: Haysboro
HOA
- Has HOA: No
Location
- Region: Calgary
Financial & listing details
- Price per square foot: C$623/sqft
- Date on market: 7/16/2026
- Inclusions: Greenhouse
Shirley Mikolajow, Associate Broker
Shirley Mikolajow, Associate Broker
(403) 804-3990
By pressing Contact Agent, you agree that the real estate professional identified above may call/text you about your search, which may involve use of automated means and pre-recorded/artificial voices. You don't need to consent as a condition of buying any property, goods, or services. Message/data rates may apply. You also agree to our Terms of Use. Zillow does not endorse any real estate professionals. We may share information about your recent and future site activity with your agent to help them understand what you're looking for in a home.
Price history
Price history is unavailable.
Public tax history
Tax history is unavailable.
Climate risks
Neighborhood: Haysboro
Nearby schools
GreatSchools rating
No schools nearby
We couldn't find any schools near this home.
- C$679,8004 bd2 ba1k sqft320 W Haddon Rd SW, Calgary, AB T2V2Z3For Sale
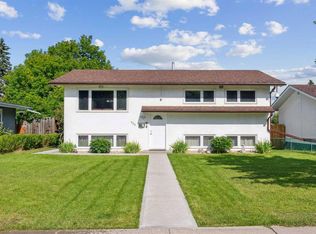
- C$549,9002 bd1 ba915 sqft36 E Hazelwood Cres SW, Calgary, AB T2V3B9For Sale

- C$--1 bd1 ba750 sqft606 Southland Grn SW #1, Calgary, AB T2W0K2Off Market
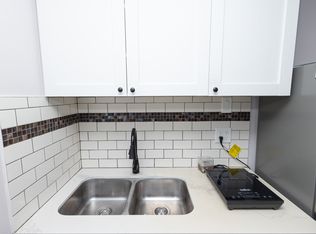
- C$499,9005 bd2 ba1k sqft627 NE 94th Ave SW, Calgary, AB T2V0X8For Sale
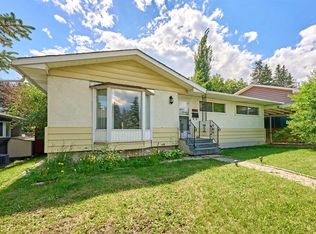
- C$--2 bd1 ba886 sqft9800 Horton Rd SW #505, Calgary, AB T2V5B5Off Market
- C$640,0004 bd2 ba1.1k sqft723 N Seattle Dr SW, Calgary, AB T2W0M8For Sale
- C$--4 bd2 ba1.1k sqft615 N 101st Ave SW, Calgary, AB T2W0A2Off Market
- C$695,0004 bd3 ba1k sqft40 Henefer Rd SW, Calgary, AB T2V3B4For Sale
Similar homes
- C$549,9002 bd1 ba915 sqft36 E Hazelwood Cres SW, Calgary, AB T2V 3B9For SaleMLS ID #A2324583, Edwin Hoang, Associate, Hope Street Real Estate Corp.. courtesy of Pillar9 System
- C$640,0004 bd2 ba1.1k sqft723 N Seattle Dr SW, Calgary, AB T2W 0M8For Sale
 MLS ID #A2329850, Asheton Coultman, Associate, Re/Max First. courtesy of Pillar9 System
 - C$499,9005 bd2 ba1k sqft627 NE 94th Ave SW, Calgary, AB T2V 0X8For SaleMLS ID #A2327720, Jenny Jin, Associate, Grand Realty. courtesy of Pillar9 System
- C$524,9003 bd3 ba1.1k sqft10619 E Elbow Dr SW, Calgary, AB T2W 1G3For Sale
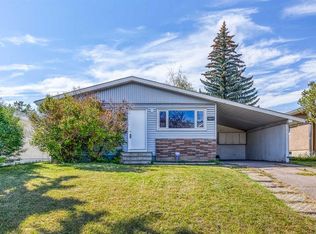 MLS ID #A2327013, Robby Khun Khun, Associate, Real Broker. courtesy of Pillar9 System
 - C$628,5003 bd2 ba981 sqft811 N Seattle Dr SW, Calgary, AB T2W 0M9For SaleMLS ID #A2323217, Joe Badin, Associate, Maxwell Canyon Creek. courtesy of Pillar9 System
- C$719,0005 bd2 ba1k sqft10315 E 8th St SW, Calgary, AB T2W 0H2For SaleMLS ID #A2328560, Nanie O'grady, Associate, Diamond Realty & Associates Ltd. courtesy of Pillar9 System
- C$592,5005 bd2 ba1k sqft126 S Springwood Dr SW, Calgary, AB T2W 0K5For SaleMLS ID #A2316658, Dabs Fashola, Associate, One Percent Realty. courtesy of Pillar9 System
- C$699,9005 bd2 ba1k sqft629 W Agate Cres SE, Calgary, AB T2J 0Z4For SaleMLS ID #A2327161, Ammoree Amankwah, Associate, The Real Estate District. courtesy of Pillar9 System
- C$675,0003 bd2 ba1.2k sqft10220 NW Brookpark Blvd SW, Calgary, AB T2W 2P7For SaleMLS ID #A2323510, Steve Hunter, Associate, The Home Hunters Real Estate Group Ltd.. courtesy of Pillar9 System
- C$589,0003 bd2 ba943 sqft9032 W Fairmount Dr SE, Calgary, AB T2H 0Z5For SaleMLS ID #A2308293, Melissa Juneau, Associate, Cir Realty. courtesy of Pillar9 System
- C$719,9004 bd2 ba1k sqft8632 W Atlas Dr SE, Calgary, AB T2H 1R3For SaleMLS ID #A2329765, Arthur Lee, Associate, Greater Calgary Real Estate. courtesy of Pillar9 System
- C$699,9003 bd2 ba1.2k sqft11224 W Wilson Rd SE, Calgary, AB T2J 2E2For SaleMLS ID #A2328801, Patrick Murphy, Associate, Royal Lepage Benchmark. courtesy of Pillar9 System
- C$575,0003 bd1 ba1k sqft9020 W Fairmount Dr SE, Calgary, AB T2H 0Z5For SaleMLS ID #A2319924, Andrew Van Pelt, Associate, Royal Lepage Benchmark. courtesy of Pillar9 System
- C$649,9004 bd2 ba1k sqft52 NE Harrow Cres SW, Calgary, AB T2V 3B1For SaleMLS ID #A2295761, Neil Lauzon, Associate, Exp Realty. courtesy of Pillar9 System
- C$620,0004 bd2 ba926 sqft9211 E Elbow Dr SW, Calgary, AB T2V 1L5For SaleMLS ID #A2309600, Erin Pilsner, Associate, Re/Max Complete Realty. courtesy of Pillar9 System
- C$615,0003 bd2 ba1.1k sqft8432 W Elbow Dr SW, Calgary, AB T2V 1K7For SaleMLS ID #A2313084, Ryan Jacques, Associate, Re/Max First. courtesy of Pillar9 System
- C$695,0004 bd3 ba1k sqft40 Henefer Rd SW, Calgary, AB T2V 3B4For SaleCentury 21 Canada
- C$695,0004 bd3 ba1k sqft40 E Henefer Rd SW, Calgary, AB T2V 3B4For SaleMLS ID #A2314532, Lin Elder, Associate, Century 21 Bamber Realty Ltd.. courtesy of Pillar9 System
- C$515,0004 bd2 ba911 sqft8A S Arlington Bay SE, Calgary, AB T2H 2B2For SaleMLS ID #A2325523, Syenna Tomecek, Associate, Real Broker. courtesy of Pillar9 System
- C$619,0004 bd2 ba1.1k sqft132 W Haysboro Cres SW, Calgary, AB T2V 3G3For SaleMLS ID #A2320489, Brian Van Vliet, Associate, Real Estate Professionals Inc.. courtesy of Pillar9 System
