LARGE CORNER LOT | 25' x 21' GARAGE | EXTRA PARKING | NEW FURNACE AND HOT WATER TANK | This is the first time this incredible home has been offered for sale and offers tremendous value. Welcome to 723 Seattle Drive, a large 4 bedroom bungalow on a great street in Southwood where owners show great pride in ownership. At nearly 1200 square feet this home offers plenty of space and offers an opportunity to renovate and make this home your own. Perfect for a family or anyone who appreciates having a large yard, low maintenance vinyl fencing, mature trees and a large covered sunroom that flanks the home. The main level provides a spacious living room, large dining room adjacent to the patio/sunroom, kitchen, 3 bedrooms and updated bathrooms with granite counter tops. The kitchen is bright and features a large picture window with unobstructed views of the yard so you can keep your eyes on your kids or pets while cooking or doing dishes. Basement is finished with a massive 4th bedroom, office/hobby room, large family room and utility room with lots of room for storage. Brand new furnace with 10 year warranty through Arpi's was installed JAN 2026 and the new hot water tank was installed JAN 2025. At the rear of the home you'll notice the beautiful backyard with poured concrete patio and walkway that leads to an oversized 25' x 21' detached garage perfect for anyone who liked to work on their hobbies or vehicles. Large mature trees and 2 sheds in the yard (one wired for power!) means you have multiple storage areas and even an alternate workshop if you need more than what the large garage offers. This kind of home in a location like this can be tough to find! With immediate access to shopping, schools, parks and transit you get to enjoy a ton of amenities in the area while having great commuter access as well as walkability. Book your viewing today!
For sale
C$640,000
723 N Seattle Dr SW, Calgary, AB T2W 0M8
4beds
1,137sqft
Single Family Residence
Built in 1965
7,405 Square Feet Lot
$-- Zestimate®
C$563/sqft
C$-- HOA
What's special
Large corner lotExtra parkingLarge yardLow maintenance vinyl fencingMature trees
- 6 hours |
- 11 |
- 0 |
Zillow last checked:
Listing updated:
Listed by:
Asheton Coultman, Associate,
Re/Max First
Source: courtesy of Pillar9 System,MLS®#: A2329850 Originating MLS®#: Calgary
Originating MLS®#: CalgaryFacts & features
Interior
Bedrooms & bathrooms
- Bedrooms: 4
- Bathrooms: 2
- Full bathrooms: 1
- 1/2 bathrooms: 1
Other
- Level: Main
- Dimensions: 12`10" x 10`2"
Bedroom
- Level: Main
- Dimensions: 10`2" x 9`6"
Bedroom
- Level: Main
- Dimensions: 10`8" x 9`2"
Bedroom
- Level: Basement
- Dimensions: 14`6" x 13`4"
Other
- Level: Main
- Dimensions: 0`0" x 0`0"
Other
- Level: Main
- Dimensions: 0`0" x 0`0"
Den
- Level: Basement
- Dimensions: 13`7" x 7`5"
Dining room
- Level: Main
- Dimensions: 10`11" x 8`0"
Kitchen
- Level: Main
- Dimensions: 12`6" x 9`8"
Living room
- Level: Main
- Dimensions: 21`6" x 11`10"
Living room
- Level: Basement
- Dimensions: 59`1" x 9`10"
Heating
- Forced Air
Cooling
- None
Appliances
- Included: Dryer, Electric Stove, Refrigerator, Washer
- Laundry: In Basement, Laundry Room, Lower Level
Features
- Laminate Counters
- Flooring: Carpet, Hardwood, Linoleum, Vinyl
- Windows: Window Coverings
- Basement: Full
- Has fireplace: No
Interior area
- Total interior livable area: 1,137 sqft
- Finished area below ground: 712
Property
Parking
- Total spaces: 4
- Parking features: Double Garage Detached
- Garage spaces: 2
- Carport spaces: 1
- Covered spaces: 3
Features
- Levels: One
- Stories: 1
- Patio & porch: Patio, Porch, Side Porch
- Exterior features: Private Yard
- Fencing: Cross Fenced
- Frontage length: 22.78M 74`9"
Lot
- Size: 7,405 Square Feet
- Features: Back Lane, Back Yard, Corner Lot, Landscaped, Lawn, Treed
Details
- Parcel number: 112550296
- Zoning: R-CG
Construction
Type & style
- Home type: SingleFamily
- Architectural style: Bungalow
- Property subtype: Single Family Residence
Materials
- Vinyl Siding, Wood Frame
- Foundation: Concrete Perimeter
- Roof: Asphalt Shingle
Condition
- New construction: No
- Year built: 1965
Community & HOA
Community
- Features: Playground, Sidewalks, Street Lights
- Subdivision: Southwood
HOA
- Has HOA: No
Location
- Region: Calgary
Financial & listing details
- Price per square foot: C$563/sqft
- Date on market: 7/16/2026
- Inclusions: n/a
Asheton Coultman, Associate
Asheton Coultman, Associate
(403) 278-2900
By pressing Contact Agent, you agree that the real estate professional identified above may call/text you about your search, which may involve use of automated means and pre-recorded/artificial voices. You don't need to consent as a condition of buying any property, goods, or services. Message/data rates may apply. You also agree to our Terms of Use. Zillow does not endorse any real estate professionals. We may share information about your recent and future site activity with your agent to help them understand what you're looking for in a home.
Price history
Price history is unavailable.
Public tax history
Tax history is unavailable.
Climate risks
Neighborhood: Southwood
Nearby schools
GreatSchools rating
No schools nearby
We couldn't find any schools near this home.
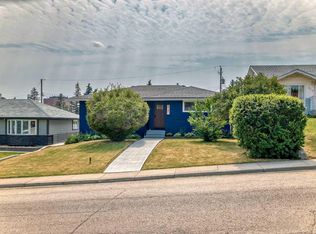
- C$628,5003 bd2 ba981 sqft811 N Seattle Dr SW, Calgary, AB T2W0M9For Sale

- C$--4 bd2 ba1.1k sqft615 N 101st Ave SW, Calgary, AB T2W0A2Off Market
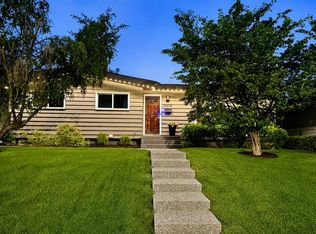
- C$789,9005 bd3 ba1.4k sqft10219 E 7th St SW, Calgary, AB T2W0G2For Sale
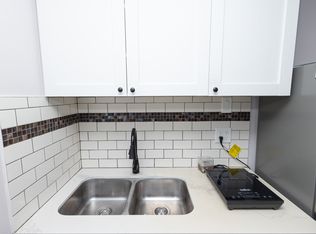
- C$--1 bd1 ba750 sqft606 Southland Grn SW #1, Calgary, AB T2W0K2Off Market
- C$719,0005 bd2 ba1k sqft10315 E 8th St SW, Calgary, AB T2W0H2For Sale
- C$549,9002 bd1 ba915 sqft36 E Hazelwood Cres SW, Calgary, AB T2V3B9For Sale
- C$--3 bd1 ba1.1k sqft639 Seymour Ave SW, Calgary, AB T2W0N5Off Market
- C$537,9002 bd2 ba864 sqft8 S Hazelwood Cres SW, Calgary, AB T2V3B9For Sale
Similar homes
- C$719,0005 bd2 ba1k sqft10315 E 8th St SW, Calgary, AB T2W 0H2For Sale
 MLS ID #A2328560, Nanie O'grady, Associate, Diamond Realty & Associates Ltd. courtesy of Pillar9 System
 - C$628,5003 bd2 ba981 sqft811 N Seattle Dr SW, Calgary, AB T2W 0M9For SaleMLS ID #A2323217, Joe Badin, Associate, Maxwell Canyon Creek. courtesy of Pillar9 System
- C$675,0003 bd2 ba1.2k sqft10220 NW Brookpark Blvd SW, Calgary, AB T2W 2P7For Sale
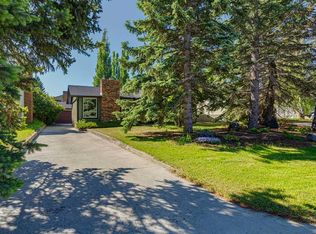 MLS ID #A2323510, Steve Hunter, Associate, The Home Hunters Real Estate Group Ltd.. courtesy of Pillar9 System
 - C$789,9005 bd3 ba1.4k sqft10219 E 7th St SW, Calgary, AB T2W 0G2For SaleMLS ID #A2328394, Ryan Jacques, Associate, Re/Max First. courtesy of Pillar9 System
- C$699,9005 bd2 ba1k sqft629 W Agate Cres SE, Calgary, AB T2J 0Z4For SaleMLS ID #A2327161, Ammoree Amankwah, Associate, The Real Estate District. courtesy of Pillar9 System
- C$619,0004 bd2 ba1.2k sqft912 N Stonehaven Rd SW, Calgary, AB T2W 0P6For SaleMLS ID #A2315474, Randy Merkley, Associate, Real Broker. courtesy of Pillar9 System
- C$537,9002 bd2 ba864 sqft8 S Hazelwood Cres SW, Calgary, AB T2V 3B9For SaleMLS ID #A2329794, Shirley Mikolajow, Associate Broker, Re/Max First. courtesy of Pillar9 System
- C$649,9004 bd2 ba1k sqft52 NE Harrow Cres SW, Calgary, AB T2V 3B1For SaleMLS ID #A2295761, Neil Lauzon, Associate, Exp Realty. courtesy of Pillar9 System
- C$679,8004 bd2 ba1k sqft320 W Haddon Rd SW, Calgary, AB T2V 2Z3For SaleMLS ID #A2287705, Sylvia Castonguay, Associate, Cir Realty. courtesy of Pillar9 System
- C$634,9004 bd2 ba1.2k sqft55 N Kelvin Pl SW, Calgary, AB T2V 2L2For SaleMLS ID #A2309252, Dhanwant Chahal, Associate, Re/Max Complete Realty. courtesy of Pillar9 System
- C$600,0004 bd2 ba1.5k sqft1319 N 104th Ave SW, Calgary, AB T2W 0A7For SaleMLS ID #A2313420, Adrienne Moul, Associate, Re/Max Realty Professionals. courtesy of Pillar9 System
- C$592,5005 bd2 ba1k sqft126 S Springwood Dr SW, Calgary, AB T2W 0K5For SaleMLS ID #A2316658, Dabs Fashola, Associate, One Percent Realty. courtesy of Pillar9 System
- C$678,5003 bd2 ba1k sqft185 N Springwood Dr SW, Calgary, AB T2W 0L2For SaleMLS ID #A2318547, Tony Roe, Associate, Re/Max House Of Real Estate. courtesy of Pillar9 System
- C$679,9005 bd2 ba1.2k sqft425 E Woodland Cres SE, Calgary, AB T2J 1J7For SaleMLS ID #A2326875, Mark Lofgren, Associate, Re/Max First. courtesy of Pillar9 System
- C$619,0004 bd2 ba1.1k sqft132 W Haysboro Cres SW, Calgary, AB T2V 3G3For SaleMLS ID #A2320489, Brian Van Vliet, Associate, Real Estate Professionals Inc.. courtesy of Pillar9 System
- C$620,0004 bd2 ba926 sqft9211 E Elbow Dr SW, Calgary, AB T2V 1L5For SaleMLS ID #A2309600, Erin Pilsner, Associate, Re/Max Complete Realty. courtesy of Pillar9 System
- C$625,0004 bd2 ba979 sqft8028 W 5th St SW, Calgary, AB T2V 1C5For SaleMLS ID #A2317563, Amie Hautz, Associate, Century 21 Bamber Realty Ltd.. courtesy of Pillar9 System
- C$625,0004 bd2 ba979 sqft8028 5th St SW, Calgary, AB T2V 1C5For SaleCentury 21 Canada
- C$675,0004 bd2 ba1.1k sqft444 W Woodland Cres SE, Calgary, AB T2J 1J9For SaleMLS ID #A2309805, Mike Star, Associate, Real Broker. courtesy of Pillar9 System
- C$665,0004 bd2 ba1k sqft90 N Armstrong Cres SE, Calgary, AB T2J 0X3For SaleMLS ID #A2324208, Shalini Raniga, Associate, Cir Realty. courtesy of Pillar9 System
