Large lot with gorgeous, mature landscaping, sunny SW backyard exposure and a RARE over-sized detached garage (24'x24'). Awaiting your personal touch, this charming bungalow offers approximately 2,002 SF of space to create your dream home! With 3+1 bedrooms, 2.5 bathrooms situated in the heart of Maple Ridge, this bungalow has the bones to offer endless potential for those who want to bring their renovation ideas to life. Outside you will love the private backyard with expansive patio (22'x13') and garden boxes making a perfect space for hosting and gardening. Easy access to major routes such as Deerfoot Trail and Southland Drive ensures a smooth commute, while golf enthusiasts will appreciate the proximity to the Maple Ridge Golf Course. Shopping and dining options abound at nearby Southcenter Mall, several restaurants and coffee shops within walking distance and an abundance of amenities. Surrounded by top-rated schools, scenic parks, and numerous amenities...an incredible opportunity to create your dream home today! A must see to appreciate!
For sale
C$670,000
228 NE Maple Court Cres SE, Calgary, AB T2J 1W2
4beds
1,141sqft
Single Family Residence
Built in 1966
6,534 Square Feet Lot
$-- Zestimate®
C$587/sqft
C$-- HOA
What's special
Large lotGorgeous mature landscapingSunny sw backyard exposureCharming bungalowGarden boxes
- 19 hours |
- 20 |
- 0 |
Zillow last checked:
Listing updated:
Listed by:
Shirley Mikolajow, Associate Broker,
Re/Max First,
Jeff Mikolajow, Associate,
Re/Max Complete Realty
Source: courtesy of Pillar9 System,MLS®#: A2329339 Originating MLS®#: Calgary
Originating MLS®#: CalgaryFacts & features
Interior
Bedrooms & bathrooms
- Bedrooms: 4
- Bathrooms: 3
- Full bathrooms: 2
- 1/2 bathrooms: 1
Other
- Level: Main
- Dimensions: 12`11" x 10`8"
Bedroom
- Level: Main
- Dimensions: 11`8" x 10`8"
Bedroom
- Level: Main
- Dimensions: 10`6" x 10`4"
Bedroom
- Level: Basement
- Dimensions: 9`11" x 21`11"
Other
- Level: Main
- Dimensions: 0`0" x 0`0"
Other
- Level: Basement
- Dimensions: 0`0" x 0`0"
Other
- Level: Main
- Dimensions: 0`0" x 0`0"
Breakfast nook
- Level: Main
- Dimensions: 7`7" x 9`8"
Dining room
- Level: Main
- Dimensions: 8`4" x 13`0"
Game room
- Level: Basement
- Dimensions: 19`9" x 30`2"
Kitchen
- Level: Main
- Dimensions: 9`4" x 9`8"
Laundry
- Level: Basement
- Dimensions: 12`2" x 11`8"
Living room
- Level: Main
- Dimensions: 15`1" x 13`0"
Heating
- Forced Air, Natural Gas
Cooling
- None
Appliances
- Included: Dishwasher, Dryer, Electric Stove, Microwave Hood Fan, Refrigerator, Washer
- Laundry: In Basement
Features
- Storage
- Flooring: Carpet, Linoleum, Tile
- Windows: Window Coverings
- Basement: Full
- Number of fireplaces: 1
- Fireplace features: Wood Burning
Interior area
- Total interior livable area: 1,141 sqft
- Finished area above ground: 1,141
- Finished area below ground: 1,061
Video & virtual tour
Property
Parking
- Total spaces: 2
- Parking features: Alley Access, Double Garage Detached, Garage Door Opener, Garage Faces Rear, Insulated, Oversized
- Garage spaces: 2
- Has uncovered spaces: Yes
Features
- Levels: One
- Stories: 1
- Patio & porch: Patio
- Exterior features: Private Entrance
- Fencing: Fenced
- Frontage length: 18.32M 60`1"
Lot
- Size: 6,534 Square Feet
- Features: Back Lane, Back Yard, Landscaped, Rectangular Lot, Treed
Details
- Parcel number: 112488911
- Zoning: R-CG
Construction
Type & style
- Home type: SingleFamily
- Architectural style: Bungalow
- Property subtype: Single Family Residence
Materials
- Vinyl Siding, Wood Frame
- Foundation: Concrete Perimeter
- Roof: Asphalt Shingle
Condition
- New construction: No
- Year built: 1966
Community & HOA
Community
- Features: Golf, Park, Playground
- Subdivision: Maple Ridge
HOA
- Has HOA: No
Location
- Region: Calgary
Financial & listing details
- Price per square foot: C$587/sqft
- Date on market: 7/15/2026
- Inclusions: Shed, Appliances AS IS
Shirley Mikolajow, Associate Broker
Shirley Mikolajow, Associate Broker
(403) 804-3990
By pressing Contact Agent, you agree that the real estate professional identified above may call/text you about your search, which may involve use of automated means and pre-recorded/artificial voices. You don't need to consent as a condition of buying any property, goods, or services. Message/data rates may apply. You also agree to our Terms of Use. Zillow does not endorse any real estate professionals. We may share information about your recent and future site activity with your agent to help them understand what you're looking for in a home.
Price history
Price history is unavailable.
Public tax history
Tax history is unavailable.
Climate risks
Neighborhood: Maple Ridge
Nearby schools
GreatSchools rating
No schools nearby
We couldn't find any schools near this home.
- C$850,0003 bd3 ba1.4k sqft10423 NE Mapleridge Cres SE, Calgary, AB T2J1Y8For Sale
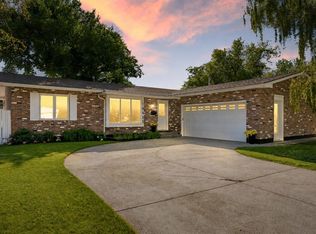
- C$749,0003 bd2 ba1k sqft820 S Archwood Rd SE, Calgary, AB T2J1C4For Sale

- C$1,349,9005 bd4 ba2.1k sqft928 S Maplecroft Rd SE, Calgary, AB T2J1W8For Sale
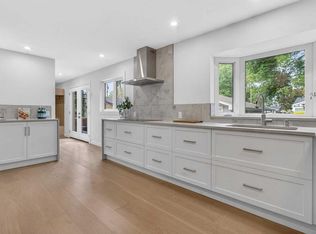
- C$620,0003 bd1 ba885 sqft748 E Archwood Rd SE, Calgary, AB T2J1C2For Sale

- C$495,0003 bd3 ba1.4k sqft714 W Willow Park Dr SE #8, Calgary, AB T2J0L8For Sale
- C$849,9994 bd3 ba1.1k sqft10012 Willowview Rd SE, Calgary, AB T2J1P4For Sale
- C$1,068,0005 bd4 ba1.9k sqft10719 N Mapleglen Cres SE, Calgary, AB T2J1X1For Sale
- C$849,9994 bd3 ba1.1k sqft10012 E Willowview Rd SE, Calgary, AB T2J1P4For Sale
Similar homes
- C$699,9005 bd2 ba1k sqft629 W Agate Cres SE, Calgary, AB T2J 0Z4For Sale
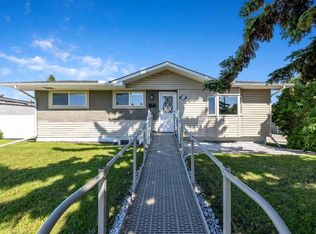 MLS ID #A2327161, Ammoree Amankwah, Associate, The Real Estate District. courtesy of Pillar9 System
 - C$679,9005 bd2 ba1.2k sqft425 E Woodland Cres SE, Calgary, AB T2J 1J7For Sale
 MLS ID #A2326875, Mark Lofgren, Associate, Re/Max First. courtesy of Pillar9 System
 - C$699,9003 bd2 ba1.2k sqft11224 W Wilson Rd SE, Calgary, AB T2J 2E2For Sale
 MLS ID #A2328801, Patrick Murphy, Associate, Royal Lepage Benchmark. courtesy of Pillar9 System
 - C$675,0004 bd2 ba1.1k sqft444 W Woodland Cres SE, Calgary, AB T2J 1J9For Sale
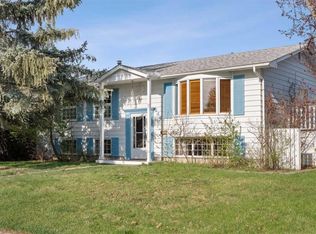 MLS ID #A2309805, Mike Star, Associate, Real Broker. courtesy of Pillar9 System
 - C$699,9003 bd3 ba1.1k sqft80 E Allandale Close SE, Calgary, AB T2H 1V9For SaleMLS ID #A2328244, Morris Tkachuk, Associate Broker, 2% Realty. courtesy of Pillar9 System
- C$674,9004 bd4 ba1.5k sqft480 Douglas Glen Point SE, Calgary, AB T2Z 3G4For SaleMLS ID #A2323930, Tarryn Hamilton, Associate, Re/Max Realty Professionals. courtesy of Pillar9 System
- C$665,0004 bd2 ba1k sqft90 N Armstrong Cres SE, Calgary, AB T2J 0X3For SaleMLS ID #A2324208, Shalini Raniga, Associate, Cir Realty. courtesy of Pillar9 System
- C$850,0003 bd3 ba1.4k sqft10423 NE Mapleridge Cres SE, Calgary, AB T2J 1Y8For SaleMLS ID #A2281671, Ryan Torris, Associate, Cir Realty. courtesy of Pillar9 System
- C$675,0005 bd3 ba1k sqft404 W Arlington Dr SE, Calgary, AB T2H 1S3For SaleMLS ID #A2325332, Dan Stante, Associate, Real Broker. courtesy of Pillar9 System
- C$564,9004 bd3 ba1.6k sqft192 N Riverbend Dr SE, Calgary, AB T2C 3X8For SaleMLS ID #A2329034, Doug Baxter, Broker, Baxter & Associates Real Estate Services. courtesy of Pillar9 System
- C$569,9004 bd2 ba1k sqft19 N Riverbirch Rd SE, Calgary, AB T2C 3M4For SaleMLS ID #A2328647, Mike Star, Associate, Real Broker. courtesy of Pillar9 System
- C$649,9004 bd2 ba1k sqft249 N Acadia Dr SE, Calgary, AB T2J 0A6For SaleMLS ID #A2315708, David Johnston, Associate, Re/Max First. courtesy of Pillar9 System
- C$709,0003 bd2 ba1.2k sqft8627 E Athabasca St SE, Calgary, AB T2H 1S2For SaleMLS ID #A2326638, Philip Bamber, Associate, Century 21 Bamber Realty Ltd.. courtesy of Pillar9 System
- C$749,0003 bd2 ba1k sqft820 S Archwood Rd SE, Calgary, AB T2J 1C4For SaleMLS ID #A2314502, Simon Shergill, Associate, Lpt Realty. courtesy of Pillar9 System
- C$600,0004 bd2 ba1k sqft60 NE River Rock Cir SE, Calgary, AB T2C 4C3For SaleMLS ID #A2327814, Richmond Dino, Associate, Real Broker. courtesy of Pillar9 System
- C$699,9005 bd2 ba1k sqft819 E Avonlea Pl SE, Calgary, AB T2H 1W4For SaleMLS ID #A2314799, Abe Elhage, Associate, Lpt Realty. courtesy of Pillar9 System
- C$749,9004 bd3 ba1k sqft9504 3rd St SE, Calgary, AB T2J 0W8For SaleCentury 21 Canada
- C$620,0003 bd1 ba885 sqft748 E Archwood Rd SE, Calgary, AB T2J 1C2For SaleMLS ID #A2315154, Stuart Bartwicki, Associate, Cir Realty. courtesy of Pillar9 System
- C$749,9004 bd3 ba1k sqft9504 N 3rd St SE, Calgary, AB T2J 0W8For SaleMLS ID #A2321868, Brooke Carson, Associate, Century 21 Bamber Realty Ltd.. courtesy of Pillar9 System
- C$674,9005 bd2 ba1.1k sqft8222 S Fairmount Dr SE, Calgary, AB T2H 0Y3For SaleMLS ID #A2307030, Richard Panuelos, Associate, Trec The Real Estate Company. courtesy of Pillar9 System
