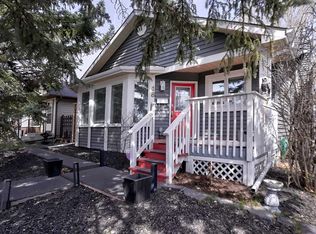
Welcome to this beautifully updated bungalow in the heart of Riverbend, one of southeast Calgary's most sought-after family communities. Perfectly positioned beside a park and playground, this exceptional home offers the ideal blend of modern updates, functional living space, and an unbeatable location. From the moment you arrive, you'll appreciate the charming curb appeal and the peaceful setting that makes this property truly stand out. Inside, the bright open-concept main floor is filled with natural light and showcases stylish luxury vinyl plank flooring installed in 2024, fresh contemporary colours, and an inviting layout designed for everyday living and entertaining. The spacious living room flows seamlessly into the dining area, where large bay windows provide beautiful views of the adjacent greenspace and playground. The updated kitchen is both stylish and functional, featuring granite countertops, an abundance of cabinetry and workspace, stainless steel appliances, and plenty of room for family gatherings or hosting guests. The main level offers three generously sized bedrooms, including a spacious primary retreat with bay windows, along with an updated four-piece bathroom complete with a modern granite vanity. The fully developed lower level adds incredible versatility with its own separate side entrance, making it an excellent space for extended family, guests, or multi-generational living. Downstairs you'll find a large family room, a spacious fourth bedroom, a three-piece bathroom, a second kitchen, a dedicated laundry room with sink, and an abundance of storage throughout. Outside, the sunny south-facing backyard is truly a rare find, backing directly onto a park and playground with no neighbours behind, creating the perfect setting for children to play or for relaxing and entertaining outdoors. The heated double detached garage is equally impressive, offering radiant heat, an upgraded electrical panel, and EV compatibility, making it ready for today's lifestyle while providing an ideal workspace year-round. This home has been thoughtfully maintained with numerous recent upgrades, including a new furnace, central air conditioning, and an oversized hot water tank installed in 2020, updated luxury vinyl plank flooring and baseboards completed in 2024, and new kitchen appliances installed in 2026, allowing you to move in with confidence and peace of mind. Located just steps from schools, parks, playgrounds, the Bow River pathway system, and the natural beauty of Carburn Park, this outstanding property also offers quick access to Quarry Park, shopping, restaurants, transit, Glenmore Trail, and Deerfoot Trail, making commuting and everyday errands exceptionally convenient. Combining modern updates, flexible living space, a premium park-side setting, and one of Riverbend's most desirable locations, this move-in ready home presents an exceptional opportunity for families looking to enjoy everything this wonderful community has to offer.
For sale
C$569,900
19 N Riverbirch Rd SE, Calgary, AB T2C 3M4
4beds
1,054sqft
Single Family Residence
Built in 1982
3,049 Square Feet Lot
$-- Zestimate®
C$541/sqft
C$-- HOA
What's special
Beautifully updated bungalowCharming curb appealPeaceful settingBright open-concept main floorNatural lightFresh contemporary coloursStainless steel appliances
- 19 hours |
- 12 |
- 0 |
Zillow last checked:
Listing updated:
Listed by:
Mike Star, Associate,
Real Broker
Source: courtesy of Pillar9 System,MLS®#: A2328647 Originating MLS®#: Calgary
Originating MLS®#: CalgaryFacts & features
Interior
Bedrooms & bathrooms
- Bedrooms: 4
- Bathrooms: 2
- Full bathrooms: 2
Bedroom
- Level: Main
- Dimensions: 9`8" x 11`0"
Bedroom
- Level: Main
- Dimensions: 9`11" x 8`4"
Other
- Level: Main
- Dimensions: 13`11" x 10`11"
Bedroom
- Level: Basement
- Dimensions: 11`4" x 10`8"
Other
- Level: Main
- Dimensions: 7`10" x 4`11"
Other
- Level: Basement
- Dimensions: 11`8" x 7`3"
Dining room
- Level: Main
- Dimensions: 8`3" x 8`4"
Eat in kitchen
- Level: Basement
- Dimensions: 11`6" x 9`11"
Other
- Level: Basement
- Dimensions: 16`4" x 8`0"
Game room
- Level: Basement
- Dimensions: 11`6" x 18`4"
Kitchen
- Level: Main
- Dimensions: 10`4" x 11`4"
Living room
- Level: Main
- Dimensions: 13`8" x 19`8"
Storage
- Level: Basement
- Dimensions: 12`6" x 18`3"
Heating
- Forced Air
Cooling
- Central Air
Appliances
- Included: Dishwasher, Dryer, Electric Stove, Microwave Hood Fan, Refrigerator, Washer
- Laundry: In Basement, Sink
Features
- Open Floorplan
- Flooring: Carpet, Vinyl
- Windows: Window Coverings
- Basement: Full
- Has fireplace: No
Interior area
- Total interior livable area: 1,054 sqft
- Finished area above ground: 1,054
- Finished area below ground: 907
Video & virtual tour
Property
Parking
- Total spaces: 2
- Parking features: 220 Volt Wiring, Double Garage Detached, Heated Garage, Electric Vehicle Charging Station(s)
- Garage spaces: 2
Features
- Levels: One
- Stories: 1
- Patio & porch: See Remarks
- Exterior features: Playground
- Fencing: Fenced
- Frontage length: 9.46M 31`0"
Lot
- Size: 3,049 Square Feet
- Features: Back Lane, Back Yard, Backs on to Park/Green Space
Details
- Parcel number: 112697234
- Zoning: R-CG
Construction
Type & style
- Home type: SingleFamily
- Architectural style: Bungalow
- Property subtype: Single Family Residence
Materials
- Vinyl Siding, Wood Frame
- Foundation: Concrete Perimeter
- Roof: Asphalt Shingle
Condition
- New construction: No
- Year built: 1982
Community & HOA
Community
- Features: Park, Playground
- Subdivision: Riverbend
HOA
- Has HOA: No
Location
- Region: Calgary
Financial & listing details
- Price per square foot: C$541/sqft
- Date on market: 7/12/2026
- Inclusions: N/A
Mike Star, Associate
Mike Star, Associate
(403) 397-8246
By pressing Contact Agent, you agree that the real estate professional identified above may call/text you about your search, which may involve use of automated means and pre-recorded/artificial voices. You don't need to consent as a condition of buying any property, goods, or services. Message/data rates may apply. You also agree to our Terms of Use. Zillow does not endorse any real estate professionals. We may share information about your recent and future site activity with your agent to help them understand what you're looking for in a home.
Price history
Price history is unavailable.
Public tax history
Tax history is unavailable.
Climate risks
Neighborhood: Riverbend
Nearby schools
GreatSchools rating
No schools nearby
We couldn't find any schools near this home.
- C$579,0004 bd3 ba1k sqft48 Riverbrook Rd SE, Calgary, AB T2C3P9For Sale
- C$1,0501 bd1 ba-- sqft1035 Riverbend Dr SE #BASEMENT, Calgary, AB T2C3R9For Rent

- C$479,9003 bd2 ba1.3k sqft95 NE Riverbrook Rd SE, Calgary, AB T2C3P7For Sale

- C$--3 bd2 ba1.3k sqft139 Riverbrook Way SE, Calgary, AB T2C3R4Off Market
- C$829,0004 bd4 ba1.9k sqft760 Riverbend Dr SE, Calgary, AB T2C3T7For Sale
- C$--4 bd3 ba1.6k sqft79 Riverbend Dr SE, Calgary, AB T2C3S5Off Market
- C$619,9003 bd3 ba1.7k sqft244 E Riverglen Pl SE, Calgary, AB T2C3T4For Sale
- C$---- bd-- ba-- sqft20 Rivervalley Dr SE, Calgary, AB T2C3K6Off Market
Similar homes
- C$600,0004 bd2 ba1k sqft60 NE River Rock Cir SE, Calgary, AB T2C 4C3For Sale
 MLS ID #A2327814, Richmond Dino, Associate, Real Broker. courtesy of Pillar9 System
 - C$579,0004 bd3 ba1k sqft48 Riverbrook Rd SE, Calgary, AB T2C 3P9For SaleMLS ID #A2309858, Grady Krebs, Associate, Re/Max Landan Real Estate. courtesy of Pillar9 System
- C$479,9003 bd2 ba1.3k sqft95 NE Riverbrook Rd SE, Calgary, AB T2C 3P7For SaleMLS ID #A2327989, Dave Rhydderch, Associate, Re/Max First. courtesy of Pillar9 System
- C$547,0004 bd2 ba1k sqft1816 S Lynnover Rd SE, Calgary, AB T2C 1L3For Sale
 MLS ID #A2327168, Sid Merhi, Associate, Lpt Realty. courtesy of Pillar9 System
 - C$565,0004 bd2 ba1.2k sqft6441 E 18a St SE, Calgary, AB T2C 0N4For SaleMLS ID #A2326300, Colleen Whelan, Associate, Maxwell Capital Realty. courtesy of Pillar9 System
- C$599,0005 bd3 ba1k sqft1820 S Lysander Cres SE, Calgary, AB T2C 1M3For SaleMLS ID #A2325818, Alexander Down, Associate, Real Broker. courtesy of Pillar9 System
- C$538,9003 bd2 ba1k sqft48 Franklin Dr SE, Calgary, AB T2H 0T9For SaleMLS ID #A2327683, Injot Kaur, Associate, Exp Realty. courtesy of Pillar9 System
- C$529,9003 bd2 ba1.1k sqft22 W Rivercrest Way SE, Calgary, AB T2C 4J8For SaleMLS ID #A2324517, Donna Gunn, Associate, Century 21 Bravo Realty. courtesy of Pillar9 System
- C$515,0004 bd2 ba911 sqft8A S Arlington Bay SE, Calgary, AB T2H 2B2For SaleMLS ID #A2325523, Syenna Tomecek, Associate, Real Broker. courtesy of Pillar9 System
- C$615,0004 bd2 ba1k sqft7220 NW Farrell Rd SE, Calgary, AB T2H 0T6For SaleMLS ID #A2327619, Randal Dean, Associate, Stonemere Real Estate Solutions. courtesy of Pillar9 System
- C$674,9004 bd4 ba1.5k sqft480 Douglas Glen Point SE, Calgary, AB T2Z 3G4For SaleMLS ID #A2323930, Tarryn Hamilton, Associate, Re/Max Realty Professionals. courtesy of Pillar9 System
- C$579,9003 bd2 ba1k sqft1019 N Lysander Dr SE, Calgary, AB T2C 1R8For SaleMLS ID #A2319035, Tara Meisel, Associate, Grand Realty. courtesy of Pillar9 System
- C$550,0003 bd2 ba919 sqft20 W Ogmoor Cres SE, Calgary, AB T2C 2E9For SaleMLS ID #A2306973, Eric Boyd, Associate, Re/Max House Of Real Estate. courtesy of Pillar9 System
- C$510,0006 bd2 ba997 sqft2714 S 74th Ave SE, Calgary, AB T2C 4M3For SaleMLS ID #A2326450, Liz Ismail, Associate, Cir Realty. courtesy of Pillar9 System
- C$504,0005 bd2 ba1k sqft7807 E 20a St SE, Calgary, AB T2C 1M5For SaleMLS ID #A2311212, Emmy Chu, Associate, Town Residential. courtesy of Pillar9 System
- C$449,9004 bd2 ba990 sqft2007 S Olympia Dr SE, Calgary, AB T2C 1H6For SaleMLS ID #A2315695, Sam Patel, Associate, Exp Realty. courtesy of Pillar9 System
- C$500,0004 bd2 ba1.1k sqft7443 E Ogden Rd SE, Calgary, AB T2C 1B9For SaleMLS ID #A2320643, Geoffrey Gordon, Associate, Cir Realty. courtesy of Pillar9 System
- C$719,9003 bd3 ba1.1k sqft80 E Allandale Close SE, Calgary, AB T2H 1V9For SaleMLS ID #A2328244, Morris Tkachuk, Associate Broker, 2% Realty. courtesy of Pillar9 System
- C$510,0004 bd2 ba1.2k sqft7621 E 23rd St SE, Calgary, AB T2C 0Y2For SaleMLS ID #A2317042, Tarryn Hamilton, Associate, Re/Max Realty Professionals. courtesy of Pillar9 System
- C$679,9005 bd2 ba1.2k sqft425 E Woodland Cres SE, Calgary, AB T2J 1J7For SaleMLS ID #A2326875, Mark Lofgren, Associate, Re/Max First. courtesy of Pillar9 System
- Alberta
- Division No. 6
- Calgary
- T2C 3M4
- Riverbend
- 19 N Riverbirch Rd SE
Nearby cities
Nearby neighborhoods
Nearby zip codes
Other Calgary Topics
