
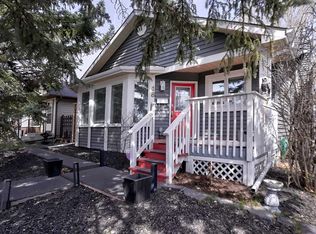
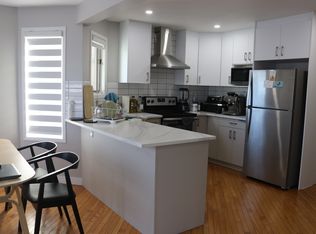
Welcome to this fantastic opportunity to own one of Riverbend's most affordable detached homes. Offering over 1,600 sq. ft. of developed living space across three levels, this well-maintained two-storey home features 3 bedrooms, a finished basement, and is tucked away on a quiet dead-end street—perfect for families or first-time buyers looking for exceptional value. Over the past 10 years, the home has benefited from numerous upgrades, including new siding, roof, fascia, and eaves and full poly b replacement, providing added peace of mind for years to come. Step inside to a welcoming foyer that opens into a bright and spacious living room with plenty of room for comfortable seating. Large windows fill the home with natural light, while durable laminate flooring extends throughout the main and upper levels, creating a clean, modern feel. The functional kitchen offers ample cabinet and counter space, along with room for a table. A convenient 2-piece powder room completes the main floor, while the rear entrance leads directly onto a large deck—perfect for summer BBQs and outdoor entertaining. Upstairs, you'll find three generously sized bedrooms, all featuring laminate flooring, along with a full 4-piece bathroom. The fully finished basement adds valuable living space with a large recreation room, a den or home office, laundry area, and plenty of storage. Outside, the sunny southwest-facing backyard is ideal for enjoying afternoon and evening sunshine and offers ample space for children, pets, gardening, or the opportunity to build a future garage. Conveniently located just minutes from Deerfoot Meadows, Quarry Park, schools, parks, and pathways, this home also provides quick access to Deerfoot Trail, Glenmore Trail, and Stoney Trail. Commuters will appreciate the future Green Line LRT station planned for Quarry Park, while outdoor enthusiasts will love being close to Carburn Park and Sue Higgins Park. Whether you're purchasing your first home, downsizing, or adding to your investment portfolio, this is an outstanding opportunity to own a detached home in an established southeast Calgary community at an exceptional price. Book your private showing today!
For sale
C$479,900
95 NE Riverbrook Rd SE, Calgary, AB T2C 3P7
3beds
1,321sqft
Single Family Residence
Built in 1987
2,613 Square Feet Lot
$-- Zestimate®
C$363/sqft
C$-- HOA
What's special
- 2 hours |
- 5 |
- 3 |
Zillow last checked:
Listing updated:
Listed by:
Dave Rhydderch, Associate,
Re/Max First
Source: courtesy of Pillar9 System,MLS®#: A2327989 Originating MLS®#: Calgary
Originating MLS®#: CalgaryFacts & features
Interior
Bedrooms & bathrooms
- Bedrooms: 3
- Bathrooms: 2
- Full bathrooms: 1
- 1/2 bathrooms: 1
Bedroom
- Level: Upper
- Dimensions: 8`2" x 10`6"
Bedroom
- Level: Upper
- Dimensions: 10`5" x 9`10"
Other
- Level: Upper
- Dimensions: 13`0" x 18`4"
Other
- Level: Main
Other
- Level: Upper
Dining room
- Level: Main
- Dimensions: 11`5" x 8`0"
Game room
- Level: Basement
- Dimensions: 11`10" x 13`11"
Kitchen
- Level: Main
- Dimensions: 10`11" x 12`10"
Living room
- Level: Main
- Dimensions: 13`1" x 16`6"
Office
- Level: Basement
- Dimensions: 7`8" x 11`0"
Heating
- Forced Air, Natural Gas
Cooling
- None
Appliances
- Included: Dishwasher, Dryer, Range, Refrigerator, Washer
- Laundry: In Basement
Features
- Laminate Counters
- Flooring: Carpet, Laminate, Vinyl
- Windows: Vinyl Windows, Window Coverings
- Basement: Full
- Number of fireplaces: 1
- Fireplace features: Living Room, Wood Burning
Interior area
- Total interior livable area: 1,321 sqft
- Finished area above ground: 1,341
- Finished area below ground: 563
Video & virtual tour
Property
Parking
- Parking features: None
Features
- Levels: Two,2 Storey
- Stories: 1
- Patio & porch: Deck
- Exterior features: Other
- Pool features: Community
- Fencing: Cross Fenced,Fenced
- Frontage length: 8.60M 28`3"
Lot
- Size: 2,613 Square Feet
- Features: Back Lane, Back Yard, Front Yard, Landscaped, Lawn, Rectangular Lot
Details
- Parcel number: 112049015
- Zoning: R-CG
Construction
Type & style
- Home type: SingleFamily
- Property subtype: Single Family Residence
Materials
- Vinyl Siding, Wood Frame
- Foundation: Concrete Perimeter
- Roof: Asphalt Shingle
Condition
- New construction: No
- Year built: 1987
Community & HOA
Community
- Features: Park, Playground, Sidewalks, Street Lights, Tennis Court(s)
- Subdivision: Riverbend
HOA
- Has HOA: No
Location
- Region: Calgary
Financial & listing details
- Price per square foot: C$363/sqft
- Date on market: 7/9/2026
- Inclusions: Shed
Dave Rhydderch, Associate
Dave Rhydderch, Associate
(403) 278-2900
By pressing Contact Agent, you agree that the real estate professional identified above may call/text you about your search, which may involve use of automated means and pre-recorded/artificial voices. You don't need to consent as a condition of buying any property, goods, or services. Message/data rates may apply. You also agree to our Terms of Use. Zillow does not endorse any real estate professionals. We may share information about your recent and future site activity with your agent to help them understand what you're looking for in a home.
Price history
Price history is unavailable.
Public tax history
Tax history is unavailable.
Climate risks
Neighborhood: Riverbend
Nearby schools
GreatSchools rating
No schools nearby
We couldn't find any schools near this home.



- Alberta
- Division No. 6
- Calgary
- T2C 3P7
- Riverbend
- 95 NE Riverbrook Rd SE
Nearby cities
Nearby neighborhoods
Nearby zip codes
Other Calgary Topics
