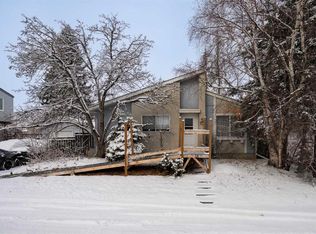
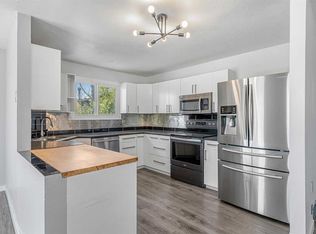
Welcome to this beautifully updated semi-detached home in the established community of Ogden, offering over 1,200 sq. ft. of comfortable living space with stylish upgrades throughout. Perfectly suited for first-time buyers, young families, downsizers, or investors, this move-in ready home combines modern updates with everyday functionality. Step inside to discover a bright, open-concept main floor designed for both entertaining and daily living. The spacious living room flows seamlessly into the dining area and beautifully updated kitchen, complete with newer stainless steel appliances that add a sleek, contemporary touch while making meal preparation a pleasure. Upstairs, you'll find three generously sized bedrooms, including a spacious primary retreat featuring its own private 2-piece ensuite. A full bathroom completes the upper level, providing excellent functionality for families. The fully finished basement expands your living space and offers endless possibilities—whether you envision a recreation room, home office, fitness area, or comfortable space for overnight guests. Enjoy year-round comfort with the recently installed 2.5-ton central air conditioning system, ensuring you'll stay cool during Calgary's warm summer months. Outside, the private backyard provides the perfect setting for summer BBQs, gardening, or simply relaxing with your morning coffee. With plenty of room to enjoy the outdoors, it's an ideal extension of the home's living space. Conveniently located just minutes from schools, parks, shopping, public transit, and major commuter routes, this home offers exceptional accessibility while maintaining the charm of a quiet, family-friendly neighbourhood. Don't miss your chance to make 8034 24 Street SE your next address!
For sale
C$439,900
8034 W 24th St SE, Calgary, AB T2C 0Z3
3beds
1,218sqft
Semi Detached (Half Duplex)
Built in 2003
-- sqft lot
$-- Zestimate®
C$361/sqft
C$-- HOA
What's special
Stylish upgrades throughoutBright open-concept main floorBeautifully updated kitchenNewer stainless steel appliancesThree generously sized bedroomsSpacious primary retreatFully finished basement
- 8 hours |
- 2 |
- 0 |
Zillow last checked:
Listing updated:
Listed by:
Kent Faubert, Associate,
Re/Max First
Source: courtesy of Pillar9 System,MLS®#: A2340729 Originating MLS®#: Calgary
Originating MLS®#: CalgaryFacts & features
Interior
Bedrooms & bathrooms
- Bedrooms: 3
- Bathrooms: 3
- Full bathrooms: 1
- 1/2 bathrooms: 2
Bedroom
- Level: Upper
- Dimensions: 8`2" x 13`7"
Bedroom
- Level: Upper
- Dimensions: 9`7" x 8`9"
Other
- Level: Upper
- Dimensions: 12`10" x 12`8"
Other
- Level: Main
- Dimensions: 3`0" x 9`0"
Other
- Level: Upper
- Dimensions: 8`3" x 4`11"
Other
- Level: Upper
- Dimensions: 5`0" x 5`1"
Dining room
- Level: Main
- Dimensions: 14`10" x 7`0"
Foyer
- Level: Main
- Dimensions: 6`8" x 4`8"
Other
- Level: Lower
- Dimensions: 17`6" x 13`6"
Game room
- Level: Lower
- Dimensions: 17`5" x 15`1"
Kitchen
- Level: Main
- Dimensions: 11`10" x 7`10"
Living room
- Level: Main
- Dimensions: 14`5" x 18`8"
Storage
- Level: Lower
- Dimensions: 4`0" x 2`9"
Heating
- Forced Air, Natural Gas
Cooling
- Central Air
Appliances
- Included: Dishwasher, Dryer, Gas Range, Microwave, Range Hood, Refrigerator, Washer
- Laundry: In Basement
Features
- Dry Bar, Open Floorplan, See Remarks, Storage
- Flooring: Carpet, Laminate
- Windows: Window Coverings
- Basement: Full
- Has fireplace: No
- Common walls with other units/homes: 1 Common Wall
Interior area
- Total interior livable area: 1,218 sqft
- Finished area above ground: 1,219
- Finished area below ground: 568
Video & virtual tour
Property
Parking
- Total spaces: 2
- Parking features: Off Street, Parking Pad
- Has uncovered spaces: Yes
Features
- Levels: Two,2 Storey
- Stories: 1
- Patio & porch: Deck
- Exterior features: None
- Fencing: Fenced
- Frontage length: 7.64M 25`1"
Lot
- Size: 3,049 Square Feet
- Features: Back Lane, Back Yard, Cul-De-Sac, Few Trees, Front Yard, Landscaped, Lawn, Level, Rectangular Lot
Details
- Parcel number: 112329421
- Zoning: R-CG
Construction
Type & style
- Home type: MultiFamily
- Property subtype: Semi Detached (Half Duplex)
- Attached to another structure: Yes
Materials
- Vinyl Siding
- Foundation: Concrete Perimeter
- Roof: Asphalt Shingle
Condition
- New construction: No
- Year built: 2003
Community & HOA
Community
- Features: Park, Playground, Sidewalks
- Subdivision: Ogden
HOA
- Has HOA: No
Location
- Region: Calgary
Financial & listing details
- Price per square foot: C$361/sqft
- Date on market: 8/27/2026
- Inclusions: n/a
Price history
Price history is unavailable.
Public tax history
Tax history is unavailable.
Climate risks
Neighborhood: Ogden
Nearby schools
GreatSchools rating
No schools nearby
We couldn't find any schools near this home.
- C$450,0003 bd4 ba1.2k sqft7865 E 24th St SE, Calgary, AB T2C0Z2For Sale

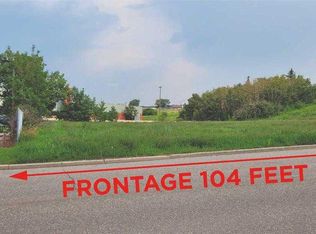
- C$3,900,00010,018 sqft7820 24th St SE, Calgary, AB T2C0Z2Lot/Land
- C$487,0003 bd2 ba990 sqft309 N Olympia Dr SE, Calgary, AB T2C1H6For Sale

- C$470,0004 bd2 ba977 sqft305 E Olympia Dr SE, Calgary, AB T2C1H6For Sale
- C$529,0005 bd2 ba864 sqft1611 W Olympia Dr SE, Calgary, AB T2C1H6For Sale
- C$459,9003 bd1 ba1k sqft7807 NE Olympia Bay SE, Calgary, AB T2C1N7For Sale
- C$419,9004 bd3 ba1.1k sqft7630 W 24th St SE, Calgary, AB T2C0Y8For Sale
- C$304,9003 bd2 ba1k sqft7627 E 24a St SE, Calgary, AB T2C0Z8For Sale
Similar homes
- C$449,9003 bd2 ba1k sqft3046 SW 32a Ave SE, Calgary, AB T2B 0J3For Sale
 MLS ID #A2334501, Brian Selders, Associate, Re/Max Complete Realty. courtesy of Pillar9 System
 - C$529,5003 bd3 ba1.3k sqft455 S Prestwick Cir SE, Calgary, AB T2Z 4P6For Sale
 MLS ID #A2340008, Kait Morris, Associate, Real Broker. courtesy of Pillar9 System
 - C$432,0004 bd3 ba1.1k sqft44 N Falwood Cres NE, Calgary, AB T3J 1E3For Sale
 MLS ID #A2338230, Linda Bidulka, Associate Broker, Cir Realty. courtesy of Pillar9 System
 - C$475,0004 bd3 ba1k sqft6824 E Temple Dr NE, Calgary, AB T1Y 4X8For Sale
 MLS ID #A2340223, Victoria Dalgleish, Associate, Re/Max First. courtesy of Pillar9 System
 - C$489,9005 bd2 ba1k sqft2606 S 14th Ave SE, Calgary, AB T2A 0J6For SaleMLS ID #A2336584, Max Mills-Zikmund, Associate, Lpt Realty. courtesy of Pillar9 System
- C$459,9003 bd2 ba862 sqft3624 N Cedarille Dr SW, Calgary, AB T2W 3X8For SaleMLS ID #A2334574, Ken Rigel, Associate, Exp Realty. courtesy of Pillar9 System
- C$430,0004 bd3 ba916 sqft235 E Templemont Dr NE, Calgary, AB T1Y 5A1For SaleMLS ID #A2332574, Dusko Sremac, Associate, Real Broker. courtesy of Pillar9 System
- C$418,5003 bd2 ba1.3k sqft738 N Queenston Ter SE, Calgary, AB T2J 6H6For SaleMLS ID #A2330210, Gio Pena, Associate, Royal Lepage Mission Real Estate. courtesy of Pillar9 System
- C$458,6004 bd2 ba886 sqft171 Erin Mount Pl SE, Calgary, AB T2B 2T3For SaleMLS ID #A2334350, Sydney Eng, Associate, Century 21 Bravo Realty. courtesy of Pillar9 System
- C$440,0003 bd3 ba1.3k sqft10001 W Brookpark Blvd SW #12, Calgary, AB T2W 3E3For SaleMLS ID #A2327810, Joseph Buggie, Associate, Royal Lepage Benchmark. courtesy of Pillar9 System
- C$399,9004 bd2 ba1k sqft6507 E Rundlehorn Dr NE, Calgary, AB T1Y 3T6For SaleMLS ID #A2334337, Lara Tatari, Associate, Cir Realty. courtesy of Pillar9 System
- C$424,9003 bd3 ba1.6k sqft1011 SE Canterbury Dr SW #25, Calgary, AB T2W 2S8For SaleMLS ID #A2336989, Caleb Reich, Associate, Re/Max Landan Real Estate. courtesy of Pillar9 System
- C$504,9003 bd2 ba1.3k sqft20 NW Midpark Gdns SE, Calgary, AB T2X 1N7For SaleMLS ID #A2328385, Jay Winch, Associate, Re/Max Complete Realty. courtesy of Pillar9 System
- C$429,9003 bd2 ba1.1k sqft2520 S Eversyde Ave SW, Calgary, AB T2Y 5G8For SaleMLS ID #A2327286, Tammy Power, Associate, Re/Max First. courtesy of Pillar9 System
- C$418,0003 bd2 ba1.2k sqft109 S Tuscany Springs Gdns NW, Calgary, AB T3L 2R4For SaleMLS ID #A2326590, Joseph Adeboye, Associate, Grand Realty. courtesy of Pillar9 System
- C$549,9004 bd2 ba1k sqft5036 S Martin Crossing Dr NE, Calgary, AB T3J 4H8For SaleMLS ID #A2330470, Amrinder Singh, Associate, Skairise Realty. courtesy of Pillar9 System
- C$414,9002 bd3 ba1.1k sqft131 E Copperpond Cmn SE, Calgary, AB T2Z 5B6For SaleMLS ID #A2335836, Sherry Hummel, Associate, Royal Lepage Wildrose Real Estate. courtesy of Pillar9 System
- C$525,0002 bd4 ba1.7k sqft2412 N Kensington Rd NW #2, Calgary, AB T2N 3S1For SaleMLS ID #A2340601, Gord Piper, Associate, Cir Realty. courtesy of Pillar9 System
- C$560,0004 bd3 ba1.6k sqft271 S Erin Meadow Close SE, Calgary, AB T2B 3E4For SaleMLS ID #A2338160, Melissa Maynard, Associate, Remax Innovations. courtesy of Pillar9 System
- C$529,9004 bd3 ba1.1k sqft27 NW Erin Green Pl SE, Calgary, AB T2B 3C2For SaleMLS ID #A2318315, Vincent Phan, Associate, 2% Realty. courtesy of Pillar9 System
