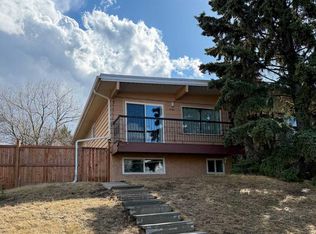
| RENOVATED | 4 BED | 2.5 BATH | BRAND NEW APPLIANCES | DOUBLE DETACHED GARAGE | Welcome to this beautifully updated 2-storey semi-detached home in the established community of Ogden. Offering 4 bedrooms, 2.5 bathrooms, and a fully developed basement, this home combines modern finishes with functional living space, making it an excellent opportunity for families, first-time buyers, or investors. The main floor has been completely renovated and features an inviting layout with brand-new luxury vinyl plank flooring, fresh paint, updated lighting, and a stunning new kitchen complete with brand-new stainless steel appliances. Upstairs you'll find three bedrooms and a fully renovated bathroom, while the finished basement offers a fourth bedroom, additional living space, and another beautifully updated bathroom. This home has undergone extensive renovations, including a new roof on both the house and detached garage, a new hot water tank, new carpet, new flooring, updated cabinets n the kitchen and bathrooms and modern finishes throughout. The durable metal siding on the home offers exceptional longevity and low maintenance, while the detached garage features new vinyl siding for a fresh, updated appearance. Outside, enjoy the convenience of an extra-long driveway providing plenty of off-street parking in addition to the detached garage. The spacious yard offers endless possibilities for entertaining, gardening, or simply relaxing outdoors. Located in the heart of Ogden, this home is surrounded by everyday conveniences, including schools, playgrounds, shopping, restaurants, recreation facilities, public transit, and quick access to Glenmore Trail, Deerfoot Trail, and Downtown Calgary. Nature lovers will appreciate being just minutes from the Bow River, pathways, and Sue Higgins Park. Ogden is one of Calgary's most exciting up-and-coming communities, benefiting from significant public investment, including the future Green Line LRT and ongoing revitalization projects that are expected to further enhance connectivity, amenities, and long-term property values. Combining a fully renovated home with an established neighbourhood and exciting future growth makes this an exceptional opportunity you won't want to miss.
For sale
C$459,000
7834 W 21st St SE, Calgary, AB T2C 1Y7
4beds
1,058sqft
Semi Detached (Half Duplex)
Built in 1976
-- sqft lot
$-- Zestimate®
C$434/sqft
C$-- HOA
What's special
Fully developed basementInviting layoutFresh paintUpdated lightingStunning new kitchenBrand-new stainless steel appliancesFully renovated bathroom
- 1 day |
- 23 |
- 3 |
Zillow last checked:
Listing updated:
Listed by:
Amit Mangat, Associate,
Coldwell Banker Mountain Central
Source: courtesy of Pillar9 System,MLS®#: A2330738 Originating MLS®#: Calgary
Originating MLS®#: CalgaryFacts & features
Interior
Bedrooms & bathrooms
- Bedrooms: 4
- Bathrooms: 3
- Full bathrooms: 2
- 1/2 bathrooms: 1
Bedroom
- Level: Upper
- Dimensions: 8`5" x 10`6"
Bedroom
- Level: Upper
- Dimensions: 8`6" x 12`2"
Other
- Level: Upper
- Dimensions: 14`11" x 10`4"
Bedroom
- Level: Basement
- Dimensions: 9`1" x 8`5"
Other
- Level: Main
- Dimensions: 4`11" x 5`5"
Other
- Level: Upper
- Dimensions: 6`2" x 7`5"
Other
- Level: Basement
- Dimensions: 4`6" x 8`3"
Dining room
- Level: Main
- Dimensions: 9`9" x 10`5"
Other
- Level: Main
- Dimensions: 4`7" x 5`5"
Family room
- Level: Basement
- Dimensions: 12`5" x 9`5"
Other
- Level: Basement
- Dimensions: 7`5" x 7`1"
Kitchen
- Level: Main
- Dimensions: 7`6" x 8`2"
Laundry
- Level: Basement
- Dimensions: 3`6" x 7`6"
Living room
- Level: Main
- Dimensions: 12`3" x 12`8"
Other
- Level: Main
- Dimensions: 11`5" x 7`11"
Storage
- Level: Basement
- Dimensions: 4`1" x 3`0"
Heating
- Forced Air
Cooling
- None
Appliances
- Included: Dishwasher, Electric Stove, Microwave Hood Fan, Refrigerator, Washer/Dryer Stacked
- Laundry: In Basement
Features
- Ceiling Fan(s), See Remarks
- Flooring: Carpet, Vinyl
- Basement: Full
- Has fireplace: No
- Common walls with other units/homes: 1 Common Wall
Interior area
- Total interior livable area: 1,058 sqft
- Finished area below ground: 370
Property
Parking
- Total spaces: 5
- Parking features: Double Garage Detached
- Garage spaces: 2
Features
- Levels: Two,2 Storey
- Stories: 1
- Patio & porch: See Remarks
- Exterior features: Lighting, Other, Private Yard
- Fencing: Partial
- Frontage length: 26.70M 87`7"
Lot
- Size: 435 Square Feet
- Features: Back Lane, Back Yard, See Remarks
Details
- Parcel number: 112211156
- Zoning: R-CG
Construction
Type & style
- Home type: MultiFamily
- Property subtype: Semi Detached (Half Duplex)
- Attached to another structure: Yes
Materials
- Metal Siding
- Foundation: Concrete Perimeter
- Roof: Asphalt Shingle
Condition
- New construction: No
- Year built: 1976
Community & HOA
Community
- Features: Park, Playground, Sidewalks, Street Lights
- Subdivision: Ogden
HOA
- Has HOA: No
Location
- Region: Calgary
Financial & listing details
- Price per square foot: C$434/sqft
- Date on market: 7/20/2026
- Inclusions: n/a
Amit Mangat, Associate
Amit Mangat, Associate
(403) 608-5654
By pressing Contact Agent, you agree that the real estate professional identified above may call/text you about your search, which may involve use of automated means and pre-recorded/artificial voices. You don't need to consent as a condition of buying any property, goods, or services. Message/data rates may apply. You also agree to our Terms of Use. Zillow does not endorse any real estate professionals. We may share information about your recent and future site activity with your agent to help them understand what you're looking for in a home.
Price history
Price history is unavailable.
Public tax history
Tax history is unavailable.
Climate risks
Neighborhood: Ogden
Nearby schools
GreatSchools rating
No schools nearby
We couldn't find any schools near this home.
- C$--4 bd2 ba1.4k sqft7829 21a St SE #7829, Calgary, AB T2C1Y6Off Market
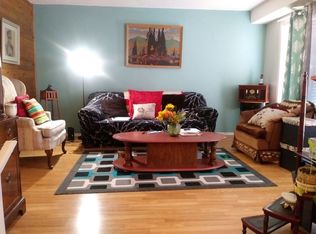
- C$399,9003 bd2 ba883 sqft7828 W 20a St SE, Calgary, AB T2C1Y5For Sale

- C$449,9004 bd2 ba990 sqft2007 S Olympia Dr SE, Calgary, AB T2C1H6For Sale

- C$--3 bd2 ba-- sqft7639 21a St SE, Calgary, AB T2C0W3Off Market
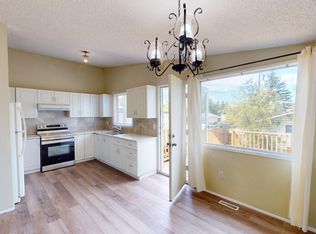
- C$470,0004 bd2 ba977 sqft305 E Olympia Dr SE, Calgary, AB T2C1H6For Sale
- C$495,0003 bd2 ba990 sqft309 N Olympia Dr SE, Calgary, AB T2C1H6For Sale
- C$2,790,000-- bd-- ba5.2k sqft7604 W 21a St SE, Calgary, AB T2C0W2New Construction
- C$510,0004 bd2 ba1.2k sqft7621 E 23rd St SE, Calgary, AB T2C0Y2For Sale
Similar homes
- C$505,0004 bd2 ba1k sqft228 W Erin Woods Dr SE, Calgary, AB T2B 3B9For Sale
 MLS ID #A2330215, Casey Patel, Associate, Royal Lepage Blue Sky. courtesy of Pillar9 System
 - C$450,0004 bd3 ba1.1k sqft22 S Whitman Close NE, Calgary, AB T1Y 4H4For Sale
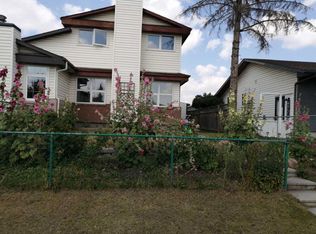 MLS ID #A2301673, Yanjiao Si, Associate, Grand Realty. courtesy of Pillar9 System
 - C$499,9005 bd3 ba1.4k sqft6934 S Laguna Way NE, Calgary, AB T1Y 6W2For Sale
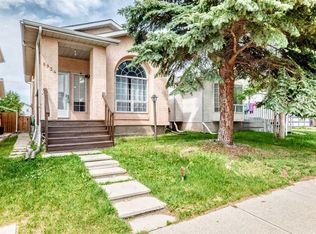 MLS ID #A2330918, Steve Sklenka, Associate, Re/Max House Of Real Estate. courtesy of Pillar9 System
 - C$524,9004 bd2 ba1k sqft11723 E Canfield Rd SW, Calgary, AB T2W 1J6For Sale
 MLS ID #A2303589, Erin Holowach, Associate, Comfree. courtesy of Pillar9 System
 - C$280,0003 bd2 ba779 sqft2009 W 41st St SE, Calgary, AB T2B 1C5For SaleMLS ID #A2329112, Jonathan Salois, Associate, Cir Realty. courtesy of Pillar9 System
- C$399,9003 bd2 ba802 sqft14736 E Deerfield Dr SE #40, Calgary, AB T2J 5Y1For SaleMLS ID #A2329073, Daisy Mai, Associate, Grand Realty. courtesy of Pillar9 System
- C$479,0005 bd2 ba1.1k sqft6879 Rundlehorn Dr NE, Calgary, AB T1Y 4P2For SaleCentury 21 Canada
- C$449,0002 bd1 ba695 sqft6639 W 19th St SE, Calgary, AB T2C 0P1For SaleMLS ID #A2319851, Shane Ball, Associate, Real Estate Professionals Inc.. courtesy of Pillar9 System
- C$479,0005 bd2 ba1.1k sqft6879 E Rundlehorn Dr NE, Calgary, AB T1Y 4P2For SaleMLS ID #A2328399, Tarjinder Dhillon, Associate, Century 21 Bravo Realty. courtesy of Pillar9 System
- C$419,8685 bd2 ba918 sqft153 S Bergen Cres NW, Calgary, AB T3K 1J2For SaleMLS ID #A2328190, Harry Geng, Broker, Metro Benchmark Real Estate Ltd.. courtesy of Pillar9 System
- C$475,0004 bd2 ba908 sqft4739 N Rundlewood Rd NE, Calgary, AB T1Y 2N7For SaleMLS ID #A2324350, Lana Secchi, Associate, Renzo Real Estate Inc.. courtesy of Pillar9 System
- C$449,9003 bd3 ba1.2k sqft12 N Cityscape Row NE, Calgary, AB T3N 0P1For SaleMLS ID #A2330269, Koko Bhullar, Associate, Century 21 Bravo Realty. courtesy of Pillar9 System
- C$465,0006 bd2 ba982 sqft121 W Huntford Close NE, Calgary, AB T2K 3Y7For SaleMLS ID #A2316029, Steve Xu, Associate, First Place Realty. courtesy of Pillar9 System
- C$555,0004 bd2 ba948 sqft2103 A E 7th St NE, Calgary, AB T2E 4C7For SaleMLS ID #A2327154, Kelvin Adolph, Broker, Copper K Realty. courtesy of Pillar9 System
- C$475,0003 bd2 ba1.1k sqft189 E Whitaker Close NE, Calgary, AB T1Y 5K2For SaleMLS ID #A2307537, Jean Diestro, Associate, Cir Realty. courtesy of Pillar9 System
- C$399,9993 bd1 ba777 sqft100 N Doverglen Cres SE, Calgary, AB T2B 2P6For SaleMLS ID #A2322434, Judy Shantz, Associate, Grand Realty. courtesy of Pillar9 System
- C$435,0002 bd1 ba889 sqft1424 W Radisson Dr SE, Calgary, AB T2A 1Z4For SaleMLS ID #A2324839, Jamie Percival, Associate, Maxwell Canyon Creek. courtesy of Pillar9 System
- C$449,9005 bd2 ba1k sqft379 Falmere Rd NE, Calgary, AB T3J 2Z5For SaleMLS ID #A2326447, Dhanwant Chahal, Associate, Re/Max Complete Realty. courtesy of Pillar9 System
- C$484,9004 bd3 ba1.1k sqft47 NW Martinridge Way NE, Calgary, AB T3J 3C9For SaleMLS ID #A2324590, Santosh Rana, Associate, First Place Realty. courtesy of Pillar9 System
- C$418,0003 bd2 ba765 sqft821 E Whitemont Dr NE, Calgary, AB T1Y 3S6For SaleMLS ID #A2313285, Cam Luong, Associate, Grand Realty. courtesy of Pillar9 System
