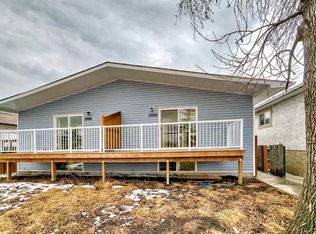
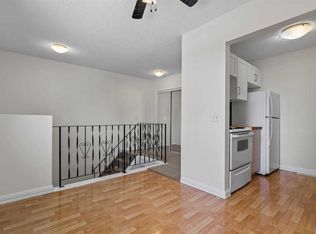
Property pending, Open house cancelled. Attention investors & First time home buyers! This home is an excellent opportunity to own an affordable 3 bedroom, 2 bathroom, attached split-level bungalow in Forest Lawn, with zero condo fee’s. Whether you’re looking for your first home purchase or your next investment property, this home offers great potential with a little TLC. Step inside to a bright, vaulted living room featuring wood accent walls, built in entertainment shelves and sliding garden doors leading to the front patio. The open split level design adds character and charm, creating a warm and inviting living space upon entry. The upper level features a spacious primary bedroom with a large walk-in closet, a 3pc bathroom and an eat-in kitchen with plenty of room for everyday dinning. The lower level includes two additional bedrooms, a 4pc bathroom, a generous storage room and a convenient walk-up with doggy door provides direct access to the back, perfect for your fur family. Outside you will appreciate the mature flowering plants that add seasonal charm along with the rear oversized single detached garage complete with a newer garage door and lift. This home offers incredible value and endless possibilities and is ready for your personal touch. Don’t miss this affordable opportunity in a convenient location close to shopping, parks, public transit, schools and close to DownTown. Home inspection was just completed and is available, book a viewing today!
For sale
C$274,900
2009 W 41st St SE, Calgary, AB T2B 1C5
3beds
779sqft
Semi Detached (Half Duplex)
Built in 1976
-- sqft lot
$-- Zestimate®
C$353/sqft
C$-- HOA
What's special
Wood accent wallsBuilt in entertainment shelvesOpen split level designSpacious primary bedroomLarge walk-in closetGenerous storage room
- 42 days
- 373
- 21
Zillow last checked:
Listing updated:
Listed by:
Jonathan Salois, Associate,
Cir Realty
Source: courtesy of Pillar9 System,MLS®#: A2329112 Originating MLS®#: Calgary
Originating MLS®#: CalgaryFacts & features
Interior
Bedrooms & bathrooms
- Bedrooms: 3
- Bathrooms: 2
- Full bathrooms: 2
Other
- Level: Main
- Dimensions: 13`0" x 11`11"
Bedroom
- Level: Lower
- Dimensions: 9`5" x 11`9"
Bedroom
- Level: Lower
- Dimensions: 9`3" x 9`11"
Other
- Level: Main
- Dimensions: 6`11" x 4`11"
Other
- Level: Lower
- Dimensions: 6`9" x 4`11"
Dining room
- Level: Main
- Dimensions: 12`11" x 12`4"
Foyer
- Level: Main
- Dimensions: 6`7" x 5`2"
Kitchen
- Level: Main
- Dimensions: 7`4" x 8`8"
Living room
- Level: Main
- Dimensions: 13`9" x 11`7"
Storage
- Level: Lower
- Dimensions: 16`8" x 12`9"
Heating
- Forced Air
Cooling
- None
Appliances
- Included: Dishwasher, Refrigerator, Stove(s), Washer/Dryer
- Laundry: Lower Level
Features
- Built-in Features, Ceiling Fan(s), Closet Organizers, High Ceilings, Storage
- Flooring: Carpet, Tile, Vinyl
- Windows: Window Coverings
- Basement: Full
- Has fireplace: No
- Common walls with other units/homes: 1 Common Wall
Interior area
- Total interior livable area: 779.57 sqft
- Finished area below ground: 815
Video & virtual tour
Property
Parking
- Total spaces: 1
- Parking features: Alley Access, Oversized, Single Garage Detached
- Garage spaces: 1
Features
- Levels: 3 Level Split
- Stories: 1
- Patio & porch: Deck
- Exterior features: Other
- Fencing: Fenced
- Frontage length: 7.50M 24`7"
Lot
- Size: 3,049 Square Feet
- Features: Back Lane, Back Yard
Details
- Parcel number: 112277278
- Zoning: R-CG
Construction
Type & style
- Home type: MultiFamily
- Property subtype: Semi Detached (Half Duplex)
- Attached to another structure: Yes
Materials
- Stucco, Wood Frame
- Foundation: Wood
- Roof: Asphalt
Condition
- New construction: No
- Year built: 1976
Community & HOA
Community
- Features: Park, Playground, Sidewalks, Street Lights
- Subdivision: Forest Lawn
HOA
- Has HOA: No
Location
- Region: Calgary
Financial & listing details
- Price per square foot: C$353/sqft
- Date on market: 8/11/2026
- Date available: 10/15/2026
- Inclusions: N/A
Price history
Price history is unavailable.
Public tax history
Tax history is unavailable.
Climate risks
Neighborhood: Forest Lawn
Nearby schools
GreatSchools rating
No schools nearby
We couldn't find any schools near this home.

Similar homes
- C$259,9003 bd2 ba617 sqft4547 E 7th Ave SE #4, Calgary, AB T2A 5E4For Sale
 MLS ID #A2343994, Stella Tsang, Associate, Hope Street Real Estate Corp.. courtesy of Pillar9 System
 - C$349,9003 bd2 ba923 sqft7 N Dovercliffe Way SE, Calgary, AB T2B 1W5For Sale
 MLS ID #A2339012, Arun Verma, Associate, Royal Lepage Blue Sky. courtesy of Pillar9 System
 - C$292,0002 bd2 ba1k sqft19 E Whitehill Gate NE, Calgary, AB T1Y 3E4For Sale
 MLS ID #A2344373, Mel Star, Associate, Re/Max House Of Real Estate. courtesy of Pillar9 System
 - C$329,9003 bd1 ba559 sqft3603 S 29a Ave SE, Calgary, AB T2B 0G1For Sale
 MLS ID #A2338812, Warren Zmud, Associate, Re/Max Landan Real Estate. courtesy of Pillar9 System
