Tremendous opportunity in Forest Lawn! This two-storey attached home offers 3 bedrooms upstairs and plenty of potential for the buyer looking to renovate and create something of their own. The main floor features a spacious living room, kitchen with adjoining dining area, and sliding doors leading to the rear patio. Upstairs, the primary bedroom includes a private balcony, walk-in closet, and convenient access door to the main bathroom, along with two additional bedrooms. The developed basement provides additional living space with a family room, flex room, and summer kitchen (plumbing for sink out of order). Please note there is no separate exterior entrance to the basement. Outside, enjoy a fully landscaped yard with concrete patios at the front and rear, plus a vegetable garden. A single detached garage and back alley provide convenient parking and access. Ideally located close to International Avenue, schools, transit, shopping, restaurants, and major routes for easy access throughout Calgary. This home is in original condition and requires updating, offering an excellent opportunity for renovators, investors, or buyers looking to add value. Property is being sold in "as-is" condition.
For sale
C$315,000
2025 E 40th St SE, Calgary, AB T2B 1B6
3beds
1,205sqft
Semi Detached (Half Duplex)
Built in 1969
-- sqft lot
$-- Zestimate®
C$261/sqft
C$-- HOA
What's special
Walk-in closetFamily roomFlex roomSummer kitchenFully landscaped yardVegetable gardenSingle detached garage
- 1 day |
- 81 |
- 0 |
Zillow last checked:
Listing updated:
Listed by:
Debra Molzan, Associate Broker,
Real Estate Professionals Inc.,
Peter Molzan, Associate,
Real Estate Professionals Inc.
Source: courtesy of Pillar9 System,MLS®#: A2338170 Originating MLS®#: Calgary
Originating MLS®#: CalgaryFacts & features
Interior
Bedrooms & bathrooms
- Bedrooms: 3
- Bathrooms: 2
- Full bathrooms: 1
- 1/2 bathrooms: 1
Other
- Level: Second
- Dimensions: 13`7" x 11`7"
Bedroom
- Level: Second
- Dimensions: 8`8" x 13`6"
Bedroom
- Level: Second
- Dimensions: 9`4" x 13`6"
Other
- Level: Main
- Dimensions: 5`11" x 3`2"
Other
- Level: Second
- Dimensions: 6`7" x 11`1"
Other
- Level: Second
- Dimensions: 14`1" x 4`1"
Den
- Level: Basement
- Dimensions: 6`5" x 9`9"
Dining room
- Level: Main
- Dimensions: 10`6" x 11`4"
Family room
- Level: Basement
- Dimensions: 11`0" x 11`4"
Kitchen
- Level: Main
- Dimensions: 7`10" x 7`10"
Kitchen
- Level: Basement
- Dimensions: 11`3" x 11`1"
Laundry
- Level: Basement
- Dimensions: 5`11" x 6`7"
Living room
- Level: Main
- Dimensions: 18`3" x 11`5"
Walk in closet
- Level: Second
- Dimensions: 5`2" x 7`2"
Heating
- Forced Air
Cooling
- None
Appliances
- Included: Dryer, Refrigerator, Stove(s), Washer
- Laundry: In Basement
Features
- Chandelier, Laminate Counters, Walk-In Closet(s)
- Flooring: Carpet, Linoleum
- Windows: Window Coverings
- Basement: Full
- Has fireplace: No
- Common walls with other units/homes: End Unit
Interior area
- Total interior livable area: 1,205 sqft
- Finished area above ground: 1,205
- Finished area below ground: 558
Property
Parking
- Total spaces: 1
- Parking features: Single Garage Detached
- Garage spaces: 1
Features
- Levels: Two,2 Storey
- Stories: 1
- Patio & porch: Balcony(s), Patio
- Exterior features: Private Yard
- Fencing: Fenced
- Frontage length: 7.64M 25`1"
Lot
- Size: 3,049 Square Feet
- Features: Back Lane, Back Yard, City Lot
Details
- Parcel number: 112468143
- Zoning: R-CG
Construction
Type & style
- Home type: MultiFamily
- Property subtype: Semi Detached (Half Duplex)
- Attached to another structure: Yes
Materials
- Wood Frame
- Foundation: Concrete Perimeter
- Roof: Asphalt Shingle
Condition
- New construction: No
- Year built: 1969
Community & HOA
Community
- Features: Sidewalks, Street Lights
- Subdivision: Forest Lawn
HOA
- Has HOA: No
Location
- Region: Calgary
Financial & listing details
- Price per square foot: C$261/sqft
- Date on market: 8/18/2026
- Inclusions: Refrigerator, Stove and Chest Freezer in Basement. All appliances in "as is" condition
Price history
Price history is unavailable.
Public tax history
Tax history is unavailable.
Climate risks
Neighborhood: Forest Lawn
Nearby schools
GreatSchools rating
No schools nearby
We couldn't find any schools near this home.
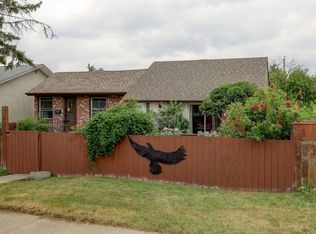
- C$280,0003 bd2 ba779 sqft2009 W 41st St SE, Calgary, AB T2B1C5For Sale
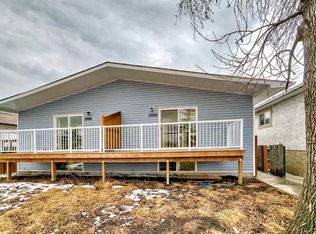
- C$549,0005 bd3 ba1.1k sqft2008 W 41st St SE, Calgary, AB T2B1C6For Sale
- C$539,0005 bd2 ba986 sqft2231 S 40th St SE, Calgary, AB T2B1B8For Sale

- C$543,0005 bd2 ba1k sqft2231 E 39th St SE, Calgary, AB T2B1A6For Sale

- C$--3 bd2 ba-- sqft2228 41st St SE, Calgary, AB T2B1C7Off Market
- C$--3 bd1 ba900 sqft1823 42nd St SE, Calgary, AB T2B1G1Off Market
- C$464,7234 bd3 ba889 sqft1834 W 42nd St SE, Calgary, AB T2B1E9For Sale
- C$575,0001 bd2 ba839 sqft1831 E 43rd St SE, Calgary, AB T2B1H1For Sale
Similar homes
- C$280,0003 bd2 ba779 sqft2009 W 41st St SE, Calgary, AB T2B 1C5For SaleMLS ID #A2329112, Jonathan Salois, Associate, Cir Realty. courtesy of Pillar9 System
- C$299,0004 bd2 ba1k sqft4769 Hubalta Rd SE #13, Calgary, AB T2B 2N9For Sale
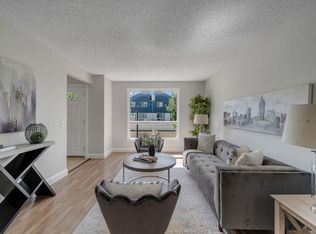 Century 21 Canada
 - C$374,9003 bd2 ba962 sqft100 E Dovista Ct SE, Calgary, AB T2B 3P4For Sale
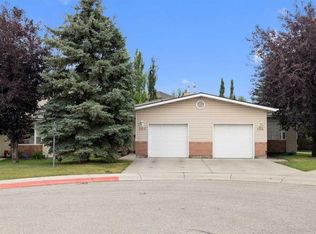 MLS ID #A2337638, Jerry Weninger, Associate, Grand Realty. courtesy of Pillar9 System
 - C$419,9003 bd3 ba1k sqft3131 E Dover Cres SE, Calgary, AB T2B 1V4For Sale
 MLS ID #A2337690, Jeremy Dinh, Associate, Exp Realty. courtesy of Pillar9 System
 - C$378,8002 bd2 ba1.1k sqft5412 S 14th Ave SE, Calgary, AB T2A 0L3For SaleMLS ID #A2335569, Naseem Ahmad, Associate, Re/Max House Of Real Estate. courtesy of Pillar9 System
- C$299,0004 bd2 ba1k sqft4769 SW Hubalta Rd SE #13, Calgary, AB T2B 2N9For SaleMLS ID #A2334676, Angelica Vargas, Associate, Century 21 Bravo Realty. courtesy of Pillar9 System
- C$379,9003 bd1 ba1.1k sqft118 S Dovertree Pl SE, Calgary, AB T2B 2K3For SaleMLS ID #A2329063, Drew Hudyma, Associate, Century 21 Bravo Realty. courtesy of Pillar9 System
- C$419,9005 bd2 ba1k sqft152 E Fonda Dr SE, Calgary, AB T2A 6E6For SaleMLS ID #A2336918, Paul Thind, Associate, Century 21 Bravo Realty. courtesy of Pillar9 System
- C$329,9002 bd2 ba1k sqft919 N 38th St NE #602, Calgary, AB T2A 6E1For SaleMLS ID #A2334896, Jordan Walczak, Associate, Urban-Realty.Ca. courtesy of Pillar9 System
- C$364,9003 bd2 ba964 sqft36 N Dovista Ct SE, Calgary, AB T2B 3P4For SaleMLS ID #A2332652, Justice Fleming, Associate, Re/Max Real Estate (Mountain View). courtesy of Pillar9 System
- C$465,0004 bd2 ba1k sqft3644 S Dover Ridge Dr SE, Calgary, AB T2B 2B4For SaleMLS ID #A2337689, Harry Geng, Broker, Metro Benchmark Real Estate Ltd.. courtesy of Pillar9 System
- C$355,9002 bd2 ba994 sqft1715A W 39th St SE, Calgary, AB T2A 1J1For SaleMLS ID #A2325163, Hal Anderson, Associate, Re/Max Real Estate (Mountain View). courtesy of Pillar9 System
- C$299,9993 bd2 ba1k sqft417 E 40th St NE, Calgary, AB T2A 6S1For SaleMLS ID #A2321735, Priya Mishra, Broker, Am/Pm Properties. courtesy of Pillar9 System
- C$294,9002 bd2 ba875 sqft1317 S 27th St SE #2201, Calgary, AB T2A 4Y5For SaleMLS ID #A2335972, Najada Abedini, Associate, Lpt Realty. courtesy of Pillar9 System
- C$457,5003 bd2 ba1k sqft3046 SW 32a Ave SE, Calgary, AB T2B 0J3For SaleMLS ID #A2334501, Brian Selders, Associate, Re/Max Complete Realty. courtesy of Pillar9 System
- C$425,0005 bd2 ba915 sqft28 W Erin Croft Pl SE, Calgary, AB T2B 2V3For SaleMLS ID #A2337354, Herman Ma, Associate, Kic Realty. courtesy of Pillar9 System
- C$365,0004 bd2 ba1.1k sqft219 E Penworth Dr SE, Calgary, AB T2A 5E2For SaleMLS ID #A2331016, Derrick Dion, Associate, Re/Max First. courtesy of Pillar9 System
- C$308,8002 bd2 ba1k sqft3205 SW Valleyview Park SE #205, Calgary, AB T2B 3R6For SaleMLS ID #A2336058, Timothy Polanik, Associate, Greater Calgary Real Estate. courtesy of Pillar9 System
- C$449,0004 bd2 ba884 sqft31 E Penrith Pl SE, Calgary, AB T2A 2J1For SaleMLS ID #A2336376, Rob Stang, Associate, Maxwell Canyon Creek. courtesy of Pillar9 System
- C$300,0002 bd2 ba826 sqft2640 S Dovely Ct SE, Calgary, AB T2B 3G6For SaleMLS ID #A2336834, Percy Connolly, Associate, Re/Max House Of Real Estate. courtesy of Pillar9 System
