Welcome to this beautiful renovated Bungalow in Forest Lawn. It has many new additions, such as an open concept such as brand new kitchen, windows and vinyl flooring throughout the house. The house comes with full washroom, which is newly renovated. The basement and main floor have their own laundry. It has a renovated basememt with LEGAL SUITE which includes 2 bedrooms with walk-in closets. The new paint and vinyl flooring throughout the house brighten up and enlarge the open concept. It is a 50 x 120 ft lot; there is a lot of potential to redevelopment in future
For sale
C$539,000
2231 S 40th St SE, Calgary, AB T2B 1B8
5beds
986sqft
Single Family Residence
Built in 1959
6,098 Square Feet Lot
$-- Zestimate®
C$547/sqft
C$-- HOA
What's special
Beautiful renovated bungalowOpen conceptBrand new kitchenNew paint
- 1 day |
- 32 |
- 2 |
Zillow last checked:
Listing updated:
Listed by:
Birdavinder Pawar, Associate,
First Place Realty,
Chanvarinder Wraich, Associate,
First Place Realty
Source: courtesy of Pillar9 System,MLS®#: A2334202 Originating MLS®#: Calgary
Originating MLS®#: CalgaryFacts & features
Interior
Bedrooms & bathrooms
- Bedrooms: 5
- Bathrooms: 2
- Full bathrooms: 2
Other
- Level: Main
- Dimensions: 11`2" x 10`4"
Bedroom
- Level: Main
- Dimensions: 11`2" x 7`7"
Bedroom
- Level: Main
- Dimensions: 7`11" x 7`3"
Bedroom
- Level: Basement
- Dimensions: 17`10" x 9`10"
Bedroom
- Level: Basement
- Dimensions: 11`2" x 9`3"
Other
- Level: Main
- Dimensions: 7`11" x 4`11"
Other
- Level: Basement
- Dimensions: 7`7" x 4`10"
Game room
- Level: Basement
- Dimensions: 13`9" x 20`1"
Kitchen
- Level: Main
- Dimensions: 11`7" x 16`2"
Kitchen
- Level: Basement
- Dimensions: 10`0" x 7`10"
Living room
- Level: Main
- Dimensions: 11`2" x 20`7"
Heating
- Forced Air
Cooling
- None
Appliances
- Included: Dishwasher, Electric Range, Range, Range Hood, Refrigerator
- Laundry: In Basement, Main Level
Features
- No Animal Home, No Smoking Home, Open Floorplan, Quartz Counters
- Basement: Full
- Number of fireplaces: 1
- Fireplace features: Electric
Interior area
- Total interior livable area: 986.14 sqft
Property
Parking
- Total spaces: 2
- Parking features: Single Garage Detached
- Garage spaces: 1
Features
- Levels: One
- Stories: 1
- Patio & porch: None
- Exterior features: Private Yard
- Fencing: Partial
- Frontage length: 15.24M 50`0"
Lot
- Size: 6,098 Square Feet
- Features: Back Lane, Back Yard, Front Yard
Details
- Parcel number: 112014476
- Zoning: R-CG
Construction
Type & style
- Home type: SingleFamily
- Architectural style: Bungalow
- Property subtype: Single Family Residence
Materials
- Concrete, Vinyl Siding
- Foundation: Concrete Perimeter
- Roof: Asphalt Shingle
Condition
- New construction: No
- Year built: 1959
Community & HOA
Community
- Features: Playground, Sidewalks, Street Lights
- Subdivision: Forest Lawn
HOA
- Has HOA: No
Location
- Region: Calgary
Financial & listing details
- Price per square foot: C$547/sqft
- Date on market: 8/3/2026
- Inclusions: N/A
B
Birdavinder Pawar, Associate
(403) 547-8401
By pressing Contact Agent, you agree that the real estate professional identified above may call/text you about your search, which may involve use of automated means and pre-recorded/artificial voices. You don't need to consent as a condition of buying any property, goods, or services. Message/data rates may apply. You also agree to our Terms of Use. Zillow does not endorse any real estate professionals. We may share information about your recent and future site activity with your agent to help them understand what you're looking for in a home.
Price history
Price history is unavailable.
Public tax history
Tax history is unavailable.
Climate risks
Neighborhood: Forest Lawn
Nearby schools
GreatSchools rating
No schools nearby
We couldn't find any schools near this home.
- C$543,0005 bd2 ba1k sqft2231 E 39th St SE, Calgary, AB T2B1A6For Sale

- C$--3 bd2 ba-- sqft2228 41st St SE, Calgary, AB T2B1C7Off Market
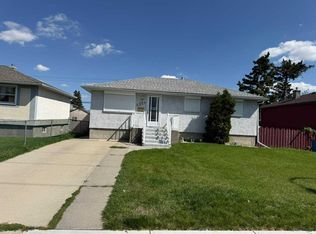
- C$--2 bd1 ba850 sqft2228 36th St SE, Calgary, AB T2B0Y1Off Market
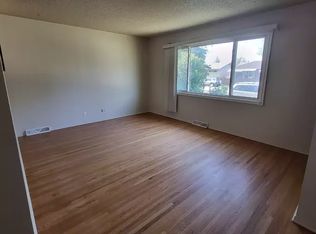
- C$639,9003 bd2 ba1.3k sqft2028 W 43rd St SE, Calgary, AB T2B1H3For Sale
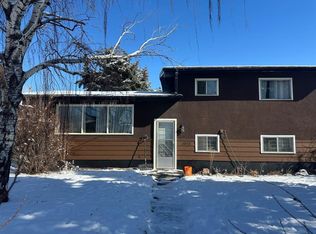
- C$--3 bd1 ba-- sqft2622 42nd St SE, Calgary, AB T2B1G7Off Market
- C$--3 bd1 ba-- sqft2231 44th St SE, Calgary, AB T2B1J3Off Market
- C$624,9005 bd2 ba958 sqft2024 W 43rd St SE, Calgary, AB T2B1H3For Sale
- C$464,7234 bd3 ba889 sqft1834 W 42nd St SE, Calgary, AB T2B1E9For Sale
Similar homes
- C$549,0005 bd2 ba987 sqft3116 W 39th St SE, Calgary, AB T2B 1B1For Sale
 MLS ID #A2327990, Bob Damji, Associate, Propzap Realty. courtesy of Pillar9 System
 - C$549,9006 bd3 ba1k sqft4 S Abingdon Ct NE, Calgary, AB T2A 6S5For Sale
 MLS ID #A2334799, Ehtisham Butt, Associate, Real Estate Professionals Inc.. courtesy of Pillar9 System
 - C$509,9005 bd2 ba1k sqft1608 W 54th St SE, Calgary, AB T2A 1W8For Sale
 MLS ID #A2315226, Happe Dhillon, Associate, Re/Max Crown. courtesy of Pillar9 System
 - C$659,0005 bd3 ba1.1k sqft704 S Malvern Dr NE, Calgary, AB T2A 6B7For Sale
 MLS ID #A2334398, Wasim Elafech, Associate, Century 21 Bravo Realty. courtesy of Pillar9 System
 - C$524,9003 bd3 ba1k sqft71 E Rivervalley Cres SE, Calgary, AB T2C 3K1For SaleMLS ID #A2333621, Arnie Leedholm, Associate, Coldwell Banker Mountain Central. courtesy of Pillar9 System
- C$499,9004 bd2 ba974 sqft1508 W 45th St SE, Calgary, AB T2A 1N2For SaleMLS ID #A2312281, Mike Dreger, Associate, Century 21 Bamber Realty Ltd.. courtesy of Pillar9 System
- C$609,9005 bd3 ba975 sqft1174 W Abbeydale Dr NE, Calgary, AB T2A 6L1For SaleMLS ID #A2333761, Kuldeep Sharma, Associate, Urban-Realty.Ca. courtesy of Pillar9 System
- C$514,9995 bd3 ba904 sqft123 W Radley Pl SE, Calgary, AB T2A 5X5For SaleMLS ID #A2310934, Tommy Nguyen, Associate, Exp Realty. courtesy of Pillar9 System
- C$532,0004 bd3 ba1.2k sqft28 Whiteram Clos NE, Calgary, AB T1Y 5X8For SaleMLS ID #A2332606, Ricky Ahuja, Associate, Maxwell Capital Realty. courtesy of Pillar9 System
- C$539,9004 bd4 ba1.2k sqft68 W Laguna Close NE, Calgary, AB T1Y 7B1For SaleMLS ID #A2332163, Arun Kaushal, Broker, Prep Realty Inc.. courtesy of Pillar9 System
- C$559,0004 bd4 ba1.2k sqft16 W Abalone Cres NE, Calgary, AB T2A 6W6For SaleMLS ID #A2331367, Rajdeep Kooner, Associate, Urban-Realty.Ca. courtesy of Pillar9 System
- C$525,0003 bd3 ba1.1k sqft134 NE Erin Ridge Rd SE, Calgary, AB T2B 2W9For SaleMLS ID #A2323720, Kaitlin Gourlie, Associate, Real Broker. courtesy of Pillar9 System
- C$599,9004 bd3 ba998 sqft3504 W 33rd St SE, Calgary, AB T2B 2C2For SaleMLS ID #A2327827, Kevin Aguilar, Associate, Real Broker. courtesy of Pillar9 System
- C$604,9005 bd3 ba1.1k sqft3319 NW Radcliffe Dr SE, Calgary, AB T2A 5X3For SaleMLS ID #A2327895, Jeremy Dinh, Associate, Exp Realty. courtesy of Pillar9 System
- C$544,9004 bd2 ba885 sqft3224 W Rundlelawn Rd NE, Calgary, AB T1Y 3H5For SaleMLS ID #A2317756, Akash Dhaliwal, Associate, Century 21 Bravo Realty. courtesy of Pillar9 System
- C$599,9005 bd2 ba978 sqft156 E Pensville Rd SE, Calgary, AB T2A 3R5For SaleMLS ID #A2326631, Jasdeep Brar, Broker, Nextspace Realty. courtesy of Pillar9 System
- C$419,9006 bd3 ba1k sqft74 N Fonda Dr SE, Calgary, AB T2A 6E6For SaleMLS ID #A2333367, Jeremy Dinh, Associate, Exp Realty. courtesy of Pillar9 System
- C$550,0003 bd3 ba998 sqft96 N Rivercrest Cres SE, Calgary, AB T2C 4J7For SaleMLS ID #A2331746, Britt Abbey, Associate, Remax Innovations. courtesy of Pillar9 System
- C$599,0005 bd2 ba947 sqft42 Rundlelawn Close NE, Calgary, AB T1Y 3J3For SaleMLS ID #A2330512, Jeremy Dinh, Associate, Exp Realty. courtesy of Pillar9 System
- C$589,9005 bd3 ba956 sqft424 S Penbrooke Cres SE, Calgary, AB T2A 3T7For SaleMLS ID #A2323383, Jamie D'mello-Okoli, Associate, Lpt Realty. courtesy of Pillar9 System
