| NEWLY RENOVATED | 6 BEDS | 2.5 BATHS | SEPARATE ENTRANCE | CONVENIENT LOCATION | Welcome to this newly renovated bi-level duplex located in the community of Forest Heights. Bright natural light greets you as you enter, leading into the spacious living area with large windows and sliding doors that open onto the front balcony. The dining area flows into the modern kitchen featuring stainless steel appliances, stylish tile backsplash, contemporary cabinetry, and quartz countertops. The main level offers 3 good-sized bedrooms, including the primary bedroom, along with a 4-piece bathroom and a convenient 2-piece bathroom. The lower level features a separate entrance and offers additional living space complete with a second kitchen, separate laundry, 3 additional good-sized bedrooms, and a 4-piece bathroom, providing excellent flexibility. Conveniently located close to parks, schools, shopping, public transit, and more. Call your favourite agent for a showing today!
For sale
C$419,900
74 N Fonda Dr SE, Calgary, AB T2A 6E6
6beds
1,008sqft
Semi Detached (Half Duplex)
Built in 1978
-- sqft lot
$-- Zestimate®
C$416/sqft
C$-- HOA
What's special
Newly renovatedBright natural lightLarge windowsFront balconyModern kitchenStainless steel appliancesStylish tile backsplash
- 3 days |
- 14 |
- 1 |
Zillow last checked:
Listing updated:
Listed by:
Jeremy Dinh, Associate,
Exp Realty
Source: courtesy of Pillar9 System,MLS®#: A2333367 Originating MLS®#: Calgary
Originating MLS®#: CalgaryFacts & features
Interior
Bedrooms & bathrooms
- Bedrooms: 6
- Bathrooms: 3
- Full bathrooms: 2
- 1/2 bathrooms: 1
Other
- Level: Main
- Dimensions: 9`11" x 10`10"
Bedroom
- Level: Main
- Dimensions: 9`11" x 9`0"
Bedroom
- Level: Main
- Dimensions: 10`0" x 9`0"
Bedroom
- Level: Basement
- Dimensions: 12`0" x 10`10"
Bedroom
- Level: Basement
- Dimensions: 7`9" x 8`4"
Bedroom
- Level: Basement
- Dimensions: 12`1" x 8`4"
Other
- Level: Main
- Dimensions: 7`5" x 7`9"
Other
- Level: Main
- Dimensions: 7`5" x 6`3"
Other
- Level: Basement
- Dimensions: 7`4" x 7`3"
Heating
- Forced Air
Cooling
- None
Appliances
- Included: Other
- Laundry: In Basement, Main Level
Features
- See Remarks
- Basement: Full
- Number of fireplaces: 1
- Fireplace features: Wood Burning
- Common walls with other units/homes: 1 Common Wall
Interior area
- Total interior livable area: 1,008 sqft
Property
Parking
- Total spaces: 2
- Parking features: Parking Pad
- Has uncovered spaces: Yes
Features
- Levels: Bi-Level
- Stories: 1
- Patio & porch: Balcony(s)
- Exterior features: Other
- Fencing: Fenced
- Frontage length: 9.44M 31`0"
Lot
- Size: 3,484 Square Feet
- Features: Rectangular Lot
Details
- Parcel number: 112640136
- Zoning: R-CG
Construction
Type & style
- Home type: MultiFamily
- Property subtype: Semi Detached (Half Duplex)
- Attached to another structure: Yes
Materials
- Wood Frame
- Foundation: Concrete Perimeter
- Roof: Asphalt Shingle
Condition
- New construction: No
- Year built: 1978
Community & HOA
Community
- Features: Park, Playground, Sidewalks
- Subdivision: Forest Heights
HOA
- Has HOA: No
Location
- Region: Calgary
Financial & listing details
- Price per square foot: C$416/sqft
- Date on market: 7/31/2026
- Inclusions: N/A
Jeremy Dinh, Associate
Jeremy Dinh, Associate
(587) 832-2041
By pressing Contact Agent, you agree that the real estate professional identified above may call/text you about your search, which may involve use of automated means and pre-recorded/artificial voices. You don't need to consent as a condition of buying any property, goods, or services. Message/data rates may apply. You also agree to our Terms of Use. Zillow does not endorse any real estate professionals. We may share information about your recent and future site activity with your agent to help them understand what you're looking for in a home.
Price history
Price history is unavailable.
Public tax history
Tax history is unavailable.
Climate risks
Neighborhood: Forest Heights
Nearby schools
GreatSchools rating
No schools nearby
We couldn't find any schools near this home.
- C$399,0006 bd2 ba1k sqft148 Fonda Dr SE, Calgary, AB T2A6E6For Sale
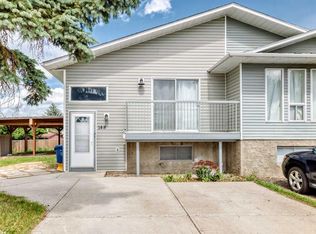
- C$424,9003 bd3 ba976 sqft196 N Fonda Dr SE, Calgary, AB T2A6E6For Sale

- C$--4 bd2 ba1.5k sqft313 42nd St SE, Calgary, AB T2A3C2Off Market
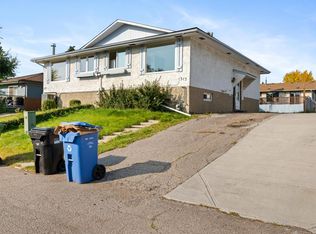
- C$549,0005 bd3 ba1.2k sqft4406 W Fordham Cres SE, Calgary, AB T2A1Z9For Sale

- C$554,9994 bd2 ba727 sqft422 W 40th St NE, Calgary, AB T2A2M5For Sale
- C$--3 bd2 ba-- sqft417 40th St NE, Calgary, AB T2A6S1Off Market
- C$299,9993 bd2 ba1k sqft417 E 40th St NE, Calgary, AB T2A6S1For Sale
- C$680,0005 bd3 ba1.3k sqft4604 S Marwood Way NE, Calgary, AB T2A2S7For Sale
Similar homes
- C$409,9003 bd2 ba1.1k sqft96 S Erin Woods Blvd SE, Calgary, AB T2B 2R1For Sale
 MLS ID #A2331671, Kelly Kernick, Associate, Greater Calgary Real Estate. courtesy of Pillar9 System
 - C$424,9003 bd2 ba784 sqft937 E Marcombe Dr NE, Calgary, AB T2A 3H2For Sale
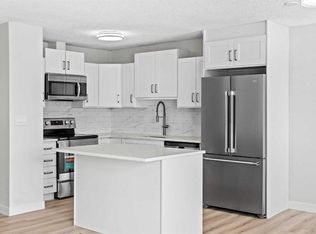 MLS ID #A2323060, Bob Damji, Associate, Propzap Realty. courtesy of Pillar9 System
 - C$420,0004 bd2 ba1k sqft8524 W Berwick Rd NW, Calgary, AB T3K 1E5For Sale
 MLS ID #A2332978, Michelle Plach, Broker, Honestdoor Inc.. courtesy of Pillar9 System
 - C$444,9003 bd2 ba1k sqft77 W Martinbrook Rd NE, Calgary, AB T3J 3E1For Sale
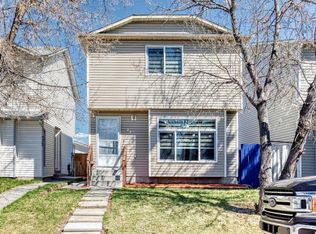 MLS ID #A2333768, Naseem Ahmad, Associate, Re/Max House Of Real Estate. courtesy of Pillar9 System
 - C$468,8004 bd3 ba975 sqft3820 S 14th Ave SE, Calgary, AB T2A 0K3For SaleMLS ID #A2321848, Will Vo, Associate, Real Broker. courtesy of Pillar9 System
- C$465,0005 bd2 ba998 sqft183 NW Penbrooke Close SE, Calgary, AB T2A 3N9For SaleMLS ID #A2285842, Jazib Ahmed, Associate, Real Broker. courtesy of Pillar9 System
- C$409,9003 bd4 ba1.2k sqft26 N Falmead Bay NE, Calgary, AB T3J 1H2For SaleMLS ID #A2326074, Aman Virk, Associate, Century 21 Bravo Realty. courtesy of Pillar9 System
- C$429,0003 bd3 ba1.3k sqft108 N Douglas Glen Park SE, Calgary, AB T2Z 3Z3For SaleMLS ID #A2333012, Jamie Ruff, Associate, Re/Max House Of Real Estate. courtesy of Pillar9 System
- C$439,9003 bd3 ba1.3k sqft357 E Regal Park NE, Calgary, AB T2E 0S6For SaleMLS ID #A2333361, Bev Cuckow, Associate, Seller Direct Real Estate. courtesy of Pillar9 System
- C$519,9004 bd3 ba1k sqft27 NE Dovercrest Way SE, Calgary, AB T2B 1X1For SaleMLS ID #A2333265, Brett Mote, Associate, Maxwell Capital Realty. courtesy of Pillar9 System
- C$435,0004 bd3 ba1k sqft84 E Falconridge Pl NE, Calgary, AB T3J 1A6For SaleMLS ID #A2332340, Kice Tanha, Associate, Century 21 Bravo Realty. courtesy of Pillar9 System
- C$319,9003 bd2 ba1.1k sqft383 Georgian Vlg NE, Calgary, AB T2A 7E1For SaleMLS ID #A2333692, Glenn Evans, Associate, 2% Realty. courtesy of Pillar9 System
- C$535,0004 bd2 ba1k sqft4 E Marbrooke Cir NE, Calgary, AB T2A 2W4For SaleMLS ID #A2331330, Wasim Elafech, Associate, Century 21 Bravo Realty. courtesy of Pillar9 System
- C$429,0004 bd3 ba1k sqft199 N Templevale Rd NE, Calgary, AB T1Y 4V9For SaleMLS ID #A2318645, Nindi Sanghera, Associate Broker, Streetwise Realty. courtesy of Pillar9 System
- C$519,9904 bd3 ba1.1k sqft1004 W McKinnon Dr NE, Calgary, AB T2E 7R8For SaleMLS ID #A2329819, Jaskaran Singh Dhillon, Associate, Exp Realty. courtesy of Pillar9 System
- C$485,0005 bd2 ba810 sqft514 SE Whitehill Pl NE, Calgary, AB T1Y 3G8For SaleMLS ID #A2332189, Ahmed Al-Emran, Associate, Cir Realty. courtesy of Pillar9 System
- C$439,9006 bd3 ba1k sqft553 W Macewan Dr NW, Calgary, AB T3K 3A4For SaleMLS ID #A2325557, Nora Larioza, Associate, Maxwell Canyon Creek. courtesy of Pillar9 System
- C$570,0005 bd2 ba1k sqft723 N 55th Ave SW, Calgary, AB T2V 0G4For SaleMLS ID #A2332465, Steven Clements, Associate, Exp Realty. courtesy of Pillar9 System
- C$499,0005 bd3 ba1.4k sqft37 E Martingrove Way NE, Calgary, AB T3J 2T2For SaleMLS ID #A2331882, Kevin Beutler, Associate, 2% Realty. courtesy of Pillar9 System
- C$449,9003 bd2 ba1k sqft60 E Erin Mount Cres SE, Calgary, AB T2B 2S3For SaleMLS ID #A2323557, Brad Van De Walle, Associate, Exp Realty. courtesy of Pillar9 System
