Welcome to this semi-detached home in Whitehorn, featuring 2 bedrooms and 1.5 bathrooms, ideally located on a quiet street in a desirable neighbourhood. This property is a true FIXER-UPPER and an EXCELLENT OPPORTUNITY for FIRST-TIME BUYERS, INVESTORS, OR CONTRACTORS looking to build substantial sweat equity. With strong upside potential, this home is ideal for buyers willing to undertake renovations and improvements to increase its value. The property requires significant updating and repairs, including new interior flooring, repainting throughout, and repairs to the interior walls. SOLD AS-IS, WHERE-IS, this is a rare opportunity to purchase an affordable home with the potential to transform it into something special.
For sale
C$292,000
19 E Whitehill Gate NE, Calgary, AB T1Y 3E4
2beds
1,095sqft
Semi Detached (Half Duplex)
Built in 1977
-- sqft lot
$-- Zestimate®
C$266/sqft
C$-- HOA
What's special
Semi-detached homeQuiet street
- 64 days
- 29
- 3
Zillow last checked:
Listing updated:
Listed by:
Mel Star, Associate,
Re/Max House Of Real Estate
Source: courtesy of Pillar9 System,MLS®#: A2344373 Originating MLS®#: Calgary
Facts & features
Interior
Bedrooms & bathrooms
- Bedrooms: 2
- Bathrooms: 2
- Full bathrooms: 1
- 1/2 bathrooms: 1
Other
- Level: Upper
- Dimensions: 13`4" x 10`11"
Bedroom
- Level: Upper
- Dimensions: 11`5" x 9`9"
Other
- Level: Main
- Dimensions: 5`0" x 4`5"
Other
- Level: Upper
- Dimensions: 9`11" x 5`6"
Dining room
- Level: Main
- Dimensions: 10`6" x 5`4"
Family room
- Level: Basement
- Dimensions: 12`4" x 11`11"
Foyer
- Level: Main
- Dimensions: 9`0" x 7`1"
Game room
- Level: Basement
- Dimensions: 14`8" x 12`7"
Kitchen
- Level: Main
- Dimensions: 15`7" x 12`0"
Laundry
- Level: Basement
- Dimensions: 7`8" x 3`9"
Living room
- Level: Main
- Dimensions: 13`3" x 12`7"
Heating
- Forced Air, Natural Gas
Cooling
- None
Appliances
- Included: None
- Laundry: In Basement
Features
- See Remarks
- Flooring: Carpet, Linoleum, Other
- Basement: Full
- Has fireplace: No
- Common walls with other units/homes: 1 Common Wall
Interior area
- Total interior livable area: 1,095 sqft
- Finished area above ground: 1,095
- Finished area below ground: 538
Property
Parking
- Total spaces: 1
- Parking features: Driveway, Off Street
- Has uncovered spaces: Yes
Features
- Levels: Two,2 Storey
- Stories: 1
- Patio & porch: See Remarks
- Exterior features: None
- Fencing: Fenced
- Frontage length: 1.23M 4`0"
Lot
- Size: 3,049 Square Feet
- Features: Irregular Lot
Details
- Parcel number: 112350835
- Zoning: R-CG
Construction
Type & style
- Home type: MultiFamily
- Property subtype: Semi Detached (Half Duplex)
- Attached to another structure: Yes
Materials
- Wood Siding
- Foundation: Concrete Perimeter
- Roof: Asphalt Shingle
Condition
- New construction: No
- Year built: 1977
Community & HOA
Community
- Features: Park, Playground, Sidewalks, Street Lights
- Subdivision: Whitehorn
HOA
- Has HOA: No
Location
- Region: Calgary
Financial & listing details
- Price per square foot: C$266/sqft
- Date on market: 9/11/2026
- Inclusions: N/A
Price history
Price history is unavailable.
Public tax history
Tax history is unavailable.
Climate risks
Neighborhood: Whitehorn
Nearby schools
GreatSchools rating
No schools nearby
We couldn't find any schools near this home.

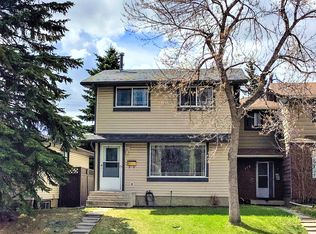
Similar homes
- C$278,0002 bd1 ba1.1k sqft60 W Rundlelawn Grn NE, Calgary, AB T1Y 6S5For Sale
 MLS ID #A2350148, Parin Kelly, Associate, Urban-Realty.Ca. courtesy of Pillar9 System
- C$400,0003 bd2 ba1k sqft707 S Whitehill Way NE, Calgary, AB T1Y 3E6For Sale
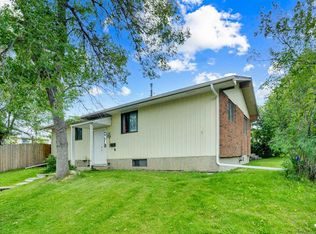 MLS ID #A2339618, Navpreet Singh Sandhu, Associate, Executive Real Estate Services. courtesy of Pillar9 System
- C$399,9993 bd3 ba1.1k sqft767 N Whitehill Way NE, Calgary, AB T1Y 3E6For Sale
 MLS ID #A2339345, Kalab Kahsay, Associate, Century 21 Bravo Realty. courtesy of Pillar9 System
- C$334,9003 bd2 ba1.1k sqft124 S Pineset Pl NE, Calgary, AB T1Y 2Y1For Sale
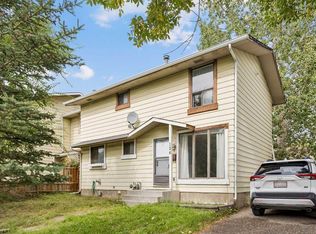 MLS ID #A2344295, Ali Menhem, Associate, Real Estate Professionals Inc.. courtesy of Pillar9 System
