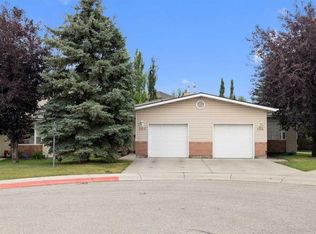
Welcome to this very well-maintained duplex offering excellent value in a convenient location close to schools, shopping, and everyday amenities. The main floor features a spacious living room, a functional kitchen, 2 bedrooms upstairs, and a full bathroom. The fully finished basement provides excellent additional living space with another bedroom, a bonus room, and a 4-piece bathroom. The basement also offers a separate entrance and windows, providing great flexibility for extended family, guests, or rental potential. Major updates include a furnace approximately 1 year old, central air conditioning, windows and roof approximately 10 years old. The exterior features durable stucco for added curb appeal. This home is in very good condition and priced very well. A fantastic opportunity for homeowners or investors—don't miss out!
For sale
C$365,000
7 N Dovercliffe Way SE, Calgary, AB T2B 1W5
3beds
923sqft
Semi Detached (Half Duplex)
Built in 1972
-- sqft lot
$-- Zestimate®
C$395/sqft
C$-- HOA
What's special
Functional kitchenFully finished basementAdditional living spaceCentral air conditioningAdded curb appeal
- 1 day |
- 12 |
- 0 |
Zillow last checked:
Listing updated:
Listed by:
Arun Verma, Associate,
Royal Lepage Blue Sky
Source: courtesy of Pillar9 System,MLS®#: A2339012 Originating MLS®#: Calgary
Originating MLS®#: CalgaryFacts & features
Interior
Bedrooms & bathrooms
- Bedrooms: 3
- Bathrooms: 2
- Full bathrooms: 2
Bedroom
- Level: Basement
- Dimensions: 8`7" x 12`7"
Bedroom
- Level: Main
- Dimensions: 9`9" x 10`11"
Bedroom
- Level: Main
- Dimensions: 9`2" x 11`0"
Other
- Level: Basement
- Dimensions: 5`7" x 8`8"
Other
- Level: Main
- Dimensions: 6`6" x 8`0"
Bonus room
- Level: Basement
- Dimensions: 9`3" x 8`11"
Dinette
- Level: Main
- Dimensions: 10`0" x 9`6"
Other
- Level: Basement
- Dimensions: 3`3" x 11`6"
Game room
- Level: Basement
- Dimensions: 18`0" x 28`10"
Kitchen
- Level: Main
- Dimensions: 8`11" x 10`6"
Living room
- Level: Main
- Dimensions: 14`1" x 14`10"
Storage
- Level: Basement
- Dimensions: 4`1" x 4`11"
Heating
- Forced Air
Cooling
- Central Air
Appliances
- Included: Dishwasher, Dryer, Electric Stove, Range Hood, Refrigerator, Washer
- Laundry: In Basement
Features
- No Animal Home, No Smoking Home, Open Floorplan, Separate Entrance
- Flooring: Hardwood, Tile
- Windows: Window Coverings
- Basement: Full
- Number of fireplaces: 1
- Fireplace features: Wood Burning
- Common walls with other units/homes: 1 Common Wall
Interior area
- Total interior livable area: 923.63 sqft
Video & virtual tour
Property
Parking
- Total spaces: 2
- Parking features: Off Street
Features
- Levels: Bi-Level
- Stories: 1
- Patio & porch: None
- Exterior features: None
- Fencing: Fenced
- Frontage length: 8.50M 27`11"
Lot
- Size: 2,613 Square Feet
- Features: Back Lane, Landscaped, Rectangular Lot
Details
- Parcel number: 112258334
- Zoning: R-CG
Construction
Type & style
- Home type: MultiFamily
- Property subtype: Semi Detached (Half Duplex)
- Attached to another structure: Yes
Materials
- Concrete, Mixed, Stucco
- Foundation: Concrete Perimeter
- Roof: Asphalt Shingle
Condition
- New construction: No
- Year built: 1972
Community & HOA
Community
- Features: Park, Playground, Sidewalks
- Subdivision: Dover
HOA
- Has HOA: No
Location
- Region: Calgary
Financial & listing details
- Price per square foot: C$395/sqft
- Date on market: 8/20/2026
- Inclusions: n/a
Price history
Price history is unavailable.
Public tax history
Tax history is unavailable.
Climate risks
Neighborhood: Dover
Nearby schools
GreatSchools rating
No schools nearby
We couldn't find any schools near this home.
- C$567,9005 bd2 ba1k sqft4123 N 30th Ave SE, Calgary, AB T2B0H3For Sale
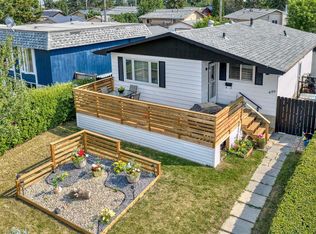
- C$579,9004 bd2 ba966 sqft46 E Dovercliffe Way SE, Calgary, AB T2B2C6For Sale

- C$649,9006 bd3 ba1.2k sqft3331 41st St SE, Calgary, AB T2B1E7For Sale
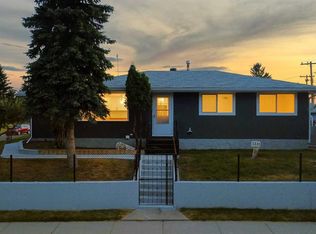
- C$499,9993 bd1 ba956 sqft3232 W Doverville Cres SE, Calgary, AB T2B1T9For Sale

- C$419,9003 bd3 ba1k sqft3131 E Dover Cres SE, Calgary, AB T2B1V4For Sale
- C$--2 bd1 ba-- sqft8 Dover Meadow Close SE, Calgary, AB T2B2E2Off Market
- C$489,9004 bd2 ba926 sqft2906 S Doverville Cres SE, Calgary, AB T2B1T9For Sale
- C$249,9003 bd2 ba1k sqft220 S Erin Mount Cres SE #8, Calgary, AB T2B2T2For Sale
Similar homes
- C$364,8004 bd2 ba903 sqft4309 N 26th Ave SE, Calgary, AB T2B 0E1For Sale
 MLS ID #A2338362, Justin Becker, Associate, Real Broker. courtesy of Pillar9 System
 - C$315,0003 bd2 ba1.2k sqft2025 E 40th St SE, Calgary, AB T2B 1B6For Sale
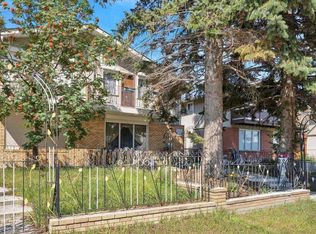 MLS ID #A2338170, Debra Molzan, Associate Broker, Real Estate Professionals Inc.. courtesy of Pillar9 System
 - C$435,0004 bd2 ba962 sqft15 SW Doverville Way SE, Calgary, AB T2B 2N6For Sale
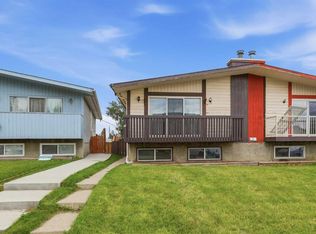 MLS ID #A2338609, Natasha Phipps, Associate, Cir Realty. courtesy of Pillar9 System
 - C$374,9003 bd2 ba962 sqft100 E Dovista Ct SE, Calgary, AB T2B 3P4For Sale
 MLS ID #A2337638, Jerry Weninger, Associate, Grand Realty. courtesy of Pillar9 System
 - C$419,9003 bd3 ba1k sqft3131 E Dover Cres SE, Calgary, AB T2B 1V4For SaleMLS ID #A2337690, Jeremy Dinh, Associate, Exp Realty. courtesy of Pillar9 System
- C$364,9003 bd2 ba964 sqft36 N Dovista Ct SE, Calgary, AB T2B 3P4For SaleMLS ID #A2332652, Justice Fleming, Associate, Re/Max Real Estate (Mountain View). courtesy of Pillar9 System
- C$379,9003 bd1 ba1.1k sqft118 S Dovertree Pl SE, Calgary, AB T2B 2K3For SaleMLS ID #A2329063, Drew Hudyma, Associate, Century 21 Bravo Realty. courtesy of Pillar9 System
- C$425,0005 bd2 ba915 sqft28 W Erin Croft Pl SE, Calgary, AB T2B 2V3For SaleMLS ID #A2337354, Herman Ma, Associate, Kic Realty. courtesy of Pillar9 System
- C$405,0003 bd2 ba1.1k sqft96 S Erin Woods Blvd SE, Calgary, AB T2B 2R1For SaleMLS ID #A2331671, Kelly Kernick, Associate, Greater Calgary Real Estate. courtesy of Pillar9 System
- C$299,9003 bd2 ba1.1k sqft25 Erin Woods Cir SE, Calgary, AB T2B 3C9For SaleMLS ID #A2339198, Jennifer Sipkens, Associate, Real Estate Professionals Inc.. courtesy of Pillar9 System
- C$299,0004 bd2 ba1k sqft4769 Hubalta Rd SE #13, Calgary, AB T2B 2N9For SaleCentury 21 Canada
- C$489,9004 bd2 ba926 sqft2906 S Doverville Cres SE, Calgary, AB T2B 1T9For SaleMLS ID #A2337441, Shawn Kennedy, Associate, Re/Max Realty Professionals. courtesy of Pillar9 System
- C$280,0003 bd2 ba779 sqft2009 W 41st St SE, Calgary, AB T2B 1C5For SaleMLS ID #A2329112, Jonathan Salois, Associate, Cir Realty. courtesy of Pillar9 System
- C$395,0003 bd2 ba932 sqft184 NW Erin Croft Cres SE, Calgary, AB T2B 2V1For SaleMLS ID #A2331639, Amelia Dela Torre, Associate, Greater Calgary Real Estate. courtesy of Pillar9 System
- C$379,9003 bd1 ba1.1k sqft118 Dovertree Pl SE, Calgary, AB T2B 2K3For SaleCentury 21 Canada
- C$425,0003 bd2 ba997 sqft129 E Dovertree Pl SE, Calgary, AB T2B 2K3For SaleMLS ID #A2304812, Jenny Mayhew, Associate Broker, 2% Realty. courtesy of Pillar9 System
- C$449,9003 bd2 ba1k sqft3046 SW 32a Ave SE, Calgary, AB T2B 0J3For SaleMLS ID #A2334501, Brian Selders, Associate, Re/Max Complete Realty. courtesy of Pillar9 System
- C$389,9003 bd2 ba1.1k sqft167 Erin Mount Pl SE, Calgary, AB T2B 2T3For SaleMLS ID #A2313964, Shannon Macleod, Associate, Cir Realty. courtesy of Pillar9 System
- C$399,9003 bd1 ba919 sqft3238 N 32a Ave SE, Calgary, AB T2B 0J5For SaleMLS ID #A2333380, Corey Cameron, Associate, Exp Realty. courtesy of Pillar9 System
- C$384,9002 bd2 ba961 sqft112 Dovista Ct SE, Calgary, AB T2B 3P4For SaleMLS ID #A2324405, Erick Dillmann, Associate, 2% Realty. courtesy of Pillar9 System
