PRIME INVESTMENT OPPORTUNITY or an excellent option for a first-time buyer looking for a mortgage helper! This 4-bedroom, 2-bathroom home offers plenty of potential with an illegal lower suite, separate entrance, two kitchens, and laundry on each level. While the property could benefit from a little TLC many of the expensive items have already been taken care of, including newer windows, roof and furnace. The open concept main level features newer laminate flooring and a large living room with big picture window letting in tons of natural light. Great kitchen with crisp white cabinetry, upgraded newer stainless-steel appliances with double oven, tile backsplash and pantry. Two good sized bedrooms and an updated full 4-piece bathroom complete the main floor. Downstairs you’ll find a second kitchen, spacious living area, two additional bedrooms and another updated full bathroom, providing a flexible setup for extended family or potential rental income. Separate laundry facilities with two newer sets of washers and dryers add convenience for both levels. Outside, the large lot offers plenty of room to enjoy, including a beautiful established sunflower garden, storage shed and rear parking pad with space for up to three vehicles. Plenty of opportunity to add value through some finishing touches. A great opportunity to build some sweat equity and make this property your own! Great location surrounded by everyday amenities, schools, parks, transit, and lots of shops and restaurants along vibrant International Avenue. Less than 10kms to the DT Core and quick access to Memorial Drive and Deerfoot Trail making commuting a breeze. This is an estate sale and property is being sold "as is".
For sale
C$364,800
4309 N 26th Ave SE, Calgary, AB T2B 0E1
4beds
903sqft
Semi Detached (Half Duplex)
Built in 1969
-- sqft lot
$-- Zestimate®
C$404/sqft
C$-- HOA
What's special
Newer windowsOpen concept main levelNewer laminate flooringTile backsplashTwo good sized bedroomsBeautiful established sunflower gardenStorage shed
- 6 hours |
- 6 |
- 0 |
Zillow last checked:
Listing updated:
Listed by:
Justin Becker, Associate,
Real Broker
Source: courtesy of Pillar9 System,MLS®#: A2338362 Originating MLS®#: Calgary
Originating MLS®#: CalgaryFacts & features
Interior
Bedrooms & bathrooms
- Bedrooms: 4
- Bathrooms: 2
- Full bathrooms: 2
Other
- Level: Main
- Dimensions: 12`4" x 10`8"
Bedroom
- Level: Main
- Dimensions: 11`4" x 8`2"
Bedroom
- Level: Basement
- Dimensions: 11`9" x 8`5"
Bedroom
- Level: Basement
- Dimensions: 11`11" x 9`10"
Other
- Level: Main
- Dimensions: 7`10" x 6`7"
Other
- Level: Basement
- Dimensions: 7`11" x 6`8"
Dining room
- Level: Main
- Dimensions: 10`6" x 9`0"
Foyer
- Level: Main
- Dimensions: 7`10" x 6`2"
Game room
- Level: Basement
- Dimensions: 20`0" x 10`3"
Kitchen
- Level: Main
- Dimensions: 11`1" x 8`7"
Kitchen
- Level: Basement
- Dimensions: 9`8" x 8`3"
Laundry
- Level: Main
- Dimensions: 3`4" x 2`6"
Laundry
- Level: Basement
- Dimensions: 10`0" x 7`11"
Living room
- Level: Main
- Dimensions: 20`8" x 10`3"
Heating
- Forced Air, Natural Gas
Cooling
- None
Appliances
- Included: Dishwasher, Double Oven, Dryer, Range Hood, Refrigerator, Washer
- Laundry: Multiple Locations
Features
- Closet Organizers, No Smoking Home, Open Floorplan, Separate Entrance
- Flooring: Ceramic Tile, Laminate, Vinyl
- Windows: Vinyl Windows, Window Coverings
- Basement: Full
- Has fireplace: No
- Common walls with other units/homes: 1 Common Wall
Interior area
- Total interior livable area: 903.91 sqft
- Finished area above ground: 903
- Finished area below ground: 804
Video & virtual tour
Property
Parking
- Total spaces: 3
- Parking features: Off Street, Parking Pad, Stall
- Has uncovered spaces: Yes
Features
- Levels: Bi-Level
- Stories: 1
- Patio & porch: Balcony(s)
- Exterior features: Garden, Private Yard
- Fencing: Fenced
- Frontage length: 8.97M 29`5"
Lot
- Size: 3,484 Square Feet
- Features: Back Lane, Rectangular Lot
Details
- Parcel number: 112428384
- Zoning: R-CG
Construction
Type & style
- Home type: MultiFamily
- Property subtype: Semi Detached (Half Duplex)
- Attached to another structure: Yes
Materials
- Concrete, Stucco, Wood Frame, Wood Siding
- Foundation: Concrete Perimeter
- Roof: Asphalt Shingle
Condition
- New construction: No
- Year built: 1969
Community & HOA
Community
- Features: Park, Playground, Sidewalks, Street Lights
- Subdivision: Dover
HOA
- Has HOA: No
Location
- Region: Calgary
Financial & listing details
- Price per square foot: C$404/sqft
- Date on market: 8/21/2026
- Inclusions: Downstairs - Second Fridge, Second Stove, Second Washer, Second Dryer
Price history
Price history is unavailable.
Public tax history
Tax history is unavailable.
Climate risks
Neighborhood: Dover
Nearby schools
GreatSchools rating
No schools nearby
We couldn't find any schools near this home.
- C$--3 bd1 ba-- sqft2622 42nd St SE, Calgary, AB T2B1G7Off Market
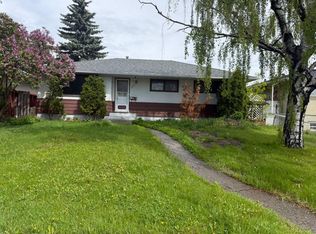
- C$624,9003 bd1 ba990 sqft2622 W 42nd St SE, Calgary, AB T2B1G7For Sale
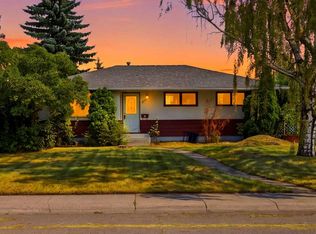
- C$425,0003 bd2 ba997 sqft129 E Dovertree Pl SE, Calgary, AB T2B2K3For Sale

- C$489,9004 bd2 ba926 sqft2906 S Doverville Cres SE, Calgary, AB T2B1T9For Sale

- C$529,9005 bd2 ba977 sqft2614 W 44th St SE, Calgary, AB T2B1J6For Sale
- C$379,9003 bd1 ba1.1k sqft118 S Dovertree Pl SE, Calgary, AB T2B2K3For Sale
- C$379,9003 bd1 ba1.1k sqft118 Dovertree Pl SE, Calgary, AB T2B2K3For Sale
- C$435,0004 bd2 ba962 sqft15 SW Doverville Way SE, Calgary, AB T2B2N6For Sale
Similar homes
- C$365,0003 bd2 ba923 sqft7 N Dovercliffe Way SE, Calgary, AB T2B 1W5For Sale
 MLS ID #A2339012, Arun Verma, Associate, Royal Lepage Blue Sky. courtesy of Pillar9 System
 - C$435,0004 bd2 ba962 sqft15 SW Doverville Way SE, Calgary, AB T2B 2N6For Sale
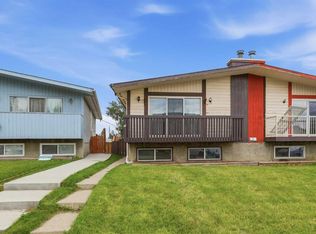 MLS ID #A2338609, Natasha Phipps, Associate, Cir Realty. courtesy of Pillar9 System
 - C$315,0003 bd2 ba1.2k sqft2025 E 40th St SE, Calgary, AB T2B 1B6For Sale
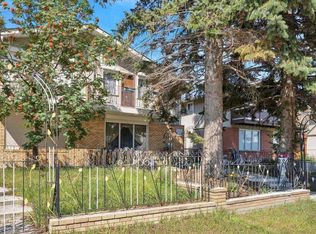 MLS ID #A2338170, Debra Molzan, Associate Broker, Real Estate Professionals Inc.. courtesy of Pillar9 System
 - C$374,9003 bd2 ba962 sqft100 E Dovista Ct SE, Calgary, AB T2B 3P4For Sale
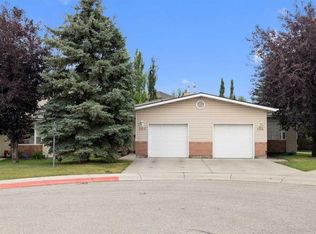 MLS ID #A2337638, Jerry Weninger, Associate, Grand Realty. courtesy of Pillar9 System
 - C$419,9003 bd3 ba1k sqft3131 E Dover Cres SE, Calgary, AB T2B 1V4For SaleMLS ID #A2337690, Jeremy Dinh, Associate, Exp Realty. courtesy of Pillar9 System
- C$299,0004 bd2 ba1k sqft4769 Hubalta Rd SE #13, Calgary, AB T2B 2N9For SaleCentury 21 Canada
- C$425,0005 bd2 ba915 sqft28 W Erin Croft Pl SE, Calgary, AB T2B 2V3For SaleMLS ID #A2337354, Herman Ma, Associate, Kic Realty. courtesy of Pillar9 System
- C$379,9003 bd1 ba1.1k sqft118 S Dovertree Pl SE, Calgary, AB T2B 2K3For SaleMLS ID #A2329063, Drew Hudyma, Associate, Century 21 Bravo Realty. courtesy of Pillar9 System
- C$489,9004 bd2 ba926 sqft2906 S Doverville Cres SE, Calgary, AB T2B 1T9For SaleMLS ID #A2337441, Shawn Kennedy, Associate, Re/Max Realty Professionals. courtesy of Pillar9 System
- C$440,0004 bd2 ba971 sqft2706 W 46th St SE, Calgary, AB T2B 2N8For SaleMLS ID #A2334025, Dan Farrar, Associate, First Place Realty. courtesy of Pillar9 System
- C$440,0004 bd2 ba967 sqft2708 W 46th St SE, Calgary, AB T2B 2N8For SaleMLS ID #A2334035, Dan Farrar, Associate, First Place Realty. courtesy of Pillar9 System
- C$364,9003 bd2 ba964 sqft36 N Dovista Ct SE, Calgary, AB T2B 3P4For SaleMLS ID #A2332652, Justice Fleming, Associate, Re/Max Real Estate (Mountain View). courtesy of Pillar9 System
- C$378,8002 bd2 ba1.1k sqft5412 S 14th Ave SE, Calgary, AB T2A 0L3For SaleMLS ID #A2335569, Naseem Ahmad, Associate, Re/Max House Of Real Estate. courtesy of Pillar9 System
- C$280,0003 bd2 ba779 sqft2009 W 41st St SE, Calgary, AB T2B 1C5For SaleMLS ID #A2329112, Jonathan Salois, Associate, Cir Realty. courtesy of Pillar9 System
- C$425,0003 bd2 ba997 sqft129 E Dovertree Pl SE, Calgary, AB T2B 2K3For SaleMLS ID #A2304812, Jenny Mayhew, Associate Broker, 2% Realty. courtesy of Pillar9 System
- C$325,0002 bd2 ba938 sqft3881 E Fonda Way SE, Calgary, AB T2A 5R4For SaleMLS ID #A2337529, Justin Havre, Associate, Exp Realty. courtesy of Pillar9 System
- C$379,9003 bd1 ba1.1k sqft118 Dovertree Pl SE, Calgary, AB T2B 2K3For SaleCentury 21 Canada
- C$299,9003 bd2 ba1.1k sqft25 Erin Woods Cir SE, Calgary, AB T2B 3C9For SaleMLS ID #A2339198, Jennifer Sipkens, Associate, Real Estate Professionals Inc.. courtesy of Pillar9 System
- C$419,9004 bd2 ba970 sqft3257 S 32a Ave SE, Calgary, AB T2B 0J6For SaleMLS ID #A2331061, Marilyn Moldowan, Associate Broker, Re/Max Real Estate (Mountain View). courtesy of Pillar9 System
- C$405,0003 bd2 ba1.1k sqft96 S Erin Woods Blvd SE, Calgary, AB T2B 2R1For SaleMLS ID #A2331671, Kelly Kernick, Associate, Greater Calgary Real Estate. courtesy of Pillar9 System
