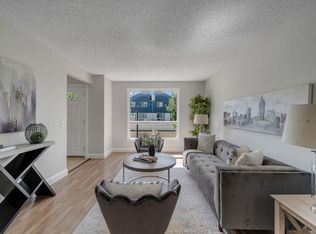
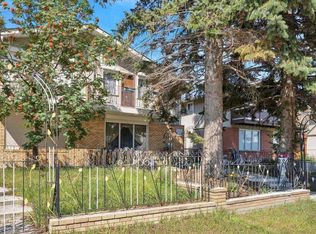
Own your own modular home and the land it sits on! With no monthly park fees or lease payments, you can enjoy the security of true property ownership and the long-term value that comes with it—a real advantage in this market. Offering three bedrooms and two bathrooms, the home has a functional layout with two bedrooms and a full bathroom at the front, while the private primary suite is located at the back. The generous living room features an electric fireplace and built-in cabinetry that continues into the spacious kitchen and dining area, providing plenty of storage throughout. The kitchen includes a new stainless-steel fridge, plenty of cabinetry and counter space, a large window over the sink and a skylight that was replaced in 2024. At the rear of the home, the bright primary bedroom features vaulted ceilings and two large windows. The ensuite offers generous counter space, soaker tub and additional cabinetry. The two bedrooms at the front of the home both feature large windows and ample closet space, while the main bathroom has been updated with a walk-in shower and upgraded showerhead. Just off the primary bedroom is a separate laundry room with additional storage and a freezer. Outside, enjoy a large deck overlooking the landscaped garden, along with a hot tub, two storage sheds and air conditioning. Several important updates have already been completed, including the furnace and air conditioner in 2022, water heater and hot tub in 2023, and refrigerator and skylight in 2024. Located just minutes from Calgary's city centre, with shopping, services and everyday amenities nearby, this property offers an affordable opportunity to own both your home and the land. You really need to see this beautiful home in person to appreciate it!
For sale
C$299,900
25 Erin Woods Cir SE, Calgary, AB T2B 3C9
3beds
1,170sqft
Single Family Residence
Built in 1991
3,049 Square Feet Lot
$-- Zestimate®
C$256/sqft
C$-- HOA
What's special
Functional layoutPrivate primary suiteElectric fireplaceBuilt-in cabinetryNew stainless-steel fridgeBright primary bedroomVaulted ceilings
- 11 hours |
- 17 |
- 1 |
Zillow last checked:
Listing updated:
Listed by:
Jennifer Sipkens, Associate,
Real Estate Professionals Inc.
Source: courtesy of Pillar9 System,MLS®#: A2339198 Originating MLS®#: Calgary
Originating MLS®#: CalgaryFacts & features
Interior
Bedrooms & bathrooms
- Bedrooms: 3
- Bathrooms: 2
- Full bathrooms: 2
Bedroom
- Level: Main
- Dimensions: 9`7" x 8`4"
Bedroom
- Level: Main
- Dimensions: 9`7" x 10`11"
Other
- Level: Main
- Dimensions: 14`9" x 11`10"
Other
- Level: Main
- Dimensions: 4`11" x 7`7"
Other
- Level: Main
- Dimensions: 14`9" x 8`3"
Foyer
- Level: Main
- Dimensions: 5`0" x 11`10"
Kitchen
- Level: Main
- Dimensions: 14`9" x 20`3"
Laundry
- Level: Main
- Dimensions: 9`3" x 8`1"
Living room
- Level: Main
- Dimensions: 14`9" x 14`8"
Heating
- Forced Air, Natural Gas
Cooling
- Central Air
Appliances
- Included: Dishwasher, Dryer, Electric Stove, Freezer, Microwave, Range Hood, Refrigerator, Washer, Water Softener
- Laundry: In Unit
Features
- Ceiling Fan(s), Central Vacuum, Vaulted Ceiling(s)
- Flooring: Carpet, Linoleum
- Windows: Skylight(s)
- Basement: None
- Has fireplace: No
Interior area
- Total interior livable area: 1,170 sqft
- Finished area above ground: 1,170
Property
Parking
- Total spaces: 2
- Parking features: Parking Pad
- Has uncovered spaces: Yes
Features
- Levels: One
- Stories: 1
- Patio & porch: Deck
- Exterior features: None
- Fencing: Fenced
- Frontage length: 17.12M 56`2"
Lot
- Size: 3,049 Square Feet
- Features: Landscaped, Lawn
Details
- Parcel number: 112136394
- Zoning: R-MH
Construction
Type & style
- Home type: SingleFamily
- Architectural style: Bungalow
- Property subtype: Single Family Residence
Materials
- Vinyl Siding, Wood Frame
- Foundation: Piling(s)
- Roof: Asphalt Shingle
Condition
- New construction: No
- Year built: 1991
Community & HOA
Community
- Features: Park, Playground
- Subdivision: Erin Woods
HOA
- Has HOA: No
Location
- Region: Calgary
Financial & listing details
- Price per square foot: C$256/sqft
- Date on market: 8/21/2026
- Inclusions: Sony TV and bracket in primary bedroom, hot tub, shutters on windows, Weber bbq
Price history
Price history is unavailable.
Public tax history
Tax history is unavailable.
Climate risks
Neighborhood: Erin Woods
Nearby schools
GreatSchools rating
No schools nearby
We couldn't find any schools near this home.
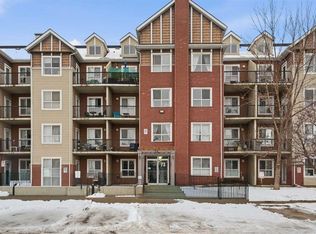
- C$135,0001 bd1 ba556 sqft73 S Erin Woods Ct SE #1303, Calgary, AB T2B3V2For Sale
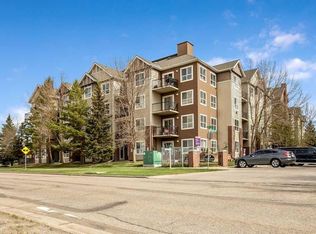
- C$189,9001 bd1 ba560 sqft73 S Erin Woods Ct SE #4301, Calgary, AB T2B3V2For Sale
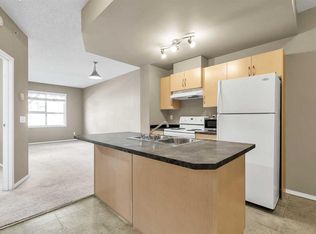
- C$220,0001 bd1 ba576 sqft73 E Erin Woods Ct SE #1103, Calgary, AB T2B3V2For Sale
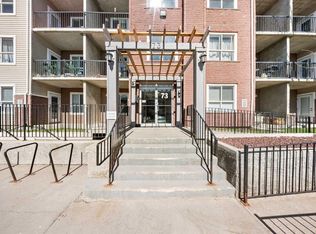
- C$185,0001 bd1 ba561 sqft73 Erin Woods Ct SE #3206, Calgary, AB T2B3V2For Sale
- C$179,9001 bd1 ba573 sqft73 SW Erin Woods Ct SE #3304, Calgary, AB T2B3V2For Sale
- C$170,0001 bd1 ba501 sqft73 W Erin Woods Ct SE #1108, Calgary, AB T2B3V2For Sale
- C$190,0001 bd1 ba560 sqft73 S Erin Woods Ct SE #1206, Calgary, AB T2B3V2For Sale
- C$--1 bd1 ba-- sqft73 Erin Woods Ct SE #2308, Calgary, AB T2B3V2Off Market
Similar homes
- C$299,0004 bd2 ba1k sqft4769 Hubalta Rd SE #13, Calgary, AB T2B 2N9For Sale
 Century 21 Canada
 - C$315,0003 bd2 ba1.2k sqft2025 E 40th St SE, Calgary, AB T2B 1B6For Sale
 MLS ID #A2338170, Debra Molzan, Associate Broker, Real Estate Professionals Inc.. courtesy of Pillar9 System
 - C$365,0003 bd2 ba923 sqft7 N Dovercliffe Way SE, Calgary, AB T2B 1W5For Sale
 MLS ID #A2339012, Arun Verma, Associate, Royal Lepage Blue Sky. courtesy of Pillar9 System
 - C$325,0002 bd2 ba938 sqft3881 E Fonda Way SE, Calgary, AB T2A 5R4For Sale
 MLS ID #A2337529, Justin Havre, Associate, Exp Realty. courtesy of Pillar9 System
 - C$308,8002 bd2 ba1k sqft3205 SW Valleyview Park SE #205, Calgary, AB T2B 3R6For SaleMLS ID #A2336058, Timothy Polanik, Associate, Greater Calgary Real Estate. courtesy of Pillar9 System
- C$300,0002 bd2 ba826 sqft2640 S Dovely Ct SE, Calgary, AB T2B 3G6For SaleMLS ID #A2336834, Percy Connolly, Associate, Re/Max House Of Real Estate. courtesy of Pillar9 System
- C$425,0005 bd2 ba915 sqft28 W Erin Croft Pl SE, Calgary, AB T2B 2V3For SaleMLS ID #A2337354, Herman Ma, Associate, Kic Realty. courtesy of Pillar9 System
- C$299,0004 bd2 ba1k sqft4769 SW Hubalta Rd SE #13, Calgary, AB T2B 2N9For SaleMLS ID #A2334676, Angelica Vargas, Associate, Century 21 Bravo Realty. courtesy of Pillar9 System
- C$364,8004 bd2 ba903 sqft4309 N 26th Ave SE, Calgary, AB T2B 0E1For SaleMLS ID #A2338362, Justin Becker, Associate, Real Broker. courtesy of Pillar9 System
- C$280,0003 bd2 ba779 sqft2009 W 41st St SE, Calgary, AB T2B 1C5For SaleMLS ID #A2329112, Jonathan Salois, Associate, Cir Realty. courtesy of Pillar9 System
- C$399,9003 bd2 ba1.1k sqft25 S Erin Ridge Rd SE, Calgary, AB T2B 2W2For SaleMLS ID #A2331532, Amandeep Brar, Associate, Urban-Realty.Ca. courtesy of Pillar9 System
- C$374,9003 bd2 ba962 sqft100 E Dovista Ct SE, Calgary, AB T2B 3P4For SaleMLS ID #A2337638, Jerry Weninger, Associate, Grand Realty. courtesy of Pillar9 System
- C$320,0002 bd2 ba820 sqft3516 W 26a St SE, Calgary, AB T2B 3G8For SaleMLS ID #A2329792, Cory Gutowski, Associate, Maxwell Canyon Creek. courtesy of Pillar9 System
- C$389,9003 bd2 ba1.1k sqft167 Erin Mount Pl SE, Calgary, AB T2B 2T3For SaleMLS ID #A2313964, Shannon Macleod, Associate, Cir Realty. courtesy of Pillar9 System
- C$449,0004 bd2 ba1k sqft243 Erin Meadow Close SE, Calgary, AB T2B 3E6For SaleCentury 21 Canada
- C$449,0004 bd2 ba1k sqft243 Erin Meadow Close S, Calgary, AB T2B 3E6For SaleMLS ID #A2335649, Karalee Foat, Associate Broker, Century 21 Masters. courtesy of Pillar9 System
- C$419,9004 bd2 ba1k sqft1949 S Lytton Cres SE, Calgary, AB T2C 1K9For SaleMLS ID #A2337494, Michael Mccafferty, Associate, Cir Realty. courtesy of Pillar9 System
- C$435,0004 bd2 ba962 sqft15 SW Doverville Way SE, Calgary, AB T2B 2N6For SaleMLS ID #A2338609, Natasha Phipps, Associate, Cir Realty. courtesy of Pillar9 System
- C$427,5003 bd2 ba1k sqft152 Erin Dale Cres SE, Calgary, AB T2B 2R5For SaleCentury 21 Canada
- C$427,5003 bd2 ba1k sqft152 W Erin Dale Cres SE, Calgary, AB T2B 2R5For SaleMLS ID #A2329626, Alexis Meinzer, Associate, Century 21 Bamber Realty Ltd.. courtesy of Pillar9 System
