Welcome to your NEW HOME in Riverbend - Freshly PAINTED, Renovated BATHROOMS, Newer FLOORING, Renovated OPEN CONCEPT KITCHEN with GRANITE Counter Tops, Newly PAINTED, Central A/C, Newer Mechanical, ROOF and SIDING from 2025!! Ideally located near Catholic and public schools, community amenities, commercial amenities and public transportation - THIS HOME IS AN INCREDIBLE WAY TO START YOUR FAMILIES JOURNEY! The open concept split level floor plan allows for both comfort and function. You are greeted with wonderful ambient light in the generous vestibule. To your left, the family room features new carpet and a sunny look to the heart of the home just above. The kitchen and dining area call for warmth and family time whether over a generous Labour Day BBQ or your kids pulling ahead in their academic and extracurricular engagements. As a father of two kids, a great way to both engage and share with your loved ones. The kitchen is complete with a generous central island, newer appliances and access to your sunny backyard and deck. The three bedrooms are all generous and nothing is more complete then the relaxation you can find in your 5 piece main bathroom with a cheater door from the PRIMARY BEDROOM. The lower lever features two generous bedrooms (or a highly functional and discrete office) full bathroom, recreation room and the coolest escape room for your kids. This home with 5 bedrooms, 2 full bathrooms, a sunny south backyard and great access to amenities is ready for you!
For sale
C$539,000
71 N Riverglen Cres SE, Calgary, AB T2C 3J3
5beds
1,242sqft
Single Family Residence
Built in 1986
3,920 Square Feet Lot
$-- Zestimate®
C$434/sqft
C$-- HOA
What's special
Freshly paintedRenovated bathroomsNewer flooringRenovated open concept kitchenGranite countertopsGenerous central islandNewer appliances
- 5 days |
- 32 |
- 1 |
Zillow last checked:
Listing updated:
Listed by:
Peter Rallios, Associate,
Cir Realty,
Dimitrios Tsakalakis, Associate,
Cir Realty
Source: courtesy of Pillar9 System,MLS®#: A2329448 Originating MLS®#: Calgary
Originating MLS®#: CalgaryFacts & features
Interior
Bedrooms & bathrooms
- Bedrooms: 5
- Bathrooms: 2
- Full bathrooms: 2
Other
- Level: Upper
- Dimensions: 16`0" x 12`9"
Bedroom
- Level: Upper
- Dimensions: 10`6" x 9`6"
Bedroom
- Level: Upper
- Dimensions: 10`5" x 9`2"
Bedroom
- Level: Lower
- Dimensions: 9`11" x 12`0"
Bedroom
- Level: Lower
- Dimensions: 15`6" x 12`2"
Other
- Level: Upper
- Dimensions: 11`5" x 7`8"
Other
- Level: Lower
- Dimensions: 6`10" x 7`11"
Dining room
- Level: Upper
- Dimensions: 13`5" x 8`4"
Game room
- Level: Lower
- Dimensions: 29`0" x 14`11"
Kitchen
- Level: Upper
- Dimensions: 15`9" x 12`3"
Living room
- Level: Upper
- Dimensions: 13`3" x 15`4"
Heating
- Forced Air
Cooling
- Central Air
Appliances
- Included: Dishwasher, Dryer, Refrigerator, Stove(s), Washer
- Laundry: Lower Level
Features
- Built-in Features, Ceiling Fan(s), Closet Organizers, Granite Counters, Kitchen Island, No Smoking Home, Open Floorplan, See Remarks
- Flooring: Carpet, Laminate
- Basement: Full
- Has fireplace: No
Interior area
- Total interior livable area: 1,242 sqft
- Finished area above ground: 1,242
- Finished area below ground: 1,181
Video & virtual tour
Property
Parking
- Total spaces: 3
- Parking features: Off Street
Features
- Levels: 3 Level Split
- Stories: 1
- Patio & porch: Deck
- Exterior features: Private Yard
- Fencing: Fenced
- Frontage length: 12.20M 40`0"
Lot
- Size: 3,920 Square Feet
- Features: Back Lane, Back Yard, Front Yard, Landscaped, Low Maintenance Landscape
Details
- Parcel number: 112798867
- Zoning: R-CG
Construction
Type & style
- Home type: SingleFamily
- Property subtype: Single Family Residence
Materials
- Wood Frame
- Foundation: Concrete Perimeter
- Roof: Asphalt Shingle
Condition
- New construction: No
- Year built: 1986
Community & HOA
Community
- Features: Golf, Park, Playground, Sidewalks, Street Lights
- Subdivision: Riverbend
HOA
- Has HOA: No
Location
- Region: Calgary
Financial & listing details
- Price per square foot: C$434/sqft
- Date on market: 7/16/2026
- Date available: 09/01/2026
- Inclusions: N/A
Peter Rallios, Associate
Peter Rallios, Associate
(403) 630-8959
By pressing Contact Agent, you agree that the real estate professional identified above may call/text you about your search, which may involve use of automated means and pre-recorded/artificial voices. You don't need to consent as a condition of buying any property, goods, or services. Message/data rates may apply. You also agree to our Terms of Use. Zillow does not endorse any real estate professionals. We may share information about your recent and future site activity with your agent to help them understand what you're looking for in a home.
Price history
Price history is unavailable.
Public tax history
Tax history is unavailable.
Climate risks
Neighborhood: Riverbend
Nearby schools
GreatSchools rating
No schools nearby
We couldn't find any schools near this home.
- C$619,9003 bd3 ba1.7k sqft244 E Riverglen Pl SE, Calgary, AB T2C3T4For Sale

- C$---- bd-- ba-- sqft20 Rivervalley Dr SE, Calgary, AB T2C3K6Off Market
- C$1,0501 bd1 ba-- sqft1035 Riverbend Dr SE #BASEMENT, Calgary, AB T2C3R9For Rent

- C$--3 bd2 ba1.8k sqft120 Riverglen Park SE, Calgary, AB T2C3Z1Off Market
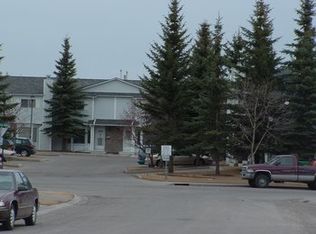
- C$569,9004 bd2 ba1k sqft19 N Riverbirch Rd SE, Calgary, AB T2C3M4For Sale
- C$--4 bd3 ba1.6k sqft79 Riverbend Dr SE, Calgary, AB T2C3S5Off Market
- C$579,0004 bd3 ba1k sqft48 Riverbrook Rd SE, Calgary, AB T2C3P9For Sale
- C$700,0003 bd3 ba1.7k sqft128 E Riverwood Close SE, Calgary, AB T2C3Z6For Sale
Similar homes
- C$569,9004 bd2 ba1k sqft19 N Riverbirch Rd SE, Calgary, AB T2C 3M4For Sale
 MLS ID #A2328647, Mike Star, Associate, Real Broker. courtesy of Pillar9 System
 - C$564,9004 bd3 ba1.6k sqft192 N Riverbend Dr SE, Calgary, AB T2C 3X8For Sale
 MLS ID #A2329034, Doug Baxter, Broker, Baxter & Associates Real Estate Services. courtesy of Pillar9 System
 - C$529,9003 bd2 ba1.1k sqft22 Rivercrest Way SE, Calgary, AB T2C 4J8For Sale
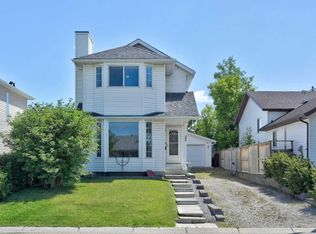 Century 21 Canada
 - C$515,0003 bd2 ba1k sqft98 NW River Rock Way SE, Calgary, AB T2C 4H1For Sale
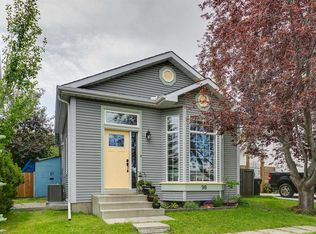 MLS ID #A2329649, Kenwick Chui, Associate, Remax Innovations. courtesy of Pillar9 System
 - C$579,0004 bd3 ba1k sqft48 Riverbrook Rd SE, Calgary, AB T2C 3P9For SaleMLS ID #A2309858, Grady Krebs, Associate, Re/Max Landan Real Estate. courtesy of Pillar9 System
- C$547,0004 bd2 ba1k sqft1816 S Lynnover Rd SE, Calgary, AB T2C 1L3For SaleMLS ID #A2327168, Sid Merhi, Associate, Lpt Realty. courtesy of Pillar9 System
- C$529,9003 bd2 ba1.1k sqft22 W Rivercrest Way SE, Calgary, AB T2C 4J8For SaleMLS ID #A2324517, Donna Gunn, Associate, Century 21 Bravo Realty. courtesy of Pillar9 System
- C$479,9003 bd2 ba1.3k sqft95 NE Riverbrook Rd SE, Calgary, AB T2C 3P7For SaleMLS ID #A2327989, Dave Rhydderch, Associate, Re/Max First. courtesy of Pillar9 System
- C$510,0006 bd2 ba1k sqft2714 S 74th Ave SE, Calgary, AB T2C 4M3For SaleMLS ID #A2326450, Liz Ismail, Associate, Cir Realty. courtesy of Pillar9 System
- C$640,0005 bd2 ba1.3k sqft7403 NE 20th St SE, Calgary, AB T2C 0P9For SaleMLS ID #A2328645, Mark John, Associate, Re/Max First. courtesy of Pillar9 System
- C$510,0004 bd2 ba1.2k sqft7621 E 23rd St SE, Calgary, AB T2C 0Y2For SaleMLS ID #A2317042, Tarryn Hamilton, Associate, Re/Max Realty Professionals. courtesy of Pillar9 System
- C$459,0004 bd3 ba1k sqft7834 W 21st St SE, Calgary, AB T2C 1Y7For SaleMLS ID #A2330738, Amit Mangat, Associate, Coldwell Banker Mountain Central. courtesy of Pillar9 System
- C$619,9003 bd3 ba1.7k sqft244 E Riverglen Pl SE, Calgary, AB T2C 3T4For SaleMLS ID #A2322258, Eakbal Rhaman, Associate, Urban-Realty.Ca. courtesy of Pillar9 System
- C$500,0004 bd2 ba1.1k sqft7443 E Ogden Rd SE, Calgary, AB T2C 1B9For SaleMLS ID #A2320643, Geoffrey Gordon, Associate, Cir Realty. courtesy of Pillar9 System
- C$538,9003 bd2 ba1k sqft48 Franklin Dr SE, Calgary, AB T2H 0T9For SaleMLS ID #A2327683, Injot Kaur, Associate, Exp Realty. courtesy of Pillar9 System
- C$539,9002 bd3 ba1.6k sqft6 E Quarry Ln SE, Calgary, AB T2C 5N4For SaleMLS ID #A2329499, Tom Styles, Associate, The Real Estate District. courtesy of Pillar9 System
- C$450,0003 bd1 ba1.2k sqft7244 W Ogden Rd SE, Calgary, AB T2C 1B6For SaleMLS ID #A2329561, Michael Smith, Associate, Real Broker. courtesy of Pillar9 System
- C$620,0003 bd3 ba1.2k sqft44 Douglas Glen Cres SE, Calgary, AB T2Z 3M6For SaleMLS ID #A2329707, Rami Lalria, Associate, Real Broker. courtesy of Pillar9 System
- C$559,8883 bd2 ba1.1k sqft7435 E 25th St SE, Calgary, AB T2C 1A3For SaleMLS ID #A2320857, Kirollos Kirollos, Associate, The Real Estate District. courtesy of Pillar9 System
- C$729,9005 bd2 ba1.1k sqft9832 W Athens Rd SE, Calgary, AB T2J 1B9For SaleMLS ID #A2330463, Bilal Uran, Associate, Lpt Realty. courtesy of Pillar9 System
