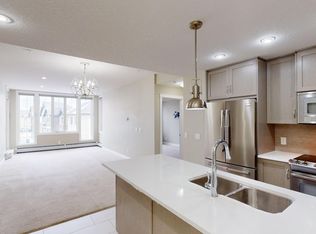
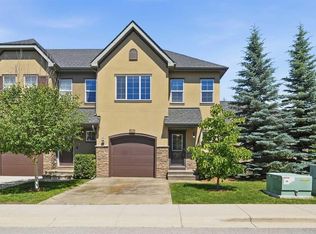
Welcome to this beautifully maintained, move-in ready townhome in the sought-after community of Quarry Park, offering over 1,600 sq. ft. of thoughtfully designed living space across three levels. Perfectly positioned facing green space and scenic walking paths, with direct access to the Bow River pathway system just across the street, this home offers the ideal balance of urban convenience and outdoor living. Inside, you'll find an open-concept main floor featuring 9-foot ceilings, rich hardwood flooring, quartz countertops, and an abundance of natural light. The spacious kitchen flows seamlessly into the dining and living areas, creating the perfect space for entertaining or relaxing at home. Stay comfortable year-round with central air conditioning and enjoy the added convenience of a central vacuum system. Upstairs, you'll appreciate the functional upper-level laundry and two generous primary bedrooms, each complete with its own private ensuite—an ideal layout for professionals, roommates, guests, or families wanting extra privacy. The lower level provides additional flexible living space, perfect for a home office, gym, media room, or family room, while the heated double attached garage offers plenty of storage and comfort during Calgary's winter months. Located in one of Calgary's most desirable communities, Quarry Park places you just minutes from parks, the Bow River, shopping, restaurants, transit, and major roadways. Combining an exceptional location with stylish finishes and a functional floor plan, this is a home you won't want to miss.
For sale
C$539,900
6 E Quarry Ln SE, Calgary, AB T2C 5N4
2beds
1,674sqft
Townhouse
Built in 2014
1,306 Square Feet Lot
$-- Zestimate®
C$322/sqft
C$411/mo HOA
What's special
Open-concept main floorRich hardwood flooringQuartz countertopsAbundance of natural lightCentral air conditioningCentral vacuum systemFunctional upper-level laundry
- 4 days |
- 8 |
- 1 |
Zillow last checked:
Listing updated:
Listed by:
Tom Styles, Associate,
The Real Estate District,
Mackenzie Styles, Associate,
The Real Estate District
Source: courtesy of Pillar9 System,MLS®#: A2329499 Originating MLS®#: Calgary
Originating MLS®#: CalgaryFacts & features
Interior
Bedrooms & bathrooms
- Bedrooms: 2
- Bathrooms: 3
- Full bathrooms: 2
- 1/2 bathrooms: 1
Other
- Level: Upper
- Dimensions: 15`5" x 12`0"
Bedroom
- Level: Upper
- Dimensions: 13`10" x 12`0"
Other
- Level: Main
- Dimensions: 5`0" x 5`0"
Other
- Level: Upper
- Dimensions: 5`0" x 8`2"
Other
- Level: Upper
- Dimensions: 8`4" x 8`0"
Other
- Level: Main
- Dimensions: 11`3" x 6`1"
Foyer
- Level: Lower
- Dimensions: 7`6" x 5`2"
Other
- Level: Lower
- Dimensions: 9`0" x 3`10"
Other
- Level: Main
- Dimensions: 13`4" x 16`0"
Laundry
- Level: Upper
- Dimensions: 3`8" x 3`2"
Living room
- Level: Main
- Dimensions: 15`5" x 17`0"
Office
- Level: Lower
- Dimensions: 11`4" x 8`1"
Pantry
- Level: Main
- Dimensions: 5`0" x 5`3"
Heating
- Forced Air
Cooling
- Central Air
Appliances
- Included: Dishwasher, Dryer, Garage Control(s), Gas Stove, Microwave Hood Fan, Refrigerator, Washer
- Laundry: In Unit, Upper Level
Features
- Central Vacuum, High Ceilings, No Smoking Home, Quartz Counters, See Remarks, Walk-In Closet(s)
- Flooring: Carpet, Ceramic Tile, Hardwood
- Windows: Window Coverings
- Basement: None
- Number of fireplaces: 1
- Fireplace features: Electric
- Common walls with other units/homes: 2+ Common Walls
Interior area
- Total interior livable area: 1,674 sqft
- Finished area above ground: 1,377
Property
Parking
- Total spaces: 2
- Parking features: Double Garage Attached, Attached Garage
- Attached garage spaces: 2
Features
- Levels: Three Or More,3 (or more) Storey
- Stories: 1
- Patio & porch: Balcony(s), Patio
- Exterior features: Balcony
- Fencing: None
- Frontage length: 6.12M 20`1"
Lot
- Size: 1,306 Square Feet
- Features: Landscaped, Rectangular Lot, See Remarks
Details
- Zoning: M-2 d210
Construction
Type & style
- Home type: Townhouse
- Property subtype: Townhouse
Materials
- Stone, Stucco, Wood Frame
- Foundation: Concrete Perimeter
- Roof: Asphalt Shingle
Condition
- New construction: No
- Year built: 2014
Community & HOA
Community
- Features: Park, Playground
- Subdivision: Douglasdale/Glen
HOA
- Has HOA: Yes
- Amenities included: Other, Trash, Visitor Parking
- Services included: Common Area Maintenance, Insurance, Professional Management, Snow Removal
- HOA fee: C$389 monthly
- Second HOA fee: C$269 annually
Location
- Region: Calgary
Financial & listing details
- Price per square foot: C$322/sqft
- Date on market: 7/17/2026
- Inclusions: N/A
Tom Styles, Associate
Tom Styles, Associate
(403) 585-9203
By pressing Contact Agent, you agree that the real estate professional identified above may call/text you about your search, which may involve use of automated means and pre-recorded/artificial voices. You don't need to consent as a condition of buying any property, goods, or services. Message/data rates may apply. You also agree to our Terms of Use. Zillow does not endorse any real estate professionals. We may share information about your recent and future site activity with your agent to help them understand what you're looking for in a home.
Price history
Price history is unavailable.
Public tax history
Tax history is unavailable.
Climate risks
Neighborhood: Douglasdale
Nearby schools
GreatSchools rating
No schools nearby
We couldn't find any schools near this home.
- C$--2 bd2 ba-- sqft39 Quarry Gate SE #206, Calgary, AB T2C5P4Off Market
- C$1,175,0004 bd4 ba2.6k sqft652 W Quarry Way SE, Calgary, AB T2C5H6For Sale

- C$--2 bd1 ba-- sqft100 Quarry Vlg SE, Calgary, AB T2C5L2Off Market
- C$--2 bd1 ba-- sqft100 Quarry Vlg SE #2B-1BA, Calgary, AB T2C5L2Off Market
- C$--1 bd1 ba-- sqft100 Quarry Vlg SE #1B-1BA, Calgary, AB T2C5L2Off Market
- C$--1 bd1 ba-- sqft100 Quarry Vlg SE #291377, Calgary, AB T2C5L2Off Market
- C$--2 bd1 ba-- sqft100 Quarry Vlg SE #291378, Calgary, AB T2C5L2Off Market
- C$--2 bd1 ba-- sqft100 Quarry Vlg SE #1549857, Calgary, AB T2C5L2Off Market
Similar homes
- C$549,9002 bd4 ba1.2k sqft464 Quarry Vlg SE, Calgary, AB T2C 5K1For Sale
 MLS ID #A2328940, Aleksey Julanov, Associate, Re/Max First. courtesy of Pillar9 System
 - C$599,9002 bd4 ba1.3k sqft431 Quarry Vlg SE, Calgary, AB T2C 5K1For Sale
 MLS ID #A2326125, Patricia Hussey, Associate, Keller Williams Bold Realty. courtesy of Pillar9 System
 - C$494,9002 bd2 ba970 sqft255 W Les Jardins Park SE #101, Calgary, AB T2C 5W9New Construction
 MLS ID #A2330390, Morgan Gauthier, Associate, Jayman Realty Inc.. courtesy of Pillar9 System
 - C$529,9003 bd3 ba1.6k sqft233 Les Jardins Park SE, Calgary, AB T2C 5V3For Sale
 MLS ID #A2320570, Len T. Wong, Associate Broker, Re/Max Complete Realty. courtesy of Pillar9 System
 - C$528,8882 bd3 ba1.4k sqft11 N Les Jardins Park SE, Calgary, AB T2C 5V3For SaleMLS ID #A2311719, Ariell Arevalo, Associate, Cir Realty. courtesy of Pillar9 System
- C$539,0005 bd2 ba1.2k sqft71 N Riverglen Cres SE, Calgary, AB T2C 3J3For SaleMLS ID #A2329448, Peter Rallios, Associate, Cir Realty. courtesy of Pillar9 System
- C$468,9002 bd2 ba901 sqft255 W Les Jardins Park SE #317, Calgary, AB T2C 5W9New ConstructionMLS ID #A2330405, Morgan Gauthier, Associate, Jayman Realty Inc.. courtesy of Pillar9 System
- C$449,9002 bd2 ba903 sqft255 W Les Jardins Park SE #216, Calgary, AB T2C 5W9New ConstructionMLS ID #A2330399, Morgan Gauthier, Associate, Jayman Realty Inc.. courtesy of Pillar9 System
- C$575,0004 bd2 ba1.1k sqft7 N Lake Sylvan Close SE, Calgary, AB T2J 3E5For SaleMLS ID #A2329640, Tim Lind, Associate, Re/Max Real Estate (Mountain View). courtesy of Pillar9 System
- C$439,9002 bd2 ba898 sqft255 E Les Jardins Park SE #303, Calgary, AB T2C 5W9New ConstructionMLS ID #A2330408, Morgan Gauthier, Associate, Jayman Realty Inc.. courtesy of Pillar9 System
- C$625,0003 bd3 ba1.7k sqft232 S Douglas Glen Close SE, Calgary, AB T2Z 2V7For SaleMLS ID #A2329038, Frances Cung, Associate, Cir Realty. courtesy of Pillar9 System
- C$515,0003 bd2 ba1k sqft98 NW River Rock Way SE, Calgary, AB T2C 4H1For SaleMLS ID #A2329649, Kenwick Chui, Associate, Remax Innovations. courtesy of Pillar9 System
- C$620,0003 bd3 ba1.2k sqft44 Douglas Glen Cres SE, Calgary, AB T2Z 3M6For SaleMLS ID #A2329707, Rami Lalria, Associate, Real Broker. courtesy of Pillar9 System
- C$425,0003 bd2 ba1.3k sqft738 N Queenston Ter SE, Calgary, AB T2J 6H6For SaleMLS ID #A2330210, Gio Pena, Associate, Royal Lepage Mission Real Estate. courtesy of Pillar9 System
- C$564,9004 bd3 ba1.6k sqft192 N Riverbend Dr SE, Calgary, AB T2C 3X8For SaleMLS ID #A2329034, Doug Baxter, Broker, Baxter & Associates Real Estate Services. courtesy of Pillar9 System
- C$529,9003 bd2 ba1.1k sqft22 Rivercrest Way SE, Calgary, AB T2C 4J8For SaleCentury 21 Canada
- C$525,0003 bd1 ba1.1k sqft126 S Douglas Glen Close SE, Calgary, AB T2Z 2N1For SaleMLS ID #A2322590, Melanie Cantius, Associate, Cir Realty. courtesy of Pillar9 System
- C$495,0003 bd3 ba1.4k sqft714 W Willow Park Dr SE #8, Calgary, AB T2J 0L8For SaleMLS ID #A2319337, Hong Wang, Broker, Golden Keys Realty. courtesy of Pillar9 System
- C$549,9003 bd2 ba1.1k sqft427 E Queensland Rd SE, Calgary, AB T2J 3S5For SaleMLS ID #A2321841, Jad Chawl-Snan, Associate, Re/Max Complete Realty. courtesy of Pillar9 System
- C$459,0004 bd3 ba1k sqft7834 W 21st St SE, Calgary, AB T2C 1Y7For SaleMLS ID #A2330738, Amit Mangat, Associate, Coldwell Banker Mountain Central. courtesy of Pillar9 System
