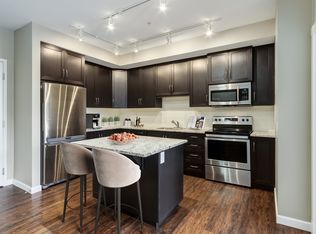
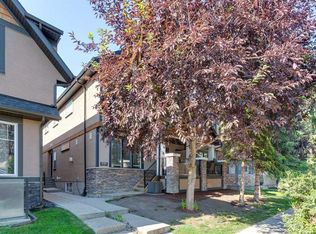
This beautifully maintained end unit townhome offers 2 spacious bedrooms up and one down plus a versatile loft—perfect for a home office or TV room. The main floor features 9-foot ceilings and an open-concept layout ideal for both everyday living and entertaining. The kitchen is a standout with hardwood flooring, granite countertops, and extended-height cabinetry. A stunning rock fireplace adds warmth and character, making the living space both functional and inviting. The fully finished basement includes a generous family room and a full bathroom—perfect for guests or extra living space. Located in the highly sought-after community of Quarry Park, this home is move-in ready just in time for the holidays.
For sale
C$599,900
431 Quarry Vlg SE, Calgary, AB T2C 5K1
2beds
1,379sqft
Townhouse
Built in 2012
1 Square Feet Lot
$-- Zestimate®
C$435/sqft
C$449/mo HOA
What's special
Hardwood flooringGranite countertopsExtended-height cabinetryFully finished basementGenerous family room
- 105 days
- 9
- 2
Zillow last checked:
Listing updated:
Listed by:
Patricia Hussey, Associate,
Keller Williams Bold Realty
Source: courtesy of Pillar9 System,MLS®#: A2326125 Originating MLS®#: Calgary
Originating MLS®#: CalgaryFacts & features
Interior
Bedrooms & bathrooms
- Bedrooms: 2
- Bathrooms: 4
- Full bathrooms: 3
- 1/2 bathrooms: 1
Other
- Level: Upper
- Dimensions: 56`9" x 33`2"
Bedroom
- Level: Upper
- Dimensions: 37`9" x 33`9"
Other
- Level: Upper
- Dimensions: 33`6" x 13`6"
Other
- Level: Main
- Dimensions: 15`9" x 14`5"
Other
- Level: Basement
- Dimensions: 25`3" x 13`6"
Other
- Level: Upper
- Dimensions: 27`11" x 13`6"
Other
- Level: Main
- Dimensions: 41`0" x 23`4"
Bonus room
- Level: Upper
- Dimensions: 36`5" x 34`9"
Dining room
- Level: Main
- Dimensions: 33`9" x 24`11"
Family room
- Level: Lower
- Dimensions: 65`11" x 39`9"
Foyer
- Level: Main
- Dimensions: 26`7" x 17`5"
Other
- Level: Basement
- Dimensions: 48`3" x 13`1"
Kitchen
- Level: Main
- Dimensions: 35`5" x 28`6"
Laundry
- Level: Second
- Dimensions: 12`10" x 11`2"
Living room
- Level: Main
- Dimensions: 41`4" x 172`6"
Storage
- Level: Main
- Dimensions: 15`9" x 6`11"
Walk in closet
- Level: Upper
- Dimensions: 27`7" x 13`5"
Heating
- Forced Air
Cooling
- None
Appliances
- Included: Built-In Range, Dishwasher, Dryer, Garage Control(s), Washer
- Laundry: In Unit
Features
- Granite Counters, Kitchen Island, No Smoking Home, Pantry
- Flooring: Carpet, Laminate
- Basement: Full
- Number of fireplaces: 1
- Fireplace features: Gas
- Common walls with other units/homes: End Unit
Interior area
- Total interior livable area: 1,379 sqft
- Finished area above ground: 562
Property
Parking
- Total spaces: 2
- Parking features: Double Garage Attached, Attached Garage
- Attached garage spaces: 2
Features
- Levels: Two,2 Storey
- Stories: 1
- Patio & porch: Balcony(s)
- Exterior features: Balcony
- Fencing: None
- Frontage length: 0.00M 0`0"
Lot
- Size: 1 Square Feet
- Features: Back Yard
Details
- Parcel number: 101622069
- Zoning: M-G d44
Construction
Type & style
- Home type: Townhouse
- Property subtype: Townhouse
Materials
- Brick, Concrete, Mixed
- Foundation: Concrete Perimeter
- Roof: Asphalt Shingle
Condition
- New construction: No
- Year built: 2012
Community & HOA
Community
- Features: Park, Playground
- Subdivision: Douglasdale/Glen
HOA
- Has HOA: Yes
- Amenities included: Dog Park
- Services included: Common Area Maintenance, Insurance, Professional Management, Reserve Fund Contributions, Snow Removal
- HOA fee: C$449 monthly
Location
- Region: Calgary
Financial & listing details
- Price per square foot: C$435/sqft
- Date on market: 7/11/2026
- Inclusions: fridge, stove, washer/dryer, window coverings, dishwasher
Price history
Price history is unavailable.
Public tax history
Tax history is unavailable.
Climate risks
Neighborhood: Douglasdale
Nearby schools
GreatSchools rating
No schools nearby
We couldn't find any schools near this home.
Similar homes
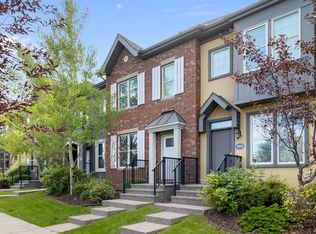
- C$594,9002 bd3 ba1.5k sqft388 E Quarry Park Blvd SE, Calgary, AB T2C 5M9For Sale
 MLS ID #A2341923, Jonathan Pendlebury, Associate, Real Broker. courtesy of Pillar9 System

 - C$595,0003 bd2 ba1.6k sqft30 Cranbrook Vlg SE, Calgary, AB T3M 1Z3For Sale
 MLS ID #A2348067, Jesse Sklar, Associate, Real Broker. courtesy of Pillar9 System
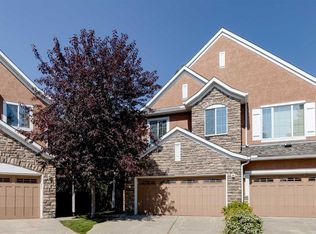
 - C$550,0002 bd4 ba1.6k sqft37 Cranleigh Heath SE, Calgary, AB T3M 0E5For Sale
 MLS ID #A2351419, Larry Arnfinson, Associate, Cir Realty. courtesy of Pillar9 System
 - C$589,9003 bd4 ba1.3k sqft133 S 12th Ave NW #2, Calgary, AB T2M 0C4For Sale
 MLS ID #A2332408, Tanja Van De Kamp, Associate Broker, Real Estate Professionals Inc.. courtesy of Pillar9 System
