Welcome to your private inner-city oasis in the highly desirable community of Dover. From the moment you arrive, the gorgeous, curated landscaping sets this property apart—yards of this calibre are a rare find. Step inside to discover a bright, open concept layout highlighted by updated flooring and a spacious kitchen perfect for hosting. The main floor features three comfortable bedrooms, including the primary which boasts a private 2-piece ensuite. A full 4-piece main bath completes the floor. The fully finished basement features a separate entrance, a second kitchen, a cosy living area, two additional bedrooms, and a 3-piece bath (illegal suite)—perfect as a mortgage helper or multi-generational living space. Outside, the backyard is a true showstopper. Relax on the wraparound deck or tend to your private garden oasis filled with lush greenery. You can grow your own food in the vegetable garden! Finally the carport will keep the snow off your vehicles in the winter and keep it safe from hail in the summer. Exceptional inner-city homes with yards like this don't last long—schedule your tour today!
For sale
C$489,900
3722 S Dover Ridge Dr SE, Calgary, AB T2B 2C8
5beds
1,097sqft
Single Family Residence
Built in 1971
5,227 Square Feet Lot
$-- Zestimate®
C$447/sqft
C$-- HOA
What's special
Gorgeous curated landscapingBright open concept layoutUpdated flooringThree comfortable bedroomsWraparound deckVegetable garden
- 1 day |
- 38 |
- 3 |
Zillow last checked:
Listing updated:
Listed by:
Sean Landry, Associate,
2% Realty
Source: courtesy of Pillar9 System,MLS®#: A2329946 Originating MLS®#: Calgary
Originating MLS®#: CalgaryFacts & features
Interior
Bedrooms & bathrooms
- Bedrooms: 5
- Bathrooms: 3
- Full bathrooms: 2
- 1/2 bathrooms: 1
Other
- Level: Main
- Dimensions: 13`1" x 9`11"
Bedroom
- Level: Main
- Dimensions: 11`9" x 8`7"
Bedroom
- Level: Main
- Dimensions: 11`9" x 7`11"
Bedroom
- Level: Basement
- Dimensions: 10`7" x 10`3"
Bedroom
- Level: Basement
- Dimensions: 10`10" x 9`11"
Other
- Level: Main
- Dimensions: 7`11" x 4`11"
Other
- Level: Basement
- Dimensions: 7`9" x 5`1"
Other
- Level: Main
- Dimensions: 4`11" x 4`7"
Dining room
- Level: Main
- Dimensions: 10`6" x 8`1"
Family room
- Level: Basement
- Dimensions: 12`8" x 11`11"
Kitchen
- Level: Main
- Dimensions: 13`8" x 8`10"
Other
- Level: Basement
- Dimensions: 12`9" x 5`11"
Laundry
- Level: Basement
- Dimensions: 10`6" x 8`11"
Living room
- Level: Main
- Dimensions: 14`9" x 13`0"
Heating
- Forced Air
Cooling
- None
Appliances
- Included: Dishwasher, Dryer, Electric Range, Microwave, Range Hood, Refrigerator, Washer
- Laundry: In Basement
Features
- Laminate Counters, Open Floorplan, Storage
- Flooring: Carpet, Tile, Vinyl
- Windows: Window Coverings
- Basement: Full
- Number of fireplaces: 1
- Fireplace features: Gas
Interior area
- Total interior livable area: 1,097 sqft
Property
Parking
- Total spaces: 2
- Parking features: Carport
- Has carport: Yes
Features
- Levels: One
- Stories: 1
- Patio & porch: Deck, Wrap Around
- Exterior features: Garden
- Fencing: Fenced
- Frontage length: 10.67M 35`0"
Lot
- Size: 5,227 Square Feet
- Features: Back Lane, Back Yard, Corner Lot, Front Yard, Lawn
Details
- Parcel number: 112657726
- Zoning: R-CG
Construction
Type & style
- Home type: SingleFamily
- Architectural style: Bungalow
- Property subtype: Single Family Residence
Materials
- Brick, Stucco, Wood Frame
- Foundation: Concrete Perimeter
- Roof: Asphalt Shingle
Condition
- New construction: No
- Year built: 1971
Community & HOA
Community
- Features: Playground
- Subdivision: Dover
HOA
- Has HOA: No
Location
- Region: Calgary
Financial & listing details
- Price per square foot: C$447/sqft
- Date on market: 7/16/2026
- Inclusions: NA
Sean Landry, Associate
Sean Landry, Associate
(587) 227-8136
By pressing Contact Agent, you agree that the real estate professional identified above may call/text you about your search, which may involve use of automated means and pre-recorded/artificial voices. You don't need to consent as a condition of buying any property, goods, or services. Message/data rates may apply. You also agree to our Terms of Use. Zillow does not endorse any real estate professionals. We may share information about your recent and future site activity with your agent to help them understand what you're looking for in a home.
Price history
Price history is unavailable.
Public tax history
Tax history is unavailable.
Climate risks
Neighborhood: Dover
Nearby schools
GreatSchools rating
No schools nearby
We couldn't find any schools near this home.
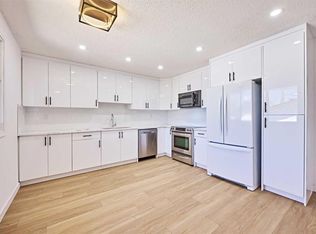
- C$469,8674 bd2 ba1k sqft3644 S Dover Ridge Dr SE, Calgary, AB T2B2B4For Sale
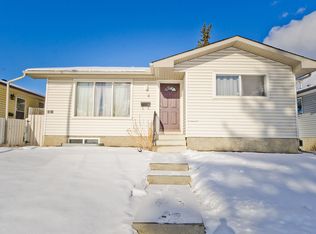
- C$--2 bd1 ba-- sqft8 Dover Meadow Close SE, Calgary, AB T2B2E2Off Market
- C$427,5003 bd2 ba1k sqft152 W Erin Dale Cres SE, Calgary, AB T2B2R5For Sale

- C$599,0005 bd2 ba1k sqft99 W Dovercliffe Way SE, Calgary, AB T2B1W6For Sale

- C$599,0005 bd2 ba1k sqft99 Dovercliffe Way SE, Calgary, AB T2B1W6For Sale
- C$610,0004 bd3 ba998 sqft3504 W 33rd St SE, Calgary, AB T2B2C2For Sale
- C$449,9003 bd2 ba1k sqft60 E Erin Mount Cres SE, Calgary, AB T2B2S3For Sale
- C$458,6004 bd2 ba886 sqft171 Erin Mount Pl SE, Calgary, AB T2B2T3For Sale
Similar homes
- C$495,0004 bd2 ba1k sqft4159 NE Doverbrook Rd SE, Calgary, AB T2B 1X4For Sale
 MLS ID #A2328718, Kyla Franks, Associate, Century 21 Masters. courtesy of Pillar9 System
 - C$505,0004 bd2 ba1k sqft228 W Erin Woods Dr SE, Calgary, AB T2B 3B9For Sale
 MLS ID #A2330215, Casey Patel, Associate, Royal Lepage Blue Sky. courtesy of Pillar9 System
 - C$449,9003 bd3 ba1.1k sqft37 N Erin Woods Pl SE, Calgary, AB T2B 2W5For Sale
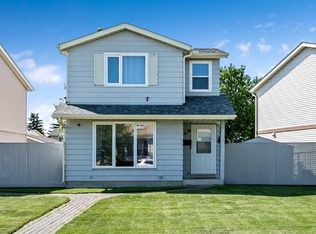 MLS ID #A2329364, Clayton Becker, Associate, Cir Realty. courtesy of Pillar9 System
 - C$427,5003 bd2 ba1k sqft152 W Erin Dale Cres SE, Calgary, AB T2B 2R5For SaleMLS ID #A2329626, Alexis Meinzer, Associate, Century 21 Bamber Realty Ltd.. courtesy of Pillar9 System
- C$528,8883 bd2 ba944 sqft2056 N Cottonwood Cres SE, Calgary, AB T2B 1R3For SaleMLS ID #A2329835, Kent Faubert, Associate, Re/Max First. courtesy of Pillar9 System
- C$469,8674 bd2 ba1k sqft3644 S Dover Ridge Dr SE, Calgary, AB T2B 2B4For SaleMLS ID #A2320523, Harry Geng, Broker, Metro Benchmark Real Estate Ltd.. courtesy of Pillar9 System
- C$470,0004 bd2 ba888 sqft215 Erin Woods Dr SE, Calgary, AB T2B 2V7For SaleMLS ID #A2326721, Maria Araiza Macias, Associate, Prep Centro. courtesy of Pillar9 System
- C$495,0003 bd3 ba1.1k sqft171 Erin Woods Dr SE, Calgary, AB T2B 2V7For SaleMLS ID #A2322817, Cain Nguyen, Associate, First Place Realty. courtesy of Pillar9 System
- C$599,0004 bd2 ba1.1k sqft2018 Cottonwood Cres SE, Calgary, AB T2B 1R1For SaleCentury 21 Canada
- C$458,6004 bd2 ba886 sqft171 Erin Mount Pl SE, Calgary, AB T2B 2T3For SaleMLS ID #A2304416, Sydney Eng, Associate, Century 21 Bravo Realty. courtesy of Pillar9 System
- C$515,0005 bd2 ba914 sqft3221 S 32a Ave SE, Calgary, AB T2B 0J6For SaleMLS ID #A2298702, Jenny Mayhew, Associate Broker, 2% Realty. courtesy of Pillar9 System
- C$510,0004 bd2 ba998 sqft4387 S Dovercrest Dr SE, Calgary, AB T2B 1Y3For SaleMLS ID #A2322706, Michael Beckett, Associate, Re/Max Realty Professionals. courtesy of Pillar9 System
- C$499,0003 bd2 ba1k sqft3052 E 32a Ave SE, Calgary, AB T2B 0J3For SaleMLS ID #A2321373, Wally Lavoie, Associate, Grand Realty. courtesy of Pillar9 System
- C$589,0005 bd2 ba987 sqft3116 W 39th St SE, Calgary, AB T2B 1B1For SaleMLS ID #A2327990, Bob Damji, Associate, Propzap Realty. courtesy of Pillar9 System
- C$610,0004 bd3 ba998 sqft3504 W 33rd St SE, Calgary, AB T2B 2C2For SaleMLS ID #A2327827, Kevin Aguilar, Associate, Real Broker. courtesy of Pillar9 System
- C$525,0003 bd3 ba1.1k sqft134 NE Erin Ridge Rd SE, Calgary, AB T2B 2W9For SaleMLS ID #A2323720, Kaitlin Gourlie, Associate, Real Broker. courtesy of Pillar9 System
- C$469,9004 bd2 ba889 sqft27 N Dovely Way SE, Calgary, AB T2B 2K7For SaleMLS ID #A2322135, Brook Bailly, Associate, Real Broker. courtesy of Pillar9 System
- C$599,0004 bd2 ba1.1k sqft2018 W Cottonwood Cres SE, Calgary, AB T2B 1R1For SaleMLS ID #A2328830, Jesse Davies, Associate Broker, Century 21 Bamber Realty Ltd.. courtesy of Pillar9 System
- C$379,9003 bd1 ba1.1k sqft118 Dovertree Pl SE, Calgary, AB T2B 2K3For SaleCentury 21 Canada
- C$529,9004 bd3 ba1.1k sqft27 NW Erin Green Pl SE, Calgary, AB T2B 3C2For SaleMLS ID #A2318315, Vincent Phan, Associate, 2% Realty. courtesy of Pillar9 System
