Welcome to this beautifully maintained 4-bedroom bi-level, offering over 2,100 sq. ft. of developed living space on a massive, corner lot tucked away in the sought-after community of Acadia. The bright and functional layout is perfect for families, with spacious living areas and a well-appointed kitchen featuring stainless steel appliances. Enjoy year-round comfort with central air conditioning, a water softener, and the added bonus of a heated triple-car garage. Step outside to enjoy the incredible sunroom overlooking the expansive backyard, offering plenty of space for entertaining, gardening, or simply relaxing. The large lot also provides RV parking, making it ideal for those with recreational vehicles, trailers, or extra toys. Located close to schools, parks, shopping, transit, and major roadways, this home combines comfort, convenience, and exceptional value. Opportunities like this don't come along often—book your private showing today!
For sale
C$645,000
4 S Arlington Bay NE, Calgary, AB T2H 2B2
4beds
1,230sqft
Single Family Residence
Built in 1972
6,534 Square Feet Lot
$-- Zestimate®
C$524/sqft
C$-- HOA
What's special
Massive corner lotBright and functional layoutCentral air conditioningWater softenerHeated triple-car garage
- 1 day |
- 23 |
- 2 |
Zillow last checked:
Listing updated:
Listed by:
Amie Droit, Associate,
Real Broker
Source: courtesy of Pillar9 System,MLS®#: A2333064 Originating MLS®#: Calgary
Originating MLS®#: CalgaryFacts & features
Interior
Bedrooms & bathrooms
- Bedrooms: 4
- Bathrooms: 2
- Full bathrooms: 2
Other
- Level: Main
- Dimensions: 10`10" x 10`1"
Bedroom
- Level: Main
- Dimensions: 11`4" x 9`3"
Bedroom
- Level: Main
- Dimensions: 11`4" x 8`6"
Bedroom
- Level: Lower
- Dimensions: 9`1" x 8`11"
Other
- Level: Main
- Dimensions: 10`1" x 4`11"
Other
- Level: Lower
- Dimensions: 13`3" x 10`6"
Dining room
- Level: Main
- Dimensions: 9`8" x 9`7"
Other
- Level: Lower
- Dimensions: 17`2" x 12`6"
Game room
- Level: Lower
- Dimensions: 24`0" x 11`2"
Kitchen
- Level: Main
- Dimensions: 13`0" x 10`8"
Living room
- Level: Main
- Dimensions: 14`10" x 14`2"
Other
- Level: Main
- Dimensions: 16`1" x 11`1"
Heating
- Forced Air
Cooling
- Central Air
Appliances
- Included: Dishwasher, Dryer, Electric Stove, Garage Control(s), Refrigerator, Washer, Water Softener
- Laundry: Lower Level
Features
- Breakfast Bar, Ceiling Fan(s), No Smoking Home, Open Floorplan, Storage
- Flooring: Ceramic Tile, Laminate
- Windows: Window Coverings
- Basement: Full
- Has fireplace: No
Interior area
- Total interior livable area: 1,230 sqft
- Finished area above ground: 1,230
- Finished area below ground: 940
Property
Parking
- Total spaces: 3
- Parking features: 220 Volt Wiring, Alley Access, Garage Door Opener, Heated Garage, Paved, RV Access/Parking
- Garage spaces: 3
- Has uncovered spaces: Yes
Features
- Levels: Bi-Level
- Stories: 1
- Patio & porch: See Remarks
- Exterior features: Garden, Private Yard
- Fencing: Fenced
- Frontage length: 5.99M 19`8"
Lot
- Size: 6,534 Square Feet
- Features: Back Lane, Back Yard, Corner Lot, Cul-De-Sac, Front Yard, Garden, No Neighbours Behind, Private
Details
- Parcel number: 112024503
- Zoning: R-CG
Construction
Type & style
- Home type: SingleFamily
- Property subtype: Single Family Residence
Materials
- Concrete, Metal Siding
- Foundation: Concrete Perimeter
- Roof: Shingle
Condition
- New construction: No
- Year built: 1972
Community & HOA
Community
- Features: Park, Playground
- Subdivision: Acadia
HOA
- Has HOA: No
Location
- Region: Calgary
Financial & listing details
- Price per square foot: C$524/sqft
- Date on market: 7/31/2026
- Inclusions: air compressor, 220 V power and heater in garage
Amie Droit, Associate
Amie Droit, Associate
(855) 623-6900
By pressing Contact Agent, you agree that the real estate professional identified above may call/text you about your search, which may involve use of automated means and pre-recorded/artificial voices. You don't need to consent as a condition of buying any property, goods, or services. Message/data rates may apply. You also agree to our Terms of Use. Zillow does not endorse any real estate professionals. We may share information about your recent and future site activity with your agent to help them understand what you're looking for in a home.
Price history
Price history is unavailable.
Public tax history
Tax history is unavailable.
Climate risks
Neighborhood: Arcadia
Nearby schools
GreatSchools rating
No schools nearby
We couldn't find any schools near this home.
- C$719,9004 bd2 ba1k sqft8632 W Atlas Dr SE, Calgary, AB T2H1R3For Sale

- C$749,0005 bd2 ba1k sqft816 S Avonlea Pl SE, Calgary, AB T2H1W3For Sale
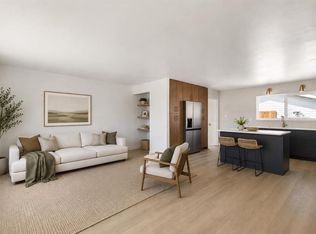
- C$689,9003 bd3 ba1.1k sqft80 E Allandale Close SE, Calgary, AB T2H1V9For Sale

- C$729,9003 bd2 ba1.1k sqft416 S Allston Ave SE, Calgary, AB T2H1R7For Sale
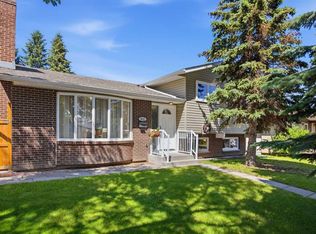
- C$735,0004 bd2 ba1.1k sqft436 S Attica Dr SE, Calgary, AB T2H1P6For Sale
- C$--2 bd1 ba960 sqft9312 Academy Dr SE, Calgary, AB T2J1A4Off Market
- C$--2 bd1 ba1k sqft155 Fredson Dr SE #1, Calgary, AB T2H1E2Off Market
- C$--2 bd1 ba1k sqft155 Fredson Dr SE, Calgary, AB T2H1E2Off Market
Similar homes
- C$735,0004 bd2 ba1.1k sqft436 S Attica Dr SE, Calgary, AB T2H 1P6For Sale
 MLS ID #A2331693, Jamie Newton, Associate, Re/Max First. courtesy of Pillar9 System
 - C$689,9005 bd2 ba1.1k sqft411 E Woodland Cres SE, Calgary, AB T2J 1J7For Sale
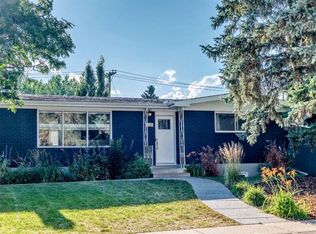 MLS ID #A2332815, Yvette Carman, Associate, Cir Realty. courtesy of Pillar9 System
 - C$775,0004 bd3 ba1k sqft451 E Arlington Dr SE, Calgary, AB T2H 1S4For Sale
 MLS ID #A2332931, Amit Punn, Associate, Lpt Realty. courtesy of Pillar9 System
 - C$719,9004 bd2 ba1k sqft8632 W Atlas Dr SE, Calgary, AB T2H 1R3For SaleMLS ID #A2329765, Arthur Lee, Associate, Greater Calgary Real Estate. courtesy of Pillar9 System
- C$639,9004 bd2 ba1k sqft249 N Acadia Dr SE, Calgary, AB T2J 0A6For SaleMLS ID #A2315708, David Johnston, Associate, Re/Max First. courtesy of Pillar9 System
- C$664,9005 bd3 ba1k sqft404 W Arlington Dr SE, Calgary, AB T2H 1S3For SaleMLS ID #A2325332, Dan Stante, Associate, Real Broker. courtesy of Pillar9 System
- C$800,0005 bd3 ba1.1k sqft9111 E Fairmount Dr SE, Calgary, AB T2J 0R1For SaleMLS ID #A2333351, Jason Walz, Associate, Lpt Realty. courtesy of Pillar9 System
- C$640,0004 bd2 ba1.1k sqft723 N Seattle Dr SW, Calgary, AB T2W 0M8For SaleMLS ID #A2329850, Asheton Coultman, Associate, Re/Max First. courtesy of Pillar9 System
- C$689,9003 bd3 ba1.1k sqft80 E Allandale Close SE, Calgary, AB T2H 1V9For SaleMLS ID #A2328244, Morris Tkachuk, Associate Broker, 2% Realty. courtesy of Pillar9 System
- C$700,0005 bd2 ba1k sqft9408 W 5th St SE, Calgary, AB T2J 1K5For SaleMLS ID #A2329909, Michael Standcumbe, Associate, Cir Realty. courtesy of Pillar9 System
- C$665,0004 bd2 ba1k sqft90 N Armstrong Cres SE, Calgary, AB T2J 0X3For SaleMLS ID #A2324208, Shalini Raniga, Associate, Cir Realty. courtesy of Pillar9 System
- C$659,0004 bd2 ba1k sqft44 W Fairview Cres SE, Calgary, AB T2H 0Z6For SaleMLS ID #A2325738, Farhod Shamsiyev, Associate, Grand Realty. courtesy of Pillar9 System
- C$535,0004 bd2 ba1k sqft23 SW Fielding Dr SE, Calgary, AB T2H 1H2For SaleMLS ID #A2331829, John Kwong, Associate, Cir Realty. courtesy of Pillar9 System
- C$634,9004 bd2 ba1.2k sqft55 N Kelvin Pl SW, Calgary, AB T2V 2L2For SaleMLS ID #A2309252, Dhanwant Chahal, Associate, Re/Max Complete Realty. courtesy of Pillar9 System
- C$715,0004 bd2 ba1.2k sqft241 E Allan Cres SE, Calgary, AB T2J 0T3For SaleMLS ID #A2330621, Amanda Hancock, Associate, Re/Max First. courtesy of Pillar9 System
- C$650,0004 bd2 ba1k sqft7224 NW Farrell Rd SE, Calgary, AB T2H 0T6For SaleMLS ID #A2310624, Parker Jang, Associate, Century 21 Bamber Realty Ltd.. courtesy of Pillar9 System
- C$649,9004 bd4 ba1.3k sqft149 Riverglen Close SE, Calgary, AB T2C 3W3For SaleMLS ID #A2331522, Shawn Lukacsy, Associate, Charles. courtesy of Pillar9 System
- C$649,9004 bd2 ba1k sqft52 NE Harrow Cres SW, Calgary, AB T2V 3B1For SaleMLS ID #A2295761, Neil Lauzon, Associate, Exp Realty. courtesy of Pillar9 System
- C$675,0005 bd2 ba919 sqft9608 W 5th St SE, Calgary, AB T2J 1K6For SaleMLS ID #A2334028, Tomasz Samborski, Associate, Maxwell Capital Realty. courtesy of Pillar9 System
- C$599,9003 bd2 ba1.3k sqft5 NE Fraser Rd SE, Calgary, AB T2H 1E4For SaleMLS ID #A2306588, Aleksey Julanov, Associate, Re/Max First. courtesy of Pillar9 System
