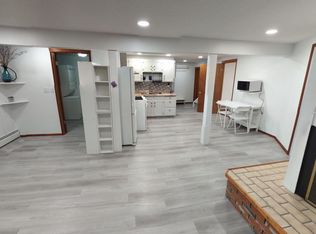
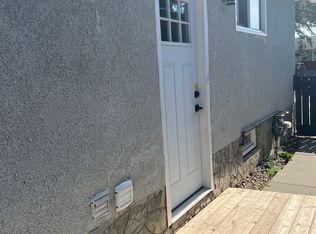
Welcome to this well-maintained bungalow in the established community of Ogden, offering 2 bedrooms, 2 full bathrooms, and 950 sq. ft. of comfortable living space. The main floor is designed for both everyday living and entertaining, featuring a spacious primary bedroom, a full bathroom, and inviting gathering spaces that create a warm, functional layout. Downstairs, you'll find an additional bedroom and full bathroom, providing flexibility for guests, family members, or a home office setup. Outside, the property continues to impress with a private backyard retreat complete with a hot tub, rear alley access, RV parking, and a heated, double detached garage. Whether you're hosting friends, storing recreational vehicles, or simply enjoying your own outdoor space, this property offers versatility that's becoming increasingly difficult to find. Located in the heart of Ogden, you'll appreciate the convenience of nearby parks, schools, shopping, major transportation routes, and easy access throughout Calgary.
For sale
C$474,900
7412 W 22nd St SE, Calgary, AB T2C 0W6
2beds
950sqft
Single Family Residence
Built in 1946
6,098 Square Feet Lot
$-- Zestimate®
C$500/sqft
C$-- HOA
What's special
Spacious primary bedroomInviting gathering spacesPrivate backyard retreatHot tubRear alley accessRv parkingHeated double detached garage
- 72 days
- 43
- 2
Zillow last checked:
Listing updated:
Listed by:
Steve Szilagyi, Associate,
2 Percent Realty
Source: courtesy of Pillar9 System,MLS®#: A2317781 Originating MLS®#: Lethbridge and District
Originating MLS®#: Lethbridge and DistrictFacts & features
Interior
Bedrooms & bathrooms
- Bedrooms: 2
- Bathrooms: 2
- Full bathrooms: 2
Bedroom
- Level: Main
- Dimensions: 17`11" x 9`10"
Bedroom
- Level: Basement
- Dimensions: 13`10" x 7`7"
Other
- Level: Main
- Dimensions: 9`11" x 8`3"
Other
- Level: Basement
- Dimensions: 9`5" x 5`2"
Family room
- Level: Main
- Dimensions: 15`4" x 9`10"
Foyer
- Level: Main
- Dimensions: 5`11" x 3`11"
Game room
- Level: Basement
- Dimensions: 19`10" x 9`1"
Kitchen
- Level: Main
- Dimensions: 13`1" x 12`10"
Laundry
- Level: Basement
- Dimensions: 9`3" x 5`4"
Living room
- Level: Main
- Dimensions: 15`8" x 12`10"
Other
- Level: Main
- Dimensions: 18`3" x 16`9"
Other
- Level: Main
- Dimensions: 7`7" x 7`0"
Storage
- Level: Basement
- Dimensions: 17`10" x 12`4"
Storage
- Level: Basement
- Dimensions: 6`2" x 5`0"
Heating
- Forced Air
Cooling
- None
Appliances
- Included: Dishwasher, Dryer, Electric Range, Garage Control(s), Microwave Hood Fan, Refrigerator, Washer
- Laundry: In Basement
Features
- Storage
- Flooring: Laminate, Linoleum
- Windows: Window Coverings
- Basement: Full
- Has fireplace: No
Interior area
- Total interior livable area: 950 sqft
Video & virtual tour
Property
Parking
- Total spaces: 5
- Parking features: Double Garage Detached, Off Street, RV Access/Parking
- Garage spaces: 2
Features
- Levels: One
- Stories: 1
- Patio & porch: Deck
- Exterior features: Private Yard
- Fencing: Fenced
- Frontage length: 15.24M 50`0"
Lot
- Size: 6,098 Square Feet
- Features: Back Lane, Front Yard, Landscaped
Details
- Parcel number: 112307278
- Zoning: R-CG
Construction
Type & style
- Home type: SingleFamily
- Architectural style: Bungalow
- Property subtype: Single Family Residence
Materials
- Vinyl Siding
- Foundation: Concrete Perimeter
- Roof: Asphalt Shingle
Condition
- New construction: No
- Year built: 1946
Community & HOA
Community
- Features: Playground, Sidewalks, Street Lights
- Subdivision: Ogden
HOA
- Has HOA: No
Location
- Region: Calgary
Financial & listing details
- Price per square foot: C$500/sqft
- Date on market: 6/17/2026
- Inclusions: Hot tub, shed, garage hoist and workbenches/shelving
Price history
Price history is unavailable.
Public tax history
Tax history is unavailable.
Climate risks
Neighborhood: Ogden
Nearby schools
GreatSchools rating
No schools nearby
We couldn't find any schools near this home.

Similar homes
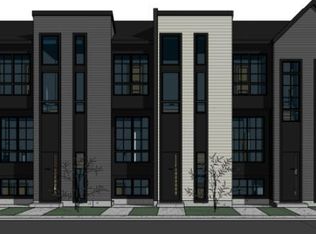
- C$425,0002 bd1 ba748 sqft6224 W 18a St SE, Calgary, AB T2C 0N1For Sale
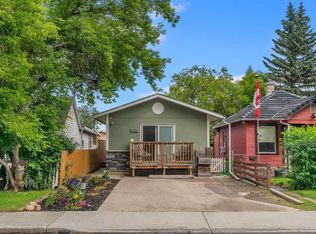 MLS ID #A2340564, Jesse Pringle, Associate, Re/Max First. courtesy of Pillar9 System
 - C$499,0005 bd2 ba1k sqft7807 E 20a St SE, Calgary, AB T2C 1M5For Sale
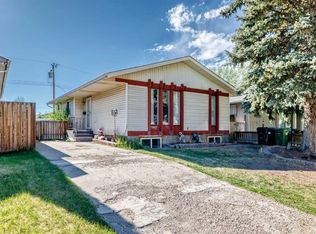 MLS ID #A2333031, Emmy Chu, Associate, Town Residential. courtesy of Pillar9 System
 - C$439,9004 bd2 ba1k sqft3432 N 31a Ave SE, Calgary, AB T2B 0J1For Sale
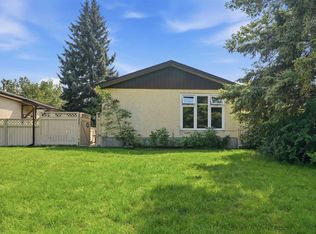 MLS ID #A2337331, Dan Mcnaught, Broker, Alberta First Realty. courtesy of Pillar9 System
 - C$479,9005 bd2 ba1k sqft627 NE 94th Ave SW, Calgary, AB T2V 0X8For Sale
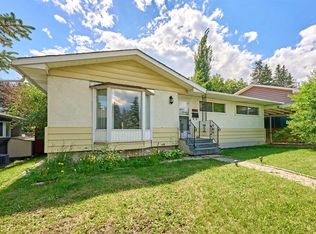 MLS ID #A2338815, Jenny Jin, Associate, Grand Realty. courtesy of Pillar9 System
