Bison Path SE is a rare hidden gem, dramatically built into the eastern slope of Scotsman’s Hill in the heart of the city & unlike anything else available in Calgary. This luxurious, private & meticulously detailed 3 bedroom, architectural home is located just minutes from downtown, the Scotiabank Saddledome, the Calgary Stampede, the boutiques, art galleries, restaurants & cafés of Inglewood, The Confluence Historic Site & Parkland, the Brewery District & the Crossroads Market. Offering the ultimate in privacy & tranquility, Bison Path is a quaint hidden street connecting Bellevue Street with Maggie Street, one of Calgary’s oldest streets & this home feels as though it's tucked away in the countryside, accessed by a secret country lane. Clever site positioning eliminates the need for window coverings while ensuring exceptional privacy from neighboring homes. Situated on a rare 7,003 sf lot with 60 foot frontage, the home’s orientation allows for an abundance of oversized, over-height windows on both the front & rear elevations, flooding the residence with incredible natural light while capturing stunning soaring views from virtually every room. Tall sliding doors off the kitchen & dining areas leading to both an east facing dual aspect terrace & a west facing deck, creating seamless indoor-outdoor living & truly embodying the expression “bringing the outdoors in.” Top quality materials & custom millwork are showcased throughout, while the natural wood exterior cladding blends beautifully into the naturally landscaped setting. Interior finishes include engineered oak hardwood flooring paired with luxurious wool carpeting, while the living room is anchored by a stylish natural wood-burning Stûv fireplace. Currently under construction, thus offering an opportunity for customization. The 1011 sf entry level remains a blank slate ready to suit your lifestyle needs, as a gym, games room, bedrooms, or a fully permitted legal two bedroom above grade secondary suite subject to City inspection. Families will appreciate the short walk to the local Ramsay Elementary School (K-6), while older children can bike to their designated top-ranked public schools including Rideau Park JH & Western Canada HS, renowned for one of Calgary’s premier IB programs. Pets will love the expansive naturally landscaped backyard, while architecture enthusiasts will appreciate that the home was designed by respected Calgary firm Hindle Architects, developed by Cover Art Developments, the innovative team behind the revitalization of the iconic Black & White Meat & Groceries building. A home of this size, quality & architectural significance rarely becomes available in such an amenity rich location, particularly within one of Calgary’s most historic and sought-after inner-city communities. Take advantage of this exceptional opportunity & request the detailed construction plans, private tour of the 3D model. Projected late 2026 completion. Price does not include finished secondary suite.
New construction
C$2,750,000
836 E Bison Path SE, Calgary, AB T2G 4L5
3beds
3,417sqft
Single Family Residence
Built in 2026
6,969 Square Feet Lot
$-- Zestimate®
C$805/sqft
C$-- HOA
What's special
Incredible natural lightWest facing deckEngineered oak hardwood flooringLuxurious wool carpetingExpansive naturally landscaped backyard
- 67 days |
- 24 |
- 0 |
Zillow last checked:
Listing updated:
Listed by:
John Hripko, Associate,
Royal Lepage Benchmark,
Alex Hripko, Associate,
Royal Lepage Benchmark
Source: courtesy of Pillar9 System,MLS®#: A2316079 Originating MLS®#: Calgary
Originating MLS®#: CalgaryFacts & features
Interior
Bedrooms & bathrooms
- Bedrooms: 3
- Bathrooms: 4
- Full bathrooms: 3
- 1/2 bathrooms: 1
Other
- Level: Third
- Dimensions: 20`11" x 10`11"
Bedroom
- Level: Third
- Dimensions: 10`7" x 15`7"
Bedroom
- Level: Third
- Dimensions: 10`11" x 12`0"
Other
- Level: Main
Other
- Level: Second
- Dimensions: 0`0" x 0`0"
Other
- Level: Third
Other
- Level: Third
Dining room
- Level: Second
- Dimensions: 19`11" x 11`3"
Foyer
- Level: Second
- Dimensions: 9`5" x 14`1"
Kitchen
- Level: Second
- Dimensions: 19`11" x 9`7"
Laundry
- Level: Main
- Dimensions: 3`0" x 3`3"
Laundry
- Level: Third
- Dimensions: 7`1" x 8`5"
Living room
- Level: Second
- Dimensions: 21`11" x 14`11"
Other
- Level: Main
- Dimensions: 20`5" x 14`5"
Other
- Level: Lower
- Dimensions: 20`11" x 44`4"
Other
- Level: Second
- Dimensions: 5`5" x 5`11"
Walk in closet
- Level: Third
- Dimensions: 10`7" x 5`5"
Heating
- Forced Air
Cooling
- Rough-In
Appliances
- Included: Dishwasher, Garage Control(s), Gas Stove, Range Hood, Refrigerator, Washer/Dryer
- Laundry: Upper Level
Features
- Double Vanity, High Ceilings, Kitchen Island, Natural Woodwork, No Animal Home, No Smoking Home, Open Floorplan, Quartz Counters, See Remarks, Wet Bar
- Flooring: Carpet, Hardwood, Tile
- Basement: Full
- Number of fireplaces: 1
- Fireplace features: Gas
Interior area
- Total interior livable area: 3,417 sqft
Video & virtual tour
Property
Parking
- Total spaces: 7
- Parking features: Double Garage Attached
- Attached garage spaces: 2
Features
- Levels: Three Or More,3 (or more) Storey
- Stories: 1
- Patio & porch: Balcony(s), Deck
- Exterior features: None
- Fencing: None
- Frontage length: 6.64M 21`10"
Lot
- Size: 6,969 Square Feet
- Features: Irregular Lot, Landscaped, Sloped
Details
- Zoning: RC-G
Construction
Type & style
- Home type: SingleFamily
- Property subtype: Single Family Residence
Materials
- Composite Siding
- Foundation: Concrete Perimeter
- Roof: Asphalt Shingle
Condition
- New construction: Yes
- Year built: 2026
Community & HOA
Community
- Features: Park, Tennis Court(s)
- Subdivision: Ramsay
HOA
- Has HOA: No
Location
- Region: Calgary
Financial & listing details
- Price per square foot: C$805/sqft
- Date on market: 6/8/2026
- Inclusions: N/A
Price history
Price history is unavailable.
Public tax history
Tax history is unavailable.
Climate risks
Neighborhood: Ramsay
Nearby schools
GreatSchools rating
No schools nearby
We couldn't find any schools near this home.
- C$2,750,0003 bd4 ba3.4k sqft828 E Bison Path SE, Calgary, AB T2G4L5New Construction

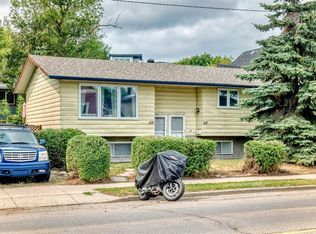
- C$745,0006 bd3 ba1k sqft1117 E 8th St SE, Calgary, AB T2G2Z6For Sale
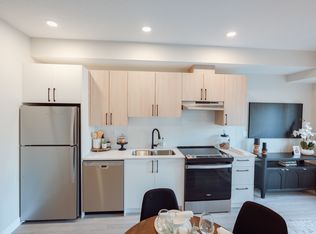
- C$--2 bd2 ba656 sqft825 17th Ave SE #UNIT-F, Calgary, AB T2G1J2Off Market
- C$--1 bd1 ba582 sqft825 17th Ave SE #UNIT-A, Calgary, AB T2G1J2Off Market
- C$--1 bd1 ba597 sqft825 17th Ave SE #UNIT-D, Calgary, AB T2G1J2Off Market
- C$--1 bd1 ba598 sqft825 17th Ave SE #UNIT-B, Calgary, AB T2G1J2Off Market
- C$--1 bd1 ba598 sqft825 17th Ave SE #1301969, Calgary, AB T2G1J2Off Market
- C$--2 bd2 ba656 sqft825 17th Ave SE #1301909, Calgary, AB T2G1J2Off Market
Similar homes
- C$2,750,0003 bd4 ba3.4k sqft828 E Bison Path SE, Calgary, AB T2G 4L5New ConstructionMLS ID #A2315283, John Hripko, Associate, Royal Lepage Benchmark. courtesy of Pillar9 System
- C$2,690,0003 bd4 ba2.6k sqft82 NE Valour Cir SW, Calgary, AB T3E 7W4For Sale
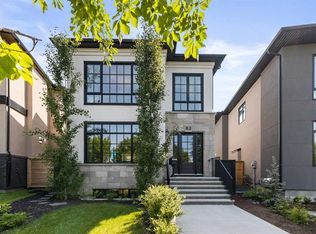 MLS ID #A2331953, Philip Bamber, Associate, Century 21 Bamber Realty Ltd.. courtesy of Pillar9 System
 - C$2,888,0004 bd6 ba3.5k sqft3508 Spruce Dr SW, Calgary, AB T3C 3A6For Sale
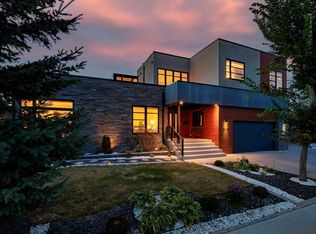 MLS ID #A2335404, Matthew Doliszny, Associate, Sotheby's International Realty Canada. courtesy of Pillar9 System
 - C$2,750,0004 bd5 ba3.3k sqft2125 N Bowness Rd NW, Calgary, AB T2N 3L2New Construction
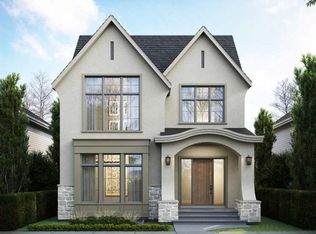 MLS ID #A2318317, Daniel Weiner, Associate, Re/Max Realty Professionals. courtesy of Pillar9 System
 - C$1,795,0003 bd5 ba2.9k sqft826 N Durham Ave SW, Calgary, AB T2T 5R2For SaleMLS ID #A2336995, Keith Davey, Associate, Calgary West Realty. courtesy of Pillar9 System
- C$2,995,0004 bd4 ba3.3k sqft1119 E 15th St NW, Calgary, AB T2N 2B5For SaleMLS ID #A2320373, Joel Semmens, Associate, Re/Max House Of Real Estate. courtesy of Pillar9 System
- C$3,250,0004 bd4 ba4k sqft738 SE Crescent Rd NW, Calgary, AB T2M 4A7For SaleMLS ID #A2333792, Dusko Sremac, Associate, Real Broker. courtesy of Pillar9 System
- C$---- bd-- ba-- sqft225 N 38th Ave SW, Calgary, AB T2S 0V5Off Market
- C$3,450,0004 bd5 ba3.6k sqft1414 W Scotland St SW, Calgary, AB T3C 2L4For SaleMLS ID #A2335149, Breanna Albrecht, Associate, Re/Max First. courtesy of Pillar9 System
- C$2,599,0004 bd5 ba3k sqft5215 S 19th St SW, Calgary, AB T3E 1N9New ConstructionMLS ID #A2335263, Timothy Green, Associate, Exp Realty. courtesy of Pillar9 System
- C$1,995,0004 bd4 ba2.9k sqft1822 S 12th Ave NW, Calgary, AB T2N 1J4For SaleMLS ID #A2334364, Jacqueline Thorogood, Associate, Sotheby's International Realty Canada. courtesy of Pillar9 System
- C$3,295,0004 bd6 ba3.4k sqft4112 W 17th St SW, Calgary, AB T2T 4P6New ConstructionMLS ID #A2330718, Jordan Lotoski, Associate, Re/Max First. courtesy of Pillar9 System
- C$2,449,9005 bd5 ba3.3k sqft1140 E Regent Cres NE, Calgary, AB T2E 5J7New ConstructionMLS ID #A2295854, Lisa Johnson, Associate, Re/Max House Of Real Estate. courtesy of Pillar9 System
- C$2,700,0004 bd5 ba2.2k sqft15 Elbow River Point, Rocky View County, AB T3Z 2V1For SaleMLS ID #A2333504, Shannon Mccarthy, Associate, Cir Realty. courtesy of Pillar9 System
- C$3,250,0004 bd4 ba4.3k sqft25 SE Posthill Dr SW, Calgary, AB T3H 0A8For SaleMLS ID #A2330312, Chase Olsen, Associate, Re/Max First. courtesy of Pillar9 System
- C$3,888,0004 bd6 ba3.7k sqft1216 S 8th Ave SE, Calgary, AB T2G 0M7New ConstructionMLS ID #A2328994, Lisa Johnson, Associate, Re/Max House Of Real Estate. courtesy of Pillar9 System
- C$2,849,9005 bd6 ba3.7k sqft6511 E Law Dr SW, Calgary, AB T3E 6A3New ConstructionMLS ID #A2331460, Tony Irshad, Associate, Century 21 Bravo Realty. courtesy of Pillar9 System
- C$2,299,9004 bd5 ba3.3k sqft2131 N 29th Ave SW, Calgary, AB T2T 1N6New ConstructionMLS ID #A2332804, Tanya Eklund, Associate, Re/Max First. courtesy of Pillar9 System
- C$2,200,0005 bd5 ba2.8k sqft23 N Elveden Park SW, Calgary, AB T3H 2A9For SaleMLS ID #A2334638, Mel Star, Associate, Re/Max House Of Real Estate. courtesy of Pillar9 System
- C$3,400,0004 bd4 ba3.1k sqft31 Windsor Cres SW, Calgary, AB T2V 1V5For SaleCentury 21 Canada
