OPEN HOUSE SATURDAY AUGUST 1st 1-3pm • A great family home nestled in the heart of quiet East Elbow Park…surrounded by mature trees, beautiful high-end homes, parks and a playground just 1 block away • Also within the catchment for Elbow Park School • This 2016-built home has nearly 4900 square feet of development and offers all the “new house features” that are hard to find at this price point including: state-of-the-art mechanical and infrastructure, an open plan, huge windows, great basement and extensive storage including a large walk-in primary closet and a main floor mud room • Hardwood flooring runs throughout the spacious and bright main floor • The entry includes a vestibule with powder room and front closet • The high-end kitchen has an abundance of full-height slow-close cabinetry, stainless appliances including Wolf gas stove, huge island with extended counter for seating and a walk-through pantry • A well-organized mudroom also connects to the pantry • The dining space can hold a large table and enjoys a 2-sided gas fireplace • Generous living space across the rear of the home, with access out to the deck and yard • The front den is the perfect spot for TV or reading • The upper floor holds a family room, 3 large bedrooms and 3 full baths • The family room features vaulted ceilings and skylights…a great get-together space for the whole family • Exceptional primary suite with massive bedroom, huge walk-in closet with skylight and 5-piece ensuite bath with double vanity, soaking tub, walk-in shower and enclosed water closet • The secondary bedrooms are both large; one has a 3-piece ensuite • Fully developed lower level with heated floor and a huge multi-function space with room for TV-media, fitness and crafts • A fourth bedroom, 4-piece bath, wet bar with fridge and dishwasher and a wine cellar complete the lower level • Fabulous rear terrace takes advantage of the sunny south exposure • The yard space is currently low maintenance gravel but could be grassed for kid’s playspace • Newer double garage off the paved alley • Recent 2025 upgrades: main and lower floor paint and updates to cabinetry and lighting • Close to top schools, shopping, walking-biking paths and the Glencoe • A great option for those who love the area but don’t want a century old home •
For sale
C$2,145,000
225 N 38th Ave SW, Calgary, AB T2S 0V5
4beds
3,321sqft
Single Family Residence
Built in 2014
4,791 Square Feet Lot
$-- Zestimate®
C$646/sqft
C$-- HOA
What's special
Surrounded by mature treesState-of-the-art mechanical and infrastructureOpen planHuge windowsGreat basementExtensive storageLarge walk-in primary closet
- 2 days |
- 46 |
- 1 |
Zillow last checked:
Listing updated:
Listed by:
John Mcneill, Associate,
Century 21 Bamber Realty Ltd.
Source: courtesy of Pillar9 System,MLS®#: A2306871 Originating MLS®#: Calgary
Originating MLS®#: CalgaryFacts & features
Interior
Bedrooms & bathrooms
- Bedrooms: 4
- Bathrooms: 5
- Full bathrooms: 4
- 1/2 bathrooms: 1
Other
- Level: Upper
- Dimensions: 17`0" x 14`2"
Bedroom
- Level: Upper
- Dimensions: 16`6" x 13`7"
Bedroom
- Level: Suite
- Dimensions: 14`0" x 13`0"
Bedroom
- Level: Lower
- Dimensions: 13`4" x 12`5"
Other
- Level: Main
Other
- Level: Upper
Other
- Level: Lower
Other
- Level: Upper
Other
- Level: Upper
Den
- Level: Main
- Dimensions: 14`6" x 13`0"
Dining room
- Level: Main
- Dimensions: 16`6" x 10`0"
Family room
- Level: Upper
- Dimensions: 18`0" x 13`4"
Foyer
- Level: Main
- Dimensions: 14`0" x 7`7"
Game room
- Level: Lower
- Dimensions: 34`0" x 20`1"
Kitchen
- Level: Main
- Dimensions: 19`3" x 12`6"
Laundry
- Level: Upper
- Dimensions: 10`0" x 6`0"
Living room
- Level: Main
- Dimensions: 24`3" x 15`9"
Mud room
- Level: Main
- Dimensions: 12`2" x 5`7"
Pantry
- Level: Main
- Dimensions: 13`2" x 5`7"
Other
- Level: Lower
- Dimensions: 11`9" x 7`0"
Heating
- Forced Air
Cooling
- Central Air, Partial
Appliances
- Included: Dishwasher, Dryer, Garage Control(s), Gas Stove, Microwave, Range Hood, Refrigerator, Washer, Water Softener
- Laundry: Laundry Room, Upper Level
Features
- Built-in Features, Central Vacuum, Closet Organizers, Double Vanity, Granite Counters, High Ceilings, Kitchen Island, No Animal Home, No Smoking Home, Open Floorplan, Pantry, Soaking Tub, Storage, Walk-In Closet(s)
- Flooring: Carpet, Ceramic Tile, Hardwood
- Windows: Window Coverings
- Basement: Full
- Number of fireplaces: 1
- Fireplace features: Gas
Interior area
- Total interior livable area: 3,321 sqft
- Finished area above ground: 3,321
- Finished area below ground: 1,558
Property
Parking
- Total spaces: 2
- Parking features: Double Garage Detached
- Garage spaces: 2
Features
- Levels: Two,2 Storey
- Stories: 1
- Patio & porch: Deck, Front Porch
- Exterior features: Private Entrance, Private Yard
- Fencing: Fenced
- Frontage length: 11.43M 37`6"
Lot
- Size: 4,791 Square Feet
- Features: Back Lane, Back Yard, Treed
Details
- Parcel number: 112473084
- Zoning: R-CG
Construction
Type & style
- Home type: SingleFamily
- Property subtype: Single Family Residence
Materials
- Stucco, Wood Frame
- Foundation: Concrete Perimeter
- Roof: Asphalt Shingle
Condition
- New construction: No
- Year built: 2014
Community & HOA
Community
- Features: Park, Playground, Sidewalks
- Subdivision: Elbow Park
HOA
- Has HOA: No
Location
- Region: Calgary
Financial & listing details
- Price per square foot: C$646/sqft
- Date on market: 7/28/2026
- Inclusions: lower fridge, lower dishwasher,
John Mcneill, Associate
John Mcneill, Associate
(403) 245-0773
By pressing Contact Agent, you agree that the real estate professional identified above may call/text you about your search, which may involve use of automated means and pre-recorded/artificial voices. You don't need to consent as a condition of buying any property, goods, or services. Message/data rates may apply. You also agree to our Terms of Use. Zillow does not endorse any real estate professionals. We may share information about your recent and future site activity with your agent to help them understand what you're looking for in a home.
Price history
Price history is unavailable.
Public tax history
Tax history is unavailable.
Climate risks
Neighborhood: Elbow Park
Nearby schools
GreatSchools rating
No schools nearby
We couldn't find any schools near this home.
- C$2,145,0004 bd5 ba3.3k sqft225 38th Ave SW, Calgary, AB T2S0V5For Sale

- C$2,850,0004 bd4 ba3.4k sqft239 37th Ave SW, Calgary, AB T2S0V1For Sale
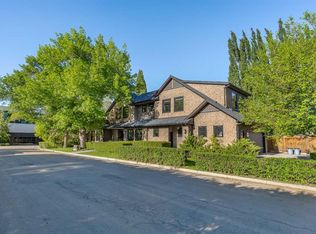
- C$1,475,0003 bd2 ba1.2k sqft3818 W Elbow Dr SW, Calgary, AB T2S2J8For Sale

- C$2,500,0009,583.2 Square Feet407 40th Ave SW, Calgary, AB T2S0X5Lot/Land
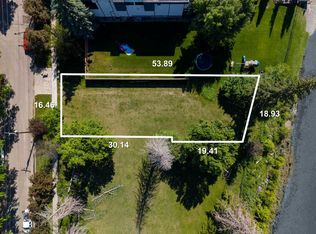
- C$1,475,0003 bd2 ba1.2k sqft3818 Elbow Dr SW, Calgary, AB T2S2J8For Sale
- C$4,000,0000.46 Acres409 40th Ave SW, Calgary, AB T2S0X5Lot/Land
- C$900,0003 bd1 ba1.1k sqft506 S 38th Ave SW, Calgary, AB T2S0W1For Sale
- C$2,600,0000.28 Acres415 40th Ave SW, Calgary, AB T2S0X5Lot/Land
Similar homes
- C$2,199,0006 bd5 ba2.9k sqft2008 S 38th Ave SW, Calgary, AB T2T 2K4For Sale
 MLS ID #A2328861, Stephen Gowland, Associate, Re/Max Landan Real Estate. courtesy of Pillar9 System
 - C$2,290,0004 bd5 ba3.4k sqft2312 S 12th Ave NW, Calgary, AB T2N 1K3For Sale
 MLS ID #A2327724, Steven Wong, Associate, Realty Link. courtesy of Pillar9 System
 - C$1,950,0007 bd6 ba3k sqft423 E 7a St NE, Calgary, AB T2E 4E9For Sale
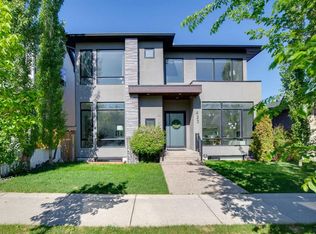 MLS ID #A2318000, Clay Brunette, Associate, Re/Max House Of Real Estate. courtesy of Pillar9 System
 - C$1,499,0005 bd4 ba2.3k sqft105 N 40th Ave SW, Calgary, AB T2S 0X2For Sale
 MLS ID #A2324634, Shirley Evans, Associate, Real Estate Professionals Inc.. courtesy of Pillar9 System
 - C$1,289,9004 bd4 ba1.9k sqft2027 N 42nd Ave SW, Calgary, AB T2T 2M8For SaleMLS ID #A2331706, Ryan Sexton, Associate, Re/Max Complete Realty. courtesy of Pillar9 System
- C$1,770,0005 bd4 ba2.9k sqft5024 W 21st St SW, Calgary, AB T2T 5B8For SaleMLS ID #A2318413, Ken Keim, Broker, Unison Realty Group Ltd.. courtesy of Pillar9 System
- C$1,750,0005 bd5 ba2.8k sqft438 W 13th St NW, Calgary, AB T2N 1Z2For SaleMLS ID #A2317963, Colin Woo, Associate, Real Broker. courtesy of Pillar9 System
- C$1,839,8884 bd4 ba3.3k sqft33 N Aspen Summit Cir SW, Calgary, AB T3H 0Z7For SaleMLS ID #A2328030, Michelle Plach, Broker, Honestdoor Inc.. courtesy of Pillar9 System
- C$2,239,0005 bd5 ba3.1k sqft2034 S 52nd Ave SW, Calgary, AB T3E 1K1New ConstructionMLS ID #A2317614, Timothy Green, Associate, Exp Realty. courtesy of Pillar9 System
- C$1,880,0007 bd6 ba3.4k sqft602 S 22nd Ave NE, Calgary, AB T2E 1V2For SaleMLS ID #A2314095, Catherine Sinanan, Associate, Royal Lepage Blue Sky. courtesy of Pillar9 System
- C$1,699,9995 bd5 ba2.5k sqft201 E 12th St NE, Calgary, AB T2E 4P7For SaleMLS ID #A2295084, Tabitha Daroux, Associate, Royal Lepage Benchmark. courtesy of Pillar9 System
- C$1,749,9004 bd4 ba2.8k sqft2201 N Bowness Rd NW, Calgary, AB T2N 3L4For SaleMLS ID #A2300474, Doug Cabral, Associate, Royal Lepage Benchmark. courtesy of Pillar9 System
- C$1,325,0004 bd4 ba2k sqft2231 W 26th St SW, Calgary, AB T3E 2A4For SaleMLS ID #A2330776, Chris Adam, Associate, Cir Realty. courtesy of Pillar9 System
- C$1,849,9005 bd4 ba2.8k sqft30 W Ascot Cres SW, Calgary, AB T3H 0T9For SaleMLS ID #A2323064, Piew Soe Saw, Associate, Grand Realty. courtesy of Pillar9 System
- C$1,390,0004 bd4 ba2.8k sqft3817 E 18th St SW, Calgary, AB T2T 4V2For SaleMLS ID #A2308063, Tanya Eklund, Associate, Re/Max First. courtesy of Pillar9 System
- C$2,520,0006 bd5 ba3.7k sqft168 S Posthill Dr SW, Calgary, AB T3H 0A8For SaleMLS ID #A2318991, Maggie Chen, Associate, Skyrock. courtesy of Pillar9 System
- C$1,699,0006 bd6 ba1.7k sqft19 E Mackay Dr SW, Calgary, AB T2V 2A3For SaleMLS ID #A2312303, David Setter, Associate, Cir Realty. courtesy of Pillar9 System
- C$1,399,0004 bd4 ba2.2k sqft111 NW Canata Close SW, Calgary, AB T2W 1P8For SaleMLS ID #A2329814, Dylan Oneschuk, Associate, Exp Realty. courtesy of Pillar9 System
- C$1,599,0003 bd4 ba2.6k sqft38 S Lissington Dr SW, Calgary, AB T3E 5E1For SaleMLS ID #A2322625, Daniel Weiner, Associate, Re/Max Realty Professionals. courtesy of Pillar9 System
- C$1,568,0004 bd4 ba2.7k sqft174 W Aspen Vista Way SW, Calgary, AB T3H 0Y8For SaleMLS ID #A2323862, Jp Li, Associate, First Place Realty. courtesy of Pillar9 System
