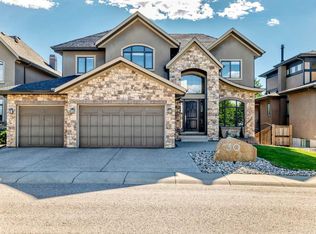
A truly distinguished masterpiece designed for elevated living. Welcome to this extraordinary custom-built home in the prestigious community of Winston Heights, offering over 4,950 sq. ft. of luxurious living. The home features 7 bedrooms and 5.5 bathrooms in the main residence, along with a separate 760 sq. ft. fully self-contained LEGAL CARRIAGE SUITE above the triple garage. Blending timeless elegance with exceptional craftsmanship and functionality, this remarkable residence delivers outstanding curb appeal with extensive stonework, stucco detailing, expansive windows, and exterior lighting. Inside, the thoughtfully designed open-concept showcases soaring 11-foot ceilings, wide-plank hardwood flooring and expansive Windows flood interiors with natural light, connecting indoor & outdoor spaces, enhancing the mood throughout the home. The main floor features: formal dining room, stunning living room anchored by a center fireplace with custom built-ins and a stylistic tray ceiling. The chef-inspired kitchen is complete with solid wood cabinetry enhanced by high-end detailing, quartz countertops, under-cabinet lighting, glass-tiled backsplash, premium stainless-steel appliances, built-in desk, & spacious pantry; a SEPARATE SPICE KITCHEN with granite countertops adds convenience and versatility. The main level also offers a generously sized bedroom with a 3-piece ensuite; 2-piece powder room, and a bright breakfast nook with patio doors that open to a large wraparound deck-featuring a cozy outdoor fireplace, perfect for year-round entertaining. Exceptional upgrades throughout the home include an open-riser staircase with iron railings, built-in speakers, pot lights and LED lighting throughout, central air conditioning, two furnaces, two hot water tanks, three skylights, alarm, & expansive windows throughout. Upstairs, the luxurious primary retreat impresses with a double-door entry, balcony, a spa-inspired 5-piece ensuite featuring steam shower, rain shower, hand held shower, body jets, built-in bench & premium finishes. The upper level also offers 3 additional spacious bedrooms, ensuite bathroom's, office with French doors, & a well-appointed laundry room with built-ins, sink & skylight. The fully developed basement is designed for comfort & entertainment, offering additional 2 bedrooms, a full bathroom, a large recreation room with R/I- for a projector, pool table area, R/I in-floor heating, and an illegal suite with a separate walk-up entrance. Adding tremendous value is the Legal carriage suite, ideal for guests/nanny, or lucrative rental income. This exceptional property sits on a fully fenced double Lot, and is just steps from the Winston Golf Course & all amenities with quick access to major routes: Deerfoot Trail, 16th avenue, Downtown, SAIT, UOC, hospitals, transit, & more. A truly distinguished masterpiece designed for elevated inner-city living. This beautiful home is ready to be yours.
For sale
C$1,880,000
602 S 22nd Ave NE, Calgary, AB T2E 1V2
7beds
3,475sqft
Single Family Residence
Built in 2016
6,098 Square Feet Lot
$-- Zestimate®
C$541/sqft
C$-- HOA
What's special
Outstanding curb appealExtensive stoneworkStucco detailingExpansive windowsExterior lightingWide-plank hardwood flooringFormal dining room
- 51 days |
- 22 |
- 1 |
Zillow last checked:
Listing updated:
Listed by:
Catherine Sinanan, Associate,
Royal Lepage Blue Sky
Source: courtesy of Pillar9 System,MLS®#: A2314095 Originating MLS®#: Calgary
Originating MLS®#: CalgaryFacts & features
Interior
Bedrooms & bathrooms
- Bedrooms: 7
- Bathrooms: 6
- Full bathrooms: 5
- 1/2 bathrooms: 1
Bedroom
- Level: Main
- Dimensions: 13`11" x 12`1"
Other
- Level: Upper
- Dimensions: 19`3" x 13`11"
Bedroom
- Level: Upper
- Dimensions: 12`0" x 11`11"
Bedroom
- Level: Upper
- Dimensions: 13`7" x 13`6"
Bedroom
- Level: Upper
- Dimensions: 11`9" x 12`0"
Bedroom
- Level: Basement
- Dimensions: 13`4" x 11`4"
Bedroom
- Level: Basement
- Dimensions: 12`9" x 11`6"
Other
- Level: Main
- Dimensions: 5`10" x 5`0"
Other
- Level: Upper
- Dimensions: 13`0" x 8`8"
Other
- Level: Basement
- Dimensions: 7`8" x 4`11"
Other
- Level: Main
- Dimensions: 8`8" x 5`10"
Other
- Level: Upper
- Dimensions: 8`10" x 4`11"
Other
- Level: Upper
- Dimensions: 15`3" x 11`0"
Other
- Level: Upper
- Dimensions: 7`4" x 3`0"
Breakfast nook
- Level: Main
- Dimensions: 13`7" x 12`1"
Dining room
- Level: Main
- Dimensions: 13`11" x 11`11"
Dining room
- Level: Basement
- Dimensions: 21`3" x 8`11"
Foyer
- Level: Main
- Dimensions: 10`5" x 7`9"
Game room
- Level: Basement
- Dimensions: 23`3" x 19`6"
Kitchen
- Level: Main
- Dimensions: 19`0" x 12`1"
Kitchen
- Level: Basement
- Dimensions: 15`11" x 5`5"
Laundry
- Level: Upper
- Dimensions: 10`8" x 5`11"
Laundry
- Level: Basement
- Dimensions: 2`11" x 3`10"
Living room
- Level: Main
- Dimensions: 23`11" x 14`2"
Mud room
- Level: Main
- Dimensions: 11`1" x 5`10"
Office
- Level: Upper
- Dimensions: 13`5" x 8`11"
Pantry
- Level: Basement
- Dimensions: 3`0" x 3`11"
Other
- Level: Main
- Dimensions: 13`8" x 5`10"
Heating
- Forced Air, Natural Gas
Cooling
- Central Air
Appliances
- Included: Built-In Oven, Dishwasher, Dryer, Electric Range, Garage Control(s), Gas Cooktop, Gas Range, Microwave, Oven-Built-In, Range Hood, Refrigerator, Washer, Washer/Dryer
- Laundry: Lower Level, Upper Level
Features
- Bookcases, Breakfast Bar, Built-in Features, Ceiling Fan(s), Central Vacuum, Chandelier, Crown Molding, Double Vanity, Granite Counters, High Ceilings, Natural Woodwork, Quartz Counters, Separate Entrance
- Flooring: Carpet, Hardwood, Tile
- Doors: French Doors
- Windows: Window Coverings
- Basement: Full
- Number of fireplaces: 1
- Fireplace features: Gas, Living Room, Tile
Interior area
- Total interior livable area: 3,475 sqft
- Finished area above ground: 3,475
- Finished area below ground: 1,477
Property
Parking
- Total spaces: 3
- Parking features: Garage
- Garage spaces: 3
Features
- Levels: Two,2 Storey
- Stories: 1
- Patio & porch: Deck, Patio
- Exterior features: Balcony, BBQ gas line, Garden, Private Yard
- Fencing: Fenced
- Has view: Yes
- Frontage length: 15.23M 50`0"
Lot
- Size: 6,098 Square Feet
- Features: Back Lane, Close to Clubhouse, Corner Lot, Front Yard, Landscaped, Rectangular Lot, See Remarks, Views
Details
- Parcel number: 101437699
- Zoning: R-CG
Construction
Type & style
- Home type: SingleFamily
- Property subtype: Single Family Residence
Materials
- Stone, Stucco
- Foundation: Concrete Perimeter
- Roof: Asphalt Shingle
Condition
- New construction: No
- Year built: 2016
Community & HOA
Community
- Features: Clubhouse, Golf, Playground
- Subdivision: Winston Heights/Mountview
HOA
- Has HOA: No
Location
- Region: Calgary
Financial & listing details
- Price per square foot: C$541/sqft
- Date on market: 5/23/2026
- Inclusions: All appliances, including in basement and carriage house
Catherine Sinanan, Associate
Catherine Sinanan, Associate
(403) 815-5887
By pressing Contact Agent, you agree that the real estate professional identified above may call/text you about your search, which may involve use of automated means and pre-recorded/artificial voices. You don't need to consent as a condition of buying any property, goods, or services. Message/data rates may apply. You also agree to our Terms of Use. Zillow does not endorse any real estate professionals. We may share information about your recent and future site activity with your agent to help them understand what you're looking for in a home.
Price history
Price history is unavailable.
Public tax history
Tax history is unavailable.
Climate risks
Neighborhood: Winston Heights
Nearby schools
GreatSchools rating
No schools nearby
We couldn't find any schools near this home.
- C$--3 bd3 ba2k sqft521 23rd Ave NE #521A, Calgary, AB T2E1W3Off Market
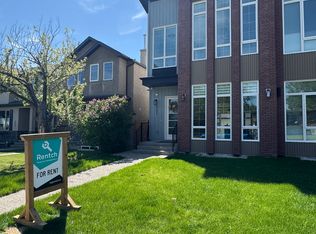
- C$--5 bd4 ba1.9k sqft623 22nd Ave NE #1, Calgary, AB T2E1V3Off Market
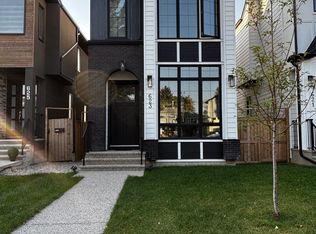
- C$--4 bd4 ba1.8k sqft517 23rd Ave NE #1, Calgary, AB T2E1W3Off Market
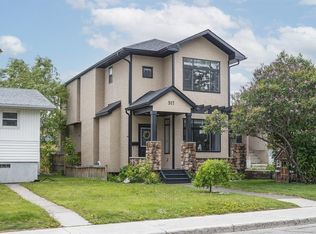
- C$739,9003 bd3 ba1.8k sqft514 S 22nd Ave NE, Calgary, AB T2E1T9For Sale

- C$--3 bd3 ba1.6k sqft502 23rd Ave NE #502, Calgary, AB T2E1W2Off Market
- C$1,100,0005 bd4 ba2k sqft619 N 24th Ave NE, Calgary, AB T2E1X5New Construction
- C$--2 bd1 ba710 sqft464 21st Ave NE #B, Calgary, AB T2E1S6Off Market
- C$649,9003 bd2 ba860 sqft2029 E Mountview Cres NE, Calgary, AB T2E5N4For Sale
Similar homes
- C$1,950,0007 bd6 ba3k sqft423 E 7a St NE, Calgary, AB T2E 4E9For Sale
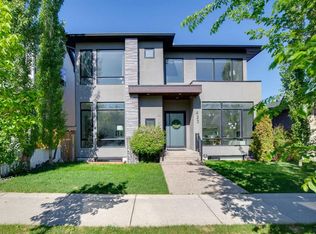 MLS ID #A2318000, Clay Brunette, Associate, Re/Max House Of Real Estate. courtesy of Pillar9 System
 - C$1,890,0007 bd6 ba4.1k sqft160 S Posthill Dr SW, Calgary, AB T3H 0J1For Sale
 MLS ID #A2321826, Ginny Webster, Associate, Zolo Realty. courtesy of Pillar9 System
 - C$1,899,0004 bd4 ba3.3k sqft33 N Aspen Summit Cir SW, Calgary, AB T3H 0Z7For Sale
 MLS ID #A2328030, Michelle Plach, Broker, Honestdoor Inc.. courtesy of Pillar9 System
 - C$1,998,0006 bd4 ba3.4k sqft30 W Wexford Way SW, Calgary, AB T3H 0H1For Sale
 MLS ID #A2327831, Terry Lau, Associate, Grand Realty. courtesy of Pillar9 System
 - C$1,399,8005 bd5 ba2.7k sqft922 W 5th St NW, Calgary, AB T2N 1R2For SaleMLS ID #A2318295, Chad Chapman, Associate, Re/Max Realty Professionals. courtesy of Pillar9 System
- C$2,290,0004 bd5 ba3.4k sqft2312 S 12th Ave NW, Calgary, AB T2N 1K3For SaleMLS ID #A2327724, Steven Wong, Associate, Realty Link. courtesy of Pillar9 System
- C$1,850,0005 bd4 ba2.9k sqft5024 W 21st St SW, Calgary, AB T2T 5B8For SaleMLS ID #A2318413, Ken Keim, Broker, Unison Realty Group Ltd.. courtesy of Pillar9 System
- C$1,050,0004 bd4 ba2.5k sqft405 N 29th Ave NE, Calgary, AB T2E 2C6For SaleMLS ID #A2325761, Ilham Cazac, Associate, Exp Realty. courtesy of Pillar9 System
- C$1,750,0006 bd7 ba3.2k sqft60 W Hong Kong Rd SW, Calgary, AB T3E 7T9For SaleMLS ID #A2308417, Vivian Lee, Broker, Top Producer Realty And Property Management. courtesy of Pillar9 System
- C$1,849,9005 bd4 ba2.8k sqft30 W Ascot Cres SW, Calgary, AB T3H 0T9For SaleMLS ID #A2323064, Piew Soe Saw, Associate, Grand Realty. courtesy of Pillar9 System
- C$1,650,0005 bd4 ba2.6k sqft2228 S Broadview Rd NW, Calgary, AB T2N 3J2For SaleMLS ID #A2317763, Breanna Albrecht, Associate, Re/Max First. courtesy of Pillar9 System
- C$1,950,0005 bd5 ba3.1k sqft18 W Deer Springs Close, Rocky View County, AB T3Z 3E1For SaleMLS ID #A2324645, Ken Rigel, Associate, Exp Realty. courtesy of Pillar9 System
- C$1,625,0004 bd4 ba2.7k sqft3610 S 8th Ave NW, Calgary, AB T2N 1C9For SaleMLS ID #A2302987, Eric Rohatinsky, Associate, Real Broker. courtesy of Pillar9 System
- C$1,574,9005 bd5 ba2.8k sqft378 W Patterson Blvd SW, Calgary, AB T3H 3N6For SaleMLS ID #A2313238, Daniel Norris, Associate, Urban-Realty.Ca. courtesy of Pillar9 System
- C$1,499,0005 bd4 ba3.1k sqft56 Patterson Cres SW, Calgary, AB T3H 2C3For SaleMLS ID #A2324520, Kelvin Adolph, Broker, Copper K Realty. courtesy of Pillar9 System
- C$1,689,9004 bd4 ba2.8k sqft143 N Aspen Summit Blvd SW, Calgary, AB T3H 6B4For SaleMLS ID #A2299272, Raphael Jimenez, Associate, First Place Realty. courtesy of Pillar9 System
- C$1,699,9997 bd5 ba3.3k sqft345 N Marquis Lndg SE, Calgary, AB T3M 2H4For SaleMLS ID #A2305000, Adil Ahmed Rizwan, Associate, Urban-Realty.Ca. courtesy of Pillar9 System
- C$2,398,0006 bd5 ba2.9k sqft2008 S 38th Ave SW, Calgary, AB T2T 2K4For SaleMLS ID #A2313197, Stephen Gowland, Associate, Re/Max Landan Real Estate. courtesy of Pillar9 System
- C$1,568,0004 bd4 ba2.7k sqft174 W Aspen Vista Way SW, Calgary, AB T3H 0Y8For SaleMLS ID #A2323862, Jp Li, Associate, First Place Realty. courtesy of Pillar9 System
- C$1,195,0005 bd4 ba2.3k sqft234 W Grove Point SW, Calgary, AB T3H 1Y7For SaleMLS ID #A2327805, Yuan Liu, Associate, Skyrock. courtesy of Pillar9 System
- Alberta
- Division No. 6
- Calgary
- T2E 1V2
- Winston Heights
- 602 S 22nd Ave NE
Nearby cities
Nearby neighborhoods
Nearby zip codes
Other Calgary Topics
