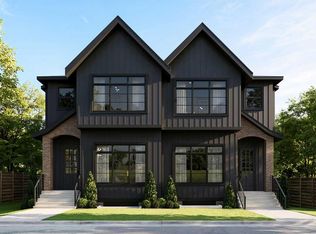
Welcome to 619 24 Avenue NE — an exceptional home in the heart of Winston Heights offering over 2,000 sq ft above grade, a legal 2-bedroom suite, and the kind of thoughtful finishes that set this property apart. The main floor impresses from the start — hardwood floors throughout, a gas fireplace, and a chef-inspired kitchen featuring stainless steel appliances, pot filler, pantry, and a dedicated coffee bar. Whether you're hosting or just settling in after a long day, this space delivers. Upstairs, the primary bedroom offers a luxurious 5-piece ensuite and walk-in closet, while two additional bedrooms and a generous bonus room provide the flexibility every family needs — home office, playroom, or guest space, the choice is yours. The fully legal 2-bedroom basement suite is a true standout — complete with in-floor heating, LVP flooring throughout, and a full bathroom. An ideal mortgage helper or long-term rental with strong income potential in this inner-city location. Outside, the double detached garage is roughed-in for gas and 220V — ready for a heater, workshop setup, or EV charging down the road. All of this sits within walking distance of the Winston Golf Club and the upcoming new clubhouse development — a rare lifestyle amenity steps from your door. Minutes to Bridgeland's shops and restaurants, quick access to Deerfoot Trail and Crowchild, and just 10–12 minutes to downtown Calgary. Winston Heights is an established community on the rise, and this home is positioned perfectly within it. A property this complete, this well-located, and this versatile doesn't come along often. Book your showing today.
New construction
C$1,100,000
619 N 24th Ave NE, Calgary, AB T2E 1X5
5beds
2,076sqft
Semi Detached (Half Duplex)
Built in 2026
-- sqft lot
$-- Zestimate®
C$530/sqft
C$-- HOA
What's special
- 42 days |
- 16 |
- 0 |
Zillow last checked:
Listing updated:
Listed by:
Paul Bal, Associate,
The Real Estate District
Source: courtesy of Pillar9 System,MLS®#: A2317652 Originating MLS®#: Calgary
Originating MLS®#: CalgaryFacts & features
Interior
Bedrooms & bathrooms
- Bedrooms: 5
- Bathrooms: 4
- Full bathrooms: 3
- 1/2 bathrooms: 1
Other
- Level: Upper
- Dimensions: 14`0" x 14`0"
Bedroom
- Level: Upper
- Dimensions: 12`7" x 9`8"
Bedroom
- Level: Upper
- Dimensions: 10`0" x 9`1"
Bedroom
- Level: Suite
- Dimensions: 10`0" x 10`1"
Bedroom
- Level: Suite
- Dimensions: 13`0" x 10`0"
Other
- Level: Main
- Dimensions: 6`4" x 5`6"
Other
- Level: Upper
- Dimensions: 8`6" x 6`0"
Other
- Level: Suite
- Dimensions: 7`7" x 5`8"
Other
- Level: Upper
- Dimensions: 14`4" x 6`0"
Bonus room
- Level: Upper
- Dimensions: 10`2" x 8`0"
Dining room
- Level: Main
- Dimensions: 15`2" x 14`0"
Other
- Level: Lower
- Dimensions: 10`1" x 8`7"
Kitchen
- Level: Main
- Dimensions: 19`8" x 13`2"
Kitchen
- Level: Suite
- Dimensions: 9`6" x 9`6"
Laundry
- Level: Upper
- Dimensions: 9`6" x 6`0"
Living room
- Level: Main
- Dimensions: 18`11" x 13`2"
Living room
- Level: Suite
- Dimensions: 14`7" x 13`0"
Mud room
- Level: Main
- Dimensions: 8`7" x 5`6"
Pantry
- Level: Main
- Dimensions: 6`0" x 5`6"
Walk in closet
- Level: Upper
- Dimensions: 9`6" x 7`8"
Heating
- Radiant Floor, Forced Air
Cooling
- Rough-In
Appliances
- Included: Built-In Oven, Gas Cooktop, Microwave Hood Fan, Refrigerator, Washer/Dryer
- Laundry: Laundry Room
Features
- Bar, Built-in Features, Central Vacuum, Double Vanity, Dry Bar, High Ceilings, Kitchen Island, No Animal Home, No Smoking Home, Open Floorplan, Pantry, Separate Entrance, Vaulted Ceiling(s), Walk-In Closet(s)
- Flooring: Ceramic Tile, Hardwood
- Windows: Vinyl Windows
- Basement: Full
- Number of fireplaces: 1
- Fireplace features: Gas
- Common walls with other units/homes: 1 Common Wall
Interior area
- Total interior livable area: 2,076 sqft
Property
Parking
- Total spaces: 2
- Parking features: Double Garage Detached
- Garage spaces: 2
Features
- Levels: Two,2 Storey
- Stories: 1
- Patio & porch: Deck
- Exterior features: Balcony, BBQ gas line
- Fencing: Fenced
- Frontage length: 7.62M 25`0"
Lot
- Size: 3,049 Square Feet
- Features: Back Lane, Back Yard, Interior Lot, Landscaped, Level, Rectangular Lot
Details
- Zoning: R-CG
Construction
Type & style
- Home type: MultiFamily
- Property subtype: Semi Detached (Half Duplex)
- Attached to another structure: Yes
Materials
- Brick, Stucco, Wood Frame
- Foundation: Concrete Perimeter
- Roof: Asphalt Shingle
Condition
- New construction: Yes
- Year built: 2026
Community & HOA
Community
- Features: Golf, Park, Playground, Sidewalks, Street Lights
- Subdivision: Winston Heights/Mountview
HOA
- Has HOA: No
Location
- Region: Calgary
Financial & listing details
- Price per square foot: C$530/sqft
- Date on market: 6/4/2026
- Inclusions: N/A
Paul Bal, Associate
Paul Bal, Associate
(403) 617-5761
By pressing Contact Agent, you agree that the real estate professional identified above may call/text you about your search, which may involve use of automated means and pre-recorded/artificial voices. You don't need to consent as a condition of buying any property, goods, or services. Message/data rates may apply. You also agree to our Terms of Use. Zillow does not endorse any real estate professionals. We may share information about your recent and future site activity with your agent to help them understand what you're looking for in a home.
Price history
Price history is unavailable.
Public tax history
Tax history is unavailable.
Climate risks
Neighborhood: Winston Heights
Nearby schools
GreatSchools rating
No schools nearby
We couldn't find any schools near this home.
- C$--3 bd3 ba2k sqft521 23rd Ave NE #521A, Calgary, AB T2E1W3Off Market
- C$1,880,0007 bd6 ba3.4k sqft602 S 22nd Ave NE, Calgary, AB T2E1V2For Sale
- C$--4 bd4 ba1.8k sqft517 23rd Ave NE #1, Calgary, AB T2E1W3Off Market
- C$--5 bd4 ba1.9k sqft623 22nd Ave NE #1, Calgary, AB T2E1V3Off Market
- C$--3 bd3 ba1.6k sqft502 23rd Ave NE #502, Calgary, AB T2E1W2Off Market
- C$739,9003 bd3 ba1.8k sqft514 S 22nd Ave NE, Calgary, AB T2E1T9For Sale
- C$1,399,9884 bd4 ba2.7k sqft507 N 26th Ave NE, Calgary, AB T2E1Z6New Construction
- C$--5 bd2 ba1.7k sqft438 24th Ave NE, Calgary, AB T2E1X1Off Market
Similar homes
- C$1,149,0004 bd4 ba1.9k sqft2420 SW 21st St NW, Calgary, AB T2M 3W2New Construction
 MLS ID #A2322619, Raman Gahra, Associate, Royal Lepage Metro. courtesy of Pillar9 System
 - C$1,060,0005 bd4 ba1.9k sqft1433 E 43rd St SW, Calgary, AB T3C 2A3New Construction
 MLS ID #A2323385, Lisa Johnson, Associate, Re/Max House Of Real Estate. courtesy of Pillar9 System
 - C$1,049,0004 bd4 ba1.9k sqft3410 1st St W, Calgary, AB T2K 0X4New Construction
 MLS ID #A2318483, Satinderpal Sran, Associate, Lpt Realty. courtesy of Pillar9 System
 - C$1,049,0004 bd4 ba1.9k sqft3412 W 1st St NW, Calgary, AB T2K 0W4New Construction
 MLS ID #A2318001, Satinderpal Sran, Associate, Lpt Realty. courtesy of Pillar9 System
 - C$995,0004 bd4 ba1.8k sqft3106 S 15th Ave SW, Calgary, AB T3C 0Y6New ConstructionMLS ID #A2326720, Chris Richter, Associate, Re/Max House Of Real Estate. courtesy of Pillar9 System
- C$1,199,9004 bd4 ba1.9k sqft2531 N 2nd Ave NW, Calgary, AB T2N 0H7New ConstructionMLS ID #A2314638, Raman Gahra, Associate, Royal Lepage Metro. courtesy of Pillar9 System
- C$1,295,0005 bd5 ba2.3k sqft2305 E Richmond Rd SW, Calgary, AB T2E 5E3New ConstructionMLS ID #A2293408, Lisa Johnson, Associate, Re/Max House Of Real Estate. courtesy of Pillar9 System
- C$729,9004 bd4 ba1.2k sqft521 N 15th Ave NE #2, Calgary, AB T2E 1H7New ConstructionMLS ID #A2290886, Lisa Johnson, Associate, Re/Max House Of Real Estate. courtesy of Pillar9 System
- C$1,589,9005 bd5 ba2.9k sqft630 S 27th Ave NE, Calgary, AB T2E 2A6New ConstructionMLS ID #A2319779, Daman Joshi, Associate, Real Broker. courtesy of Pillar9 System
- C$1,189,9005 bd5 ba2k sqft4635 N 29th Ave NW, Calgary, AB T3B 0J1New ConstructionMLS ID #A2319316, Ahsan Ashraf, Associate, Real Broker. courtesy of Pillar9 System
- C$1,279,9993 bd4 ba2k sqft2024 S 21st Ave SW, Calgary, AB T2T 0N7New ConstructionMLS ID #A2321612, Mandeep Gill, Associate, Lpt Realty. courtesy of Pillar9 System
- C$1,399,9005 bd5 ba2.6k sqft533 SE 32nd St NW, Calgary, AB T2N 2V8New ConstructionMLS ID #A2254418, Lisa Johnson, Associate, Re/Max House Of Real Estate. courtesy of Pillar9 System
- C$1,399,9996 bd5 ba2.6k sqft907 E 36a St NW, Calgary, AB T2N 3B2New ConstructionMLS ID #A2313917, Karen Mangat, Associate, Re/Max House Of Real Estate. courtesy of Pillar9 System
- C$1,150,0005 bd4 ba1.4k sqft2403 N 54th Ave SW, Calgary, AB T3E 1M2New ConstructionMLS ID #A2306377, Anna Taranova, Associate, Re/Max Realty Professionals. courtesy of Pillar9 System
- C$889,0004 bd4 ba1.3k sqft2605 W 25th St SW #1, Calgary, AB T3E 1X7New ConstructionMLS ID #A2325616, Marcel Rennie, Associate, Century 21 Masters. courtesy of Pillar9 System
- C$1,499,0004 bd5 ba2.7k sqft907 SE 35a St NW, Calgary, AB T2N 3A5New ConstructionMLS ID #A2312081, Lisa Johnson, Associate, Re/Max House Of Real Estate. courtesy of Pillar9 System
- C$695,0003 bd4 ba1.1k sqft521 N 15th Ave NE #1, Calgary, AB T2E 1H7New ConstructionMLS ID #A2290887, Lisa Johnson, Associate, Re/Max House Of Real Estate. courtesy of Pillar9 System
- C$874,9003 bd2 ba1.6k sqft2230 S 81st St SW #804, Calgary, AB T3H 3V9New ConstructionMLS ID #A2328669, Gabriel Steier, Associate, Royal Lepage Benchmark. courtesy of Pillar9 System
- from C$746,9904 bd3 ba2.6k sqftSmythe Plan, Cityscape, Calgary, AB T3J 3X4New ConstructionMattamy Homes Canada
- C$1,495,0005 bd5 ba2.1k sqft2412 S 1st Ave NW, Calgary, AB T2N 0B9New ConstructionMLS ID #A2295824, Lisa Johnson, Associate, Re/Max House Of Real Estate. courtesy of Pillar9 System
