Welcome to this BRAND NEW beautifully designed detached home in Upper Montgomery, perched on top of the hill and offering a rare combination of refined design, functional layout, and incredible panoramic views. The bright, open-concept main floor is thoughtfully designed for both everyday living and entertaining. A spacious front dining area creates a welcoming first impression while perfectly framing views toward Nose Hill Park, adding a unique sense of openness and connection to nature. The space flows seamlessly into the heart of the home—the kitchen and living area. The kitchen stands out with warm oak cabinetry, quartz countertops, and a beautifully crafted rounded island that adds both character and functionality. A premium 36-inch gas range anchors the space, complemented by a full appliance package, built-in pantry, with lots of room for storage. At the rear of the home, the LARGE living room is designed for comfort and connection, featuring a sleek gas fireplace and large patio doors that flood the space with natural light. Step outside to the south-facing backyard, where you can take in expansive views toward the mountains and along Sarcee Trail, creating a bright, open feel that is rarely found in inner-city living. A standout feature of the main level is the double-sided mudroom, offering generous storage on both sides with built-in bench seating—perfectly designed to keep everyday life organized. A stylish powder room completes the main floor. Upstairs, the home truly sets itself apart with a rare and highly desirable layout—three bedrooms, each with its own private ensuite. The primary suite is a luxurious retreat, complete with a VAULT PEAK CEILING, a walk-in closet with custom built-ins, and a spa-inspired ensuite featuring dual vanities, a freestanding soaker tub, and a glass-enclosed shower. What makes this level exceptional is that both secondary bedrooms also feature their own private ensuites, eliminating the need for shared bathrooms and offering unmatched comfort and privacy for family members or guests. These bedrooms also feature TRAY CEILINGS and SPECTACULAR VIEWS ON TOP OF THE HILL! A full laundry room with built-in cabinetry adds everyday convenience. The fully developed legal 2-bedroom basement suite (subject to city approval) offers a private, self-contained living space with a modern kitchen, bright LARGE living area, full bathroom, and dedicated laundry—ideal for rental income or multi-generational living. Located close to the Bow River pathways, Shouldice Park, Winsport, Market Mall, Foothills Hospital, and the University of Calgary, this home offers an exceptional lifestyle with easy access to everything you need. A rare opportunity to own a view property with a premium layout in Upper Montgomery.
New construction
C$1,189,900
4635 N 29th Ave NW, Calgary, AB T3B 0J1
5beds
2,091sqft
Single Family Residence
Built in 2026
3,049 Square Feet Lot
$-- Zestimate®
C$569/sqft
C$-- HOA
What's special
Incredible panoramic viewsBright open-concept main floorSpacious front dining areaWarm oak cabinetryQuartz countertopsBeautifully crafted rounded islandFull appliance package
- 38 days |
- 81 |
- 4 |
Zillow last checked:
Listing updated:
Listed by:
Ahsan Ashraf, Associate,
Real Broker
Source: courtesy of Pillar9 System,MLS®#: A2319316 Originating MLS®#: Calgary
Originating MLS®#: CalgaryFacts & features
Interior
Bedrooms & bathrooms
- Bedrooms: 5
- Bathrooms: 5
- Full bathrooms: 4
- 1/2 bathrooms: 1
Other
- Level: Second
- Dimensions: 13`6" x 10`10"
Bedroom
- Level: Second
- Dimensions: 11`6" x 10`6"
Bedroom
- Level: Second
- Dimensions: 11`6" x 10`6"
Bedroom
- Level: Basement
- Dimensions: 10`8" x 10`6"
Bedroom
- Level: Basement
- Dimensions: 9`3" x 9`1"
Other
- Level: Main
Other
- Level: Basement
Other
- Level: Second
Other
- Level: Second
Other
- Level: Second
Dining room
- Level: Main
- Dimensions: 12`1" x 10`9"
Game room
- Level: Basement
- Dimensions: 14`6" x 10`10"
Kitchen
- Level: Basement
- Dimensions: 13`11" x 7`9"
Other
- Level: Main
- Dimensions: 20`1" x 9`0"
Laundry
- Level: Second
- Dimensions: 8`0" x 6`3"
Laundry
- Level: Basement
- Dimensions: 11`8" x 5`0"
Living room
- Level: Main
- Dimensions: 18`3" x 17`9"
Mud room
- Level: Main
- Dimensions: 7`6" x 6`11"
Walk in closet
- Level: Second
- Dimensions: 8`5" x 8`0"
Heating
- Forced Air
Cooling
- Rough-In
Appliances
- Included: Bar Fridge, Dishwasher, Garage Control(s), Gas Range, Microwave, Refrigerator, Washer/Dryer
- Laundry: In Basement, Laundry Room
Features
- Built-in Features, Chandelier, Closet Organizers, Double Vanity, High Ceilings, Kitchen Island, Natural Woodwork, No Animal Home, No Smoking Home, Open Floorplan, Pantry, Separate Entrance, Track Lighting, Vaulted Ceiling(s), Walk-In Closet(s)
- Flooring: Hardwood, Tile
- Windows: Vinyl Windows
- Basement: Full
- Number of fireplaces: 1
- Fireplace features: Gas
Interior area
- Total interior livable area: 2,091 sqft
Property
Parking
- Total spaces: 4
- Parking features: Double Garage Detached, Off Street
- Garage spaces: 2
Features
- Levels: Two,2 Storey
- Stories: 1
- Patio & porch: Rear Porch
- Exterior features: Balcony, BBQ gas line, Lighting, Private Entrance, Private Yard
- Fencing: Fenced
- Frontage length: 8.16M 26`9"
Lot
- Size: 3,049 Square Feet
- Features: Back Lane, Back Yard, Front Yard, Landscaped, Street Lighting
Details
- Zoning: 1
Construction
Type & style
- Home type: SingleFamily
- Property subtype: Single Family Residence
Materials
- Brick, Concrete, Wood Frame, Wood Siding
- Foundation: Concrete Perimeter
- Roof: Asphalt Shingle
Condition
- New construction: Yes
- Year built: 2026
Community & HOA
Community
- Features: Park, Playground, Sidewalks, Street Lights
- Subdivision: Montgomery
HOA
- Has HOA: No
Location
- Region: Calgary
Financial & listing details
- Price per square foot: C$569/sqft
- Date on market: 6/9/2026
- Inclusions: N/A
Ahsan Ashraf, Associate
Ahsan Ashraf, Associate
(403) 973-7986
By pressing Contact Agent, you agree that the real estate professional identified above may call/text you about your search, which may involve use of automated means and pre-recorded/artificial voices. You don't need to consent as a condition of buying any property, goods, or services. Message/data rates may apply. You also agree to our Terms of Use. Zillow does not endorse any real estate professionals. We may share information about your recent and future site activity with your agent to help them understand what you're looking for in a home.
Price history
Price history is unavailable.
Public tax history
Tax history is unavailable.
Climate risks
Neighborhood: Montgomery
Nearby schools
GreatSchools rating
No schools nearby
We couldn't find any schools near this home.
- C$1,749,9994 bd3 ba3k sqft4643 N 29th Ave NW, Calgary, AB T3B0J1For Sale

- C$--1 bd1 ba589 sqft383 Smith St NW #217, Calgary, AB T3B6J9Off Market

- C$295,0001 bd1 ba416 sqft4270 NE Norford Ave NW #1103, Calgary, AB T3B6H3New Construction
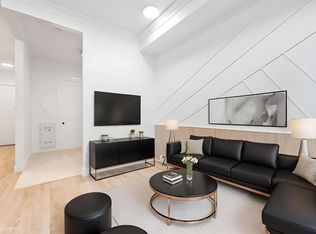
- C$525,0002 bd2 ba813 sqft383 SW Smith St NW #325, Calgary, AB T3B6J9For Sale
- C$419,9001 bd1 ba600 sqft383 SE Smith St NW #208, Calgary, AB T3B6J9For Sale
- C$599,9002 bd2 ba1k sqft383 W Smith St NW #104, Calgary, AB T3B6J9For Sale
- C$574,9002 bd2 ba911 sqft4270 NW Norford Ave NW #2305, Calgary, AB T3B6A8New Construction
- C$639,9992 bd2 ba902 sqft4270 N Norford Ave NW #2411, Calgary, AB T3B6H3New Construction
Similar homes
- C$1,199,9005 bd4 ba1.9k sqft510 S 29th Ave NW, Calgary, AB T2M 2M1New Construction
 MLS ID #A2330368, Tony Irshad, Associate, Century 21 Bravo Realty. courtesy of Pillar9 System
 - C$1,279,0004 bd4 ba1.7k sqft3719 N 2nd Ave SW, Calgary, AB T3C 0A2For Sale
 MLS ID #A2328970, Simon D. Hunt, Associate, Re/Max House Of Real Estate. courtesy of Pillar9 System
 - C$1,325,0004 bd3 ba1.3k sqft88 E Cheyenne Cres NW, Calgary, AB T2L 0Z2For Sale
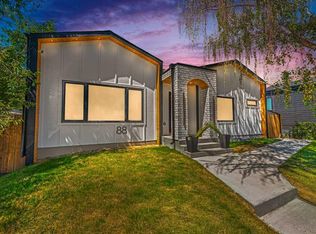 MLS ID #A2329061, Taranpreet Kaur, Associate, Ko Realty Ltd.. courtesy of Pillar9 System
 - C$1,049,0005 bd4 ba1.9k sqft4537 NE 21st Ave NW, Calgary, AB T3B 0W1New Construction
 MLS ID #A2320014, Robin Clegg, Associate, Real Broker. courtesy of Pillar9 System
 - C$1,249,9004 bd4 ba2k sqft2427 E 27th St SW, Calgary, AB T3E 2E9For SaleMLS ID #A2314344, Joel Semmens, Associate, Re/Max House Of Real Estate. courtesy of Pillar9 System
- C$1,299,0004 bd4 ba2.1k sqft640 W 37th St SW, Calgary, AB T3C 1R9New ConstructionMLS ID #A2321656, Semra Kalemli, Associate, Exp Realty. courtesy of Pillar9 System
- C$1,249,9005 bd5 ba1.9k sqft1529 N 18th Ave NW, Calgary, AB T2M 0T3New ConstructionMLS ID #A2300247, Gurpreet Ghuttora, Associate, Real Broker. courtesy of Pillar9 System
- C$1,224,9006 bd4 ba1.9k sqft1908 NW 5th St NE, Calgary, AB T2E 3W7New ConstructionMLS ID #A2316012, Elizabeth Graham, Associate, Cir Realty. courtesy of Pillar9 System
- C$1,179,9005 bd4 ba1.9k sqft2205 E 26a St SW, Calgary, AB T3E 2C4New ConstructionMLS ID #A2318707, Anmol Ghattarora, Associate, Remax Innovations. courtesy of Pillar9 System
- C$1,175,0005 bd4 ba1.9k sqft510 S 54th Ave SW, Calgary, AB T2V 0C7New ConstructionMLS ID #A2316516, Sean Na, Associate, Maxwell Canyon Creek. courtesy of Pillar9 System
- C$1,199,9004 bd4 ba1.9k sqft2531 N 2nd Ave NW, Calgary, AB T2N 0H7New ConstructionMLS ID #A2314638, Raman Gahra, Associate, Royal Lepage Metro. courtesy of Pillar9 System
- C$1,199,0004 bd4 ba2k sqft3919 N 23rd Ave SW, Calgary, AB T3E 0J9New ConstructionMLS ID #A2322463, Segun Akinrolabu, Associate, Re/Max Real Estate (Mountain View). courtesy of Pillar9 System
- C$899,9005 bd4 ba1.9k sqft6427 N 33rd Ave NW, Calgary, AB T3B 1K9New ConstructionMLS ID #A2312521, Mohammad Abdur Razzak, Associate, Skairise Realty. courtesy of Pillar9 System
- C$899,9995 bd4 ba1.9k sqft6429 N 33rd Ave NW, Calgary, AB T3B 1K5New ConstructionMLS ID #A2312043, Mohammad Abdur Razzak, Associate, Skairise Realty. courtesy of Pillar9 System
- C$1,199,0004 bd4 ba1.9k sqft3917 N 23rd Ave SW, Calgary, AB T3E 0H7New ConstructionMLS ID #A2322525, Segun Akinrolabu, Associate, Re/Max Real Estate (Mountain View). courtesy of Pillar9 System
- C$1,349,0004 bd5 ba2.1k sqft2616 W 28th St SW, Calgary, AB T3E 2J1New ConstructionMLS ID #A2323899, Karan Liddar, Associate, Real Estate Professionals Inc.. courtesy of Pillar9 System
- C$1,145,0005 bd4 ba2k sqft1429 E 26a St SW, Calgary, AB T3C 1K8New ConstructionMLS ID #A2315166, Jonida Halili, Associate, Exp Realty. courtesy of Pillar9 System
- C$1,049,0004 bd4 ba1.9k sqft3410 1st St W, Calgary, AB T2K 0X4New ConstructionMLS ID #A2318483, Satinderpal Sran, Associate, Lpt Realty. courtesy of Pillar9 System
- C$1,049,0004 bd4 ba1.9k sqft3412 W 1st St NW, Calgary, AB T2K 0W4New ConstructionMLS ID #A2318001, Satinderpal Sran, Associate, Lpt Realty. courtesy of Pillar9 System
- C$1,350,0005 bd4 ba2.2k sqft2107 N Victoria Cres NW, Calgary, AB T2M 4E3New ConstructionMLS ID #A2295333, Jennifer Chong, Associate, Grand Realty. courtesy of Pillar9 System
