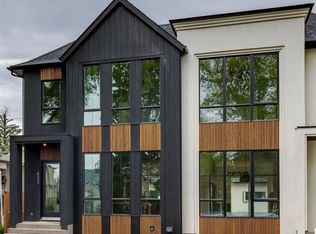
This stunning new home in Windsor Park offers modern design, thoughtful layout, and premium finishes. Designed by John Trinh & Associates Inc., this residence features over 2,751 SQFT of living space, including a legal basement suite with a separate side entrance and dedicated laundry facilities, making it ideal for additional income or extended family. Upon entering, a grand foyer welcomes you into an open-concept main floor with 11-ft ceilings and engineered hardwood flooring throughout. The formal dining area, highlighted by large windows, provides an elegant space for gatherings. The chef’s kitchen is a true centerpiece, featuring a oversized island, high-end appliances, and under-cabinet lighting with quartz countertops. The great room boasts a custom three sided gas fireplace with a luxury finish, built-in shelving, and a spacious mudroom with built-ins, ensuring both style and functionality. Upstairs, the 9-ft ceilings create a bright and airy atmosphere. The primary bedroom is a luxurious retreat with vaulted ceilings and large windows that offer ample natural light. The 5-piece ensuite is spa-inspired, complete with make up desk, in-floor heating, a double vanity, a soaker tub, and a steam shower rough-in. Two additional spacious bedrooms, one with a walk-in closet and direct access to a 3-piece bath, as well as a convenient laundry room, complete the upper level. The fully finished legal basement suite provides a fantastic opportunity for rental income or multi-generational living. It includes a spacious rec room, a full kitchen, two large bedrooms, and a 3-piece bathroom. Additional features of this home include two furnaces with HRVs for optimal efficiency and air quality, custom built-in closets throughout, Garage Heater rough-ins and rough-ins for A/C. The double garage offers ample storage, while the home’s prime location provides easy access to downtown, major roads, schools, shopping, and public transit. Call today for more details!
New construction
C$1,175,000
510 S 54th Ave SW, Calgary, AB T2V 0C7
5beds
1,976sqft
Single Family Residence
Built in 2026
3,049 Square Feet Lot
$-- Zestimate®
C$594/sqft
C$-- HOA
What's special
Modern designThoughtful layoutPremium finishesDedicated laundry facilitiesGrand foyerOpen-concept main floorEngineered hardwood flooring throughout
- 37 days |
- 66 |
- 5 |
Zillow last checked:
Listing updated:
Listed by:
Sean Na, Associate,
Maxwell Canyon Creek
Source: courtesy of Pillar9 System,MLS®#: A2316516 Originating MLS®#: Calgary
Originating MLS®#: CalgaryFacts & features
Interior
Bedrooms & bathrooms
- Bedrooms: 5
- Bathrooms: 4
- Full bathrooms: 3
- 1/2 bathrooms: 1
Other
- Level: Upper
- Dimensions: 11`8" x 13`8"
Bedroom
- Level: Upper
- Dimensions: 9`8" x 12`5"
Bedroom
- Level: Upper
- Dimensions: 9`8" x 10`10"
Bedroom
- Level: Basement
- Dimensions: 14`5" x 11`9"
Bedroom
- Level: Basement
- Dimensions: 8`7" x 10`8"
Other
- Level: Main
- Dimensions: 6`0" x 4`11"
Other
- Level: Upper
- Dimensions: 5`0" x 9`8"
Other
- Level: Basement
- Dimensions: 7`8" x 7`6"
Other
- Level: Upper
- Dimensions: 18`3" x 9`10"
Dining room
- Level: Main
- Dimensions: 13`8" x 11`2"
Other
- Level: Main
- Dimensions: 5`5" x 6`11"
Family room
- Level: Basement
- Dimensions: 10`0" x 11`2"
Other
- Level: Basement
- Dimensions: 13`7" x 5`8"
Other
- Level: Main
- Dimensions: 21`11" x 13`6"
Other
- Level: Basement
- Dimensions: 11`6" x 11`2"
Laundry
- Level: Upper
- Dimensions: 9`2" x 5`10"
Laundry
- Level: Basement
- Dimensions: 6`1" x 3`3"
Living room
- Level: Main
- Dimensions: 16`0" x 13`0"
Mud room
- Level: Main
- Dimensions: 4`0" x 5`2"
Pantry
- Level: Main
- Dimensions: 4`1" x 6`5"
Walk in closet
- Level: Upper
- Dimensions: 12`8" x 3`11"
Walk in closet
- Level: Upper
- Dimensions: 4`2" x 4`11"
Walk in closet
- Level: Upper
- Dimensions: 4`0" x 5`0"
Heating
- Forced Air, Natural Gas
Cooling
- None
Appliances
- Included: Dishwasher, Dryer, Gas Cooktop, Microwave, Range Hood, Refrigerator, Washer
- Laundry: Upper Level
Features
- Built-in Features, Closet Organizers, Double Vanity, High Ceilings, Kitchen Island, Open Floorplan, Pantry, Steam Room, Vaulted Ceiling(s), Walk-In Closet(s)
- Flooring: Hardwood
- Windows: Skylight(s)
- Basement: Full
- Number of fireplaces: 1
- Fireplace features: Gas, Living Room, Three-Sided
Interior area
- Total interior livable area: 1,976 sqft
- Finished area above ground: 900
- Finished area below ground: 830
Property
Parking
- Total spaces: 2
- Parking features: Double Garage Detached
- Garage spaces: 2
Features
- Levels: Two,2 Storey
- Stories: 1
- Patio & porch: Deck, Front Porch
- Exterior features: Balcony
- Fencing: Fenced
- Frontage length: 7.62M 25`0"
Lot
- Size: 3,049 Square Feet
- Features: Rectangular Lot
Details
- Parcel number: 101446252
- Zoning: R-CG
Construction
Type & style
- Home type: SingleFamily
- Property subtype: Single Family Residence
Materials
- Cement Fiber Board, Stone, Stucco, Wood Frame
- Foundation: Concrete Perimeter
- Roof: Asphalt Shingle
Condition
- New construction: Yes
- Year built: 2026
Community & HOA
Community
- Features: Park, Playground, Sidewalks, Street Lights, Tennis Court(s)
- Subdivision: Windsor Park
HOA
- Has HOA: No
Location
- Region: Calgary
Financial & listing details
- Price per square foot: C$594/sqft
- Date on market: 6/3/2026
- Inclusions: n/a
Sean Na, Associate
Sean Na, Associate
(825) 437-0266
By pressing Contact Agent, you agree that the real estate professional identified above may call/text you about your search, which may involve use of automated means and pre-recorded/artificial voices. You don't need to consent as a condition of buying any property, goods, or services. Message/data rates may apply. You also agree to our Terms of Use. Zillow does not endorse any real estate professionals. We may share information about your recent and future site activity with your agent to help them understand what you're looking for in a home.
Price history
Price history is unavailable.
Public tax history
Tax history is unavailable.
Climate risks
Neighborhood: Windsor Park
Nearby schools
GreatSchools rating
No schools nearby
We couldn't find any schools near this home.
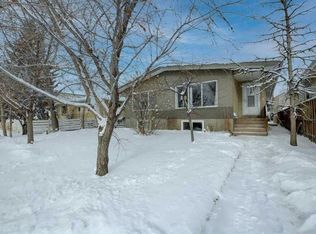
- C$529,9004 bd2 ba929 sqft518 S 54th Ave SW, Calgary, AB T2V0C7For Sale

- C$2,999,000-- bd-- ba4.9k sqft433 53rd Ave SW, Calgary, AB T2V0B8New Construction
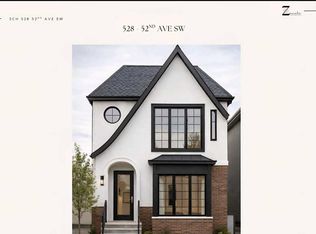
- C$1,275,0004 bd4 ba1.9k sqft528 S 52nd Ave SW, Calgary, AB T2V0B2New Construction
- C$579,9003 bd4 ba1.2k sqft530 E 56th Ave SW #2, Calgary, AB T2V0G7For Sale

- C$--2 bd1 ba1k sqft409 55th Ave SW #409B, Calgary, AB T2V0E8Off Market
- C$850,0003 bd1 ba864 sqft604 S 56th Ave SW, Calgary, AB T2V0G8For Sale
- C$1,4491 bd1 ba-- sqft7301B 4a St SW #1474206, Calgary, AB T2V1Y3For Rent
- C$1,449-- bd1 ba-- sqft7301B 4a St SW #1422157, Calgary, AB T2V1Y3For Rent
Similar homes
- C$1,230,0005 bd5 ba2.5k sqft631 N 55th Ave SW, Calgary, AB T2V 0G2For Sale
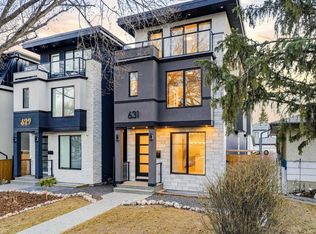 MLS ID #A2307323, Elaine Choy, Associate, Century 21 Bravo Realty. courtesy of Pillar9 System
 - C$1,175,0005 bd4 ba1.9k sqft532 S 51st Ave SW, Calgary, AB T2V 0A3New Construction
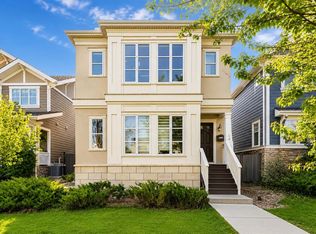
 MLS ID #A2320187, Allen Jovica, Associate, Trec The Real Estate Company. courtesy of Pillar9 System
 - C$1,215,0004 bd4 ba1.8k sqft3804 NW Sarcee Rd SW, Calgary, AB T3E 7W9For Sale
 MLS ID #A2327699, Vincent Phan, Associate, 2% Realty. courtesy of Pillar9 System
 - C$1,295,0004 bd4 ba2.3k sqft2022 S 50th Ave SW, Calgary, AB T2T 2W4For Sale
 MLS ID #A2327783, Aaron Gaudet, Associate, Lpt Realty. courtesy of Pillar9 System
 - C$1,149,0004 bd4 ba2k sqft3218 S 14th Ave SW, Calgary, AB T3C 0X3For SaleMLS ID #A2311851, Alexander Kurteev, Associate, Cir Realty. courtesy of Pillar9 System
- C$1,249,9004 bd4 ba2k sqft2427 E 27th St SW, Calgary, AB T3E 2E9For SaleMLS ID #A2314344, Joel Semmens, Associate, Re/Max House Of Real Estate. courtesy of Pillar9 System
- C$1,175,0005 bd4 ba2.3k sqft24 S Alpine Cmn SW, Calgary, AB T2Y 0V3For SaleMLS ID #A2314646, Richard Fleming, Broker, Re/Max Real Estate (Mountain View). courtesy of Pillar9 System
- C$1,198,0008 bd5 ba1.9k sqft2424 S 25th Ave NW, Calgary, AB T2M 2C5New ConstructionMLS ID #A2326854, Fei Ye, Associate, Trec The Real Estate Company. courtesy of Pillar9 System
- C$1,198,0008 bd5 ba1.9k sqft2426 S 25th Ave NW, Calgary, AB T2M 2C5New ConstructionMLS ID #A2326855, Fei Ye, Associate, Trec The Real Estate Company. courtesy of Pillar9 System
- C$1,125,0005 bd4 ba1.9k sqft1011 N 18th Ave NW, Calgary, AB T2M 0V8New ConstructionMLS ID #A2323299, Davinder Brar, Associate, Exp Realty. courtesy of Pillar9 System
- C$1,199,9005 bd4 ba1.9k sqft510 S 29th Ave NW, Calgary, AB T2M 2M1New ConstructionMLS ID #A2311598, Tony Irshad, Associate, Century 21 Bravo Realty. courtesy of Pillar9 System
- C$1,299,0004 bd4 ba1.9k sqft911 N Drury Ave NE, Calgary, AB T2E 0M3For SaleMLS ID #A2310913, Ken Rigel, Associate, Exp Realty. courtesy of Pillar9 System
- C$1,219,9004 bd5 ba1.9k sqft5018 W 21a St SW, Calgary, AB T6T 0B3New ConstructionMLS ID #A2301497, Rajdeep Kooner, Associate, Urban-Realty.Ca. courtesy of Pillar9 System
- C$1,149,9004 bd4 ba2.2k sqft2023 N 26th Ave SW, Calgary, AB T2T 1E5New ConstructionMLS ID #A2319034, Lisa Johnson, Associate, Re/Max House Of Real Estate. courtesy of Pillar9 System
- C$1,049,0004 bd4 ba2.4k sqft2518 W 16b St SW, Calgary, AB T2T 4L9New ConstructionMLS ID #A2319413, Karen Horvath, Associate, The Real Estate District. courtesy of Pillar9 System
- C$1,195,0004 bd5 ba2.1k sqft645 E 36th St SW, Calgary, AB T3C 1P8New ConstructionMLS ID #A2307984, Tony Nicastro, Associate, Remax Innovations. courtesy of Pillar9 System
- C$1,335,0004 bd4 ba2.5k sqft4905 E 21st St SW, Calgary, AB T2T 5B7For SaleMLS ID #A2314019, Jean-Sebastien Morency, Associate, Cir Realty. courtesy of Pillar9 System
- C$1,290,0004 bd4 ba1.7k sqft1108 W 6th St NE, Calgary, AB T2E 3Y8New ConstructionMLS ID #A2321597, Dusko Sremac, Associate, Real Broker. courtesy of Pillar9 System
- C$1,290,0004 bd4 ba1.7k sqft1106 W 6th St NE, Calgary, AB T2E 3Y8New ConstructionMLS ID #A2325144, Dusko Sremac, Associate, Real Broker. courtesy of Pillar9 System
- C$1,218,0005 bd5 ba2k sqft1729 N 19th Ave NW, Calgary, AB T2M 1B4New ConstructionMLS ID #A2316935, Daman Joshi, Associate, Real Broker. courtesy of Pillar9 System
- Alberta
- Division No. 6
- Calgary
- T2V 0C7
- Windsor Park
- 510 S 54th Ave SW
Nearby cities
Nearby neighborhoods
Nearby zip codes
Other Calgary Topics
