
Welcome to the heart of desirable Capitol Hill. This newly built two storey home pairs inner city convenience with family-first design. It offers just under 2,900 sq ft of living space that balances entertainment and residential areas to create an exceptional home. A key feature is a developed basement legal suite that is self-contained and configured to provide both privacy and income potential. The basement can be a two-bedroom rental or private accommodation with its own entry. The main floor impresses with 10' ceilings and large windows bringing abundant natural light. The kitchen is designed for cooking and conversation: BERTAZZONI gas cooktop, Taj Mahal quartz countertops & full backsplashes and continuous cabinetry that supports efficient workflow. A defined separation between the kitchen and the living room at the rear creates clear zones for meal prep and relaxing. The living room anchored by a gas fireplace, while large sliding doors open to the rear deck. The outdoor space is fully fenced and professionally landscaped, offering a low maintenance setting for kids, pets and summer entertaining. Upstairs is organized for privacy and daily ease. The vaulted primary retreat includes a spacious walk-in closet and a spa like ensuite with steam shower, freestanding tub, dual vanities and heated flooring for added comfort. Two additional well sized bedrooms are served by full baths on the level and a dedicated laundry room that smooths morning routines. Generous closets and clear sight lines add practical value throughout. The two bedroom lower legal suite is self-contained with its own entrance, full kitchen, full bath and laundry, ideal for rental income or extended family. Sound-conscious detailing and smart mechanical placement maintain separation and comfort for both households. Finishes include engineered hardwood on the main and upper floors and durable LVP in the basement. The double detached garage is designed for versatility. Beyond parking, the space adapts easily to secure storage or hobby use, blending functionality with everyday utility. Location is the story. Capitol Hill is a mature inner city neighbourhood known for tree lined streets, strong walkability and a genuine sense of community. Enjoy close access to Confederation Park’s pathways and sports fields, nearby cafés and local shops, and straightforward connections to SAIT, the University of Calgary and downtown for commuting and weekend plans. Top schools and convenient transit add to daily ease. This property delivers thoughtful construction, flexible living and a location that holds long-term appeal and value. Move in ready now!
New construction
C$1,218,000
1729 N 19th Ave NW, Calgary, AB T2M 1B4
5beds
2,003sqft
Single Family Residence
Built in 2026
3,049 Square Feet Lot
$-- Zestimate®
C$608/sqft
C$-- HOA
What's special
- 37 days |
- 83 |
- 5 |
Zillow last checked:
Listing updated:
Listed by:
Daman Joshi, Associate,
Real Broker
Source: courtesy of Pillar9 System,MLS®#: A2316935 Originating MLS®#: Calgary
Originating MLS®#: CalgaryFacts & features
Interior
Bedrooms & bathrooms
- Bedrooms: 5
- Bathrooms: 5
- Full bathrooms: 4
- 1/2 bathrooms: 1
Bedroom
- Level: Second
- Dimensions: 9`8" x 17`2"
Bedroom
- Level: Second
- Dimensions: 9`8" x 20`5"
Other
- Level: Second
- Dimensions: 16`1" x 25`0"
Bedroom
- Level: Basement
- Dimensions: 14`10" x 10`2"
Bedroom
- Level: Basement
- Dimensions: 8`10" x 11`8"
Other
- Level: Main
- Dimensions: 5`1" x 4`11"
Other
- Level: Basement
- Dimensions: 7`10" x 4`11"
Other
- Level: Second
- Dimensions: 5`7" x 8`1"
Other
- Level: Second
- Dimensions: 6`0" x 7`8"
Other
- Level: Second
- Dimensions: 9`8" x 12`0"
Dining room
- Level: Main
- Dimensions: 10`6" x 12`5"
Other
- Level: Basement
- Dimensions: 5`7" x 11`6"
Kitchen
- Level: Main
- Dimensions: 13`5" x 23`4"
Kitchen
- Level: Basement
- Dimensions: 11`1" x 10`7"
Laundry
- Level: Second
- Dimensions: 7`9" x 5`8"
Living room
- Level: Main
- Dimensions: 16`0" x 18`5"
Living room
- Level: Basement
- Dimensions: 11`1" x 12`3"
Walk in closet
- Level: Second
- Dimensions: 5`10" x 9`2"
Heating
- Forced Air
Cooling
- Rough-In
Appliances
- Included: Bar Fridge, Dishwasher, Electric Range, Garburator, Gas Cooktop, Microwave, Microwave Hood Fan, Oven, Refrigerator
- Laundry: Laundry Room
Features
- Bidet, Built-in Features, Double Vanity, Dry Bar, Kitchen Island, Quartz Counters, Separate Entrance, Walk-In Closet(s)
- Flooring: Hardwood, Tile, Vinyl
- Basement: Full
- Number of fireplaces: 1
- Fireplace features: Gas
Interior area
- Total interior livable area: 2,003 sqft
- Finished area above ground: 2,003
- Finished area below ground: 826
Video & virtual tour
Property
Parking
- Total spaces: 2
- Parking features: Double Garage Detached
- Garage spaces: 2
Features
- Levels: Two,2 Storey
- Stories: 1
- Patio & porch: Deck
- Exterior features: Private Yard
- Fencing: Fenced
- Frontage length: 7.62M 25`0"
Lot
- Size: 3,049 Square Feet
- Features: Back Yard, Front Yard, Interior Lot, Landscaped, Level, Private
Details
- Parcel number: 101357698
- Zoning: R-CG
Construction
Type & style
- Home type: SingleFamily
- Property subtype: Single Family Residence
Materials
- Concrete, Wood Frame
- Foundation: Concrete Perimeter
- Roof: Asphalt Shingle
Condition
- New construction: Yes
- Year built: 2026
Details
- Builder name: Stone West Developments Inc.
Community & HOA
Community
- Features: Park, Playground, Sidewalks, Street Lights
- Subdivision: Capitol Hill
HOA
- Has HOA: No
Location
- Region: Calgary
Financial & listing details
- Price per square foot: C$608/sqft
- Date on market: 6/4/2026
- Inclusions: Second dishwasher, second refrigerator
Daman Joshi, Associate
Daman Joshi, Associate
(855) 623-6900
By pressing Contact Agent, you agree that the real estate professional identified above may call/text you about your search, which may involve use of automated means and pre-recorded/artificial voices. You don't need to consent as a condition of buying any property, goods, or services. Message/data rates may apply. You also agree to our Terms of Use. Zillow does not endorse any real estate professionals. We may share information about your recent and future site activity with your agent to help them understand what you're looking for in a home.
Price history
Price history is unavailable.
Public tax history
Tax history is unavailable.
Climate risks
Neighborhood: Capitol
Nearby schools
GreatSchools rating
No schools nearby
We couldn't find any schools near this home.
- C$3,150,000-- bd-- ba5.3k sqft1636 19th Ave NW, Calgary, AB T2M1B1New Construction

- C$880,0004 bd3 ba1k sqft2004 18th St NW, Calgary, AB T2M3T1For Sale
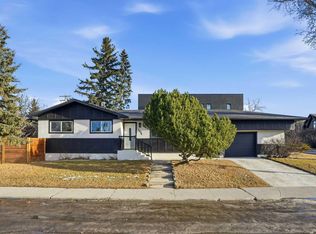
- C$880,0004 bd3 ba1k sqft2004 W 18th St NW, Calgary, AB T2M3T1For Sale
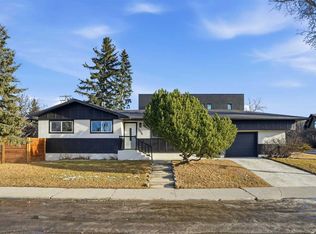
- C$579,0003 bd3 ba1.9k sqft1632 SE 20th Ave NW #109, Calgary, AB T2M1G8For Sale

- C$2,950,000-- bd-- ba4.4k sqft1832 17th Ave NW, Calgary, AB T2M0S2New Construction
- C$--2 bd1 ba750 sqft1903 20th Ave NW #5, Calgary, AB T2M1H6Off Market
- C$2,4003 bd2 ba1.2k sqft1912 19th Ave NW #202, Calgary, AB T2M1B7For Rent
- C$2,5001 bd1 ba-- sqft1912 19th Ave NW #101, Calgary, AB T2M1B7For Rent
Similar homes
- C$1,215,0004 bd4 ba1.8k sqft3804 NW Sarcee Rd SW, Calgary, AB T3E 7W9For Sale
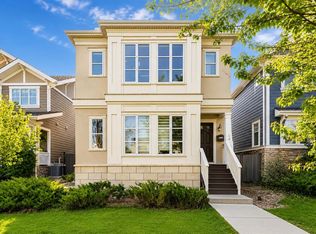 MLS ID #A2327699, Vincent Phan, Associate, 2% Realty. courtesy of Pillar9 System
 - C$1,198,0008 bd5 ba1.9k sqft2424 S 25th Ave NW, Calgary, AB T2M 2C5New Construction
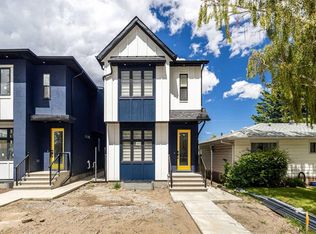 MLS ID #A2326854, Fei Ye, Associate, Trec The Real Estate Company. courtesy of Pillar9 System
 - C$1,250,0004 bd4 ba1.9k sqft2708 W 18th St NW, Calgary, AB T2M 3T8New Construction
 MLS ID #A2307993, Davinder Brar, Associate, Exp Realty. courtesy of Pillar9 System
 - C$1,295,0004 bd4 ba2.3k sqft2022 S 50th Ave SW, Calgary, AB T2T 2W4For Sale
 MLS ID #A2327783, Aaron Gaudet, Associate, Lpt Realty. courtesy of Pillar9 System
 - C$1,399,8005 bd5 ba2.7k sqft922 W 5th St NW, Calgary, AB T2N 1R2For SaleMLS ID #A2318295, Chad Chapman, Associate, Re/Max Realty Professionals. courtesy of Pillar9 System
- C$1,149,9005 bd5 ba2.1k sqft219 N 18th Ave NE, Calgary, AB T2E 1N3For SaleMLS ID #A2328029, Arvind Sharma, Associate, Exa Realty. courtesy of Pillar9 System
- C$1,199,9004 bd4 ba1.8k sqft216 S Oakridge Pl SW, Calgary, AB T2V 1V2New ConstructionMLS ID #A2328339, Prabhjeet Kainth, Associate, Trec The Real Estate Company. courtesy of Pillar9 System
- C$1,125,0005 bd4 ba1.9k sqft1011 N 18th Ave NW, Calgary, AB T2M 0V8New ConstructionMLS ID #A2323299, Davinder Brar, Associate, Exp Realty. courtesy of Pillar9 System
- C$1,230,0005 bd5 ba2.5k sqft631 N 55th Ave SW, Calgary, AB T2V 0G2For SaleMLS ID #A2307323, Elaine Choy, Associate, Century 21 Bravo Realty. courtesy of Pillar9 System
- C$1,149,0004 bd4 ba2k sqft3218 S 14th Ave SW, Calgary, AB T3C 0X3For SaleMLS ID #A2311851, Alexander Kurteev, Associate, Cir Realty. courtesy of Pillar9 System
- C$1,295,0005 bd3 ba1.4k sqft60 W Strathcona Rd SW, Calgary, AB T3H 1X5For SaleMLS ID #A2325310, Jonathan Popowich, Associate Broker, Exp Realty. courtesy of Pillar9 System
- C$1,259,9994 bd4 ba1.9k sqft631 N 28th Ave NW, Calgary, AB T2M 2K2New ConstructionMLS ID #A2312787, Christopher York, Associate, Royal Lepage Solutions. courtesy of Pillar9 System
- C$1,299,0004 bd4 ba1.9k sqft1007 S 18th Ave NW, Calgary, AB T2M 0S9New ConstructionMLS ID #A2295857, Lisa Johnson, Associate, Re/Max House Of Real Estate. courtesy of Pillar9 System
- C$1,099,0004 bd4 ba2k sqft90 E Hartford Rd NW, Calgary, AB T2K 2A4New ConstructionMLS ID #A2326267, Angela Lai, Associate, Homecare Realty Ltd.. courtesy of Pillar9 System
- C$1,118,8885 bd4 ba2k sqft2421 N 25th Ave NW, Calgary, AB T2M 2C6New ConstructionMLS ID #A2293805, Lisa Johnson, Associate, Re/Max House Of Real Estate. courtesy of Pillar9 System
- C$1,240,0004 bd3 ba2.5k sqft44 E Timberline Way SW, Calgary, AB T3H 0W3For SaleMLS ID #A2326265, Christine Stewart, Associate, Real Broker. courtesy of Pillar9 System
- C$1,290,0004 bd4 ba1.7k sqft1108 W 6th St NE, Calgary, AB T2E 3Y8New ConstructionMLS ID #A2321597, Dusko Sremac, Associate, Real Broker. courtesy of Pillar9 System
- C$1,219,9004 bd5 ba1.9k sqft5018 W 21a St SW, Calgary, AB T6T 0B3New ConstructionMLS ID #A2301497, Rajdeep Kooner, Associate, Urban-Realty.Ca. courtesy of Pillar9 System
- C$1,335,0004 bd4 ba2.5k sqft4905 E 21st St SW, Calgary, AB T2T 5B7For SaleMLS ID #A2314019, Jean-Sebastien Morency, Associate, Cir Realty. courtesy of Pillar9 System
- C$1,175,0005 bd4 ba1.9k sqft510 S 54th Ave SW, Calgary, AB T2V 0C7New ConstructionMLS ID #A2316516, Sean Na, Associate, Maxwell Canyon Creek. courtesy of Pillar9 System
- Alberta
- Division No. 6
- Calgary
- T2M 1B4
- Capitol
- 1729 N 19th Ave NW
Nearby cities
Nearby neighborhoods
Nearby zip codes
Other Calgary Topics
