
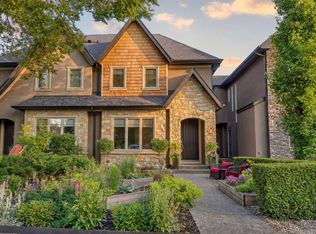
CUSTOM-BUILT DETACHED IN KENSINGTON | 4+1 BEDS | 5 BATHS | 3,515 SQ FT DEVELOPED | 3 STOREYS + LOFT | PRIVATE BALCONY WITH DOWNTOWN VIEWS | CURVED STAIRCASE | 8' SOLID-CORE LO GULLO DOORS | WOLF GAS RANGE | MIELE DISHWASHER | ITALYCA HARDWARE | IN-FLOOR HEAT | CENTRAL A/C | 6-ZONE RUSSOUND SOUND SYSTEM | CUSTOM BUILT-INS IN EVERY ROOM & CLOSET | LUX WINDOWS | HUNTER DOUGLAS BLINDS | FULL IRRIGATION + LANDSCAPE LIGHTING | STEPS TO BOW RIVER PATHWAYS & KENSINGTON VILLAGE PUBLIC REMARKS — WRITTEN (2,478 characters): Some homes are built to sell. This one was built to live in, crafted by one of Calgary's luxury custom home builders for his own family. That intention shows everywhere: 8' solid-core Lo Gullo doors you won't find in any other home, Lux windows, Emtek and Italyca hardware, Hinkley lighting, and custom built-ins in every room and closet. When a builder creates a home for his own family, every decision is made for the decades ahead, and the difference is easy to feel the moment you walk in. Then there's the life that comes with it. Summer evenings at the folk festival on Prince's Island. Dinner at River Café. Morning runs on the Bow River Pathways and sunset views from McHugh Bluff. Farmers' markets and cricket matches at Riley Park, an indie film at the Plaza Theatre, and Kensington's cafés, bookshops, and restaurants six minutes from your front door. Downtown is a ten-minute bike ride along the river. Few communities in Canada offer this, and few homes let you enjoy it from a detached, custom-built residence on a quiet, tree-lined street. As a detached home, it offers windows and natural light on all four sides, complete privacy with no shared walls, and a fully fenced, landscaped yard with irrigation and landscape lighting. Unlike a typical new build, it comes complete: premium Wolf and Miele appliances, Hunter Douglas window coverings, central air conditioning, and a 6-zone Russound sound system that extends outdoors are all included. The main floor flows from formal dining to a chef's kitchen with granite island, anchored by a graceful curved staircase with wrought-iron spindles. Upstairs are three bedrooms, including a primary with custom wardrobes and marble ensuite, plus upper-floor laundry with brand new washer and dryer. The loft level is the best seat in the house: an executive lounge or office with wet bar, full bath, and a flexible fifth bedroom. Every space up here, including the private balcony, frames downtown skyline views. The developed basement adds a rec room, second wet bar with a 125-bottle wine fridge, a bedroom, and a full bath. In-floor heat, a security system, and a brick, metal-clad and Hardie exterior with metal gutters complete a home built with materials chosen for a lifetime. A new home offers a possession date. This one offers the finished product: true craftsmanship, thoughtful design, and a lifestyle that starts the moment you walk out the front door. Vacant, easy to show, and available for a quick possession.
For sale
C$1,399,800
922 W 5th St NW, Calgary, AB T2N 1R2
5beds
2,728sqft
Single Family Residence
Built in 2017
3,049 Square Feet Lot
$-- Zestimate®
C$513/sqft
C$-- HOA
What's special
Curved staircaseWolf gas rangeMiele dishwasherItalyca hardwareIn-floor heatLux windowsHunter douglas blinds
- 7 hours |
- 10 |
- 1 |
Zillow last checked:
Listing updated:
Listed by:
Chad Chapman, Associate,
Re/Max Realty Professionals,
Michael Hadnagy, Associate,
Re/Max Realty Professionals
Source: courtesy of Pillar9 System,MLS®#: A2318295 Originating MLS®#: Calgary
Originating MLS®#: CalgaryFacts & features
Interior
Bedrooms & bathrooms
- Bedrooms: 5
- Bathrooms: 5
- Full bathrooms: 3
- 1/2 bathrooms: 2
Bedroom
- Level: Third
- Dimensions: 16`1" x 14`1"
Other
- Level: Second
- Dimensions: 15`10" x 18`9"
Bedroom
- Level: Second
- Dimensions: 8`11" x 9`0"
Bedroom
- Level: Second
- Dimensions: 11`6" x 12`7"
Bedroom
- Level: Basement
- Dimensions: 10`4" x 14`2"
Other
- Level: Main
- Dimensions: 5`1" x 4`11"
Other
- Level: Second
- Dimensions: 4`10" x 7`10"
Other
- Level: Third
- Dimensions: 5`8" x 5`0"
Other
- Level: Basement
- Dimensions: 6`2" x 8`8"
Other
- Level: Second
- Dimensions: 8`10" x 11`2"
Bonus room
- Level: Third
- Dimensions: 16`0" x 34`3"
Breakfast nook
- Level: Main
- Dimensions: 5`1" x 7`10"
Dining room
- Level: Main
- Dimensions: 11`7" x 11`9"
Foyer
- Level: Main
- Dimensions: 9`1" x 10`2"
Other
- Level: Main
- Dimensions: 6`7" x 5`11"
Game room
- Level: Basement
- Dimensions: 15`0" x 37`0"
Kitchen
- Level: Main
- Dimensions: 16`1" x 19`1"
Laundry
- Level: Second
- Dimensions: 4`11" x 8`7"
Living room
- Level: Main
- Dimensions: 12`3" x 15`4"
Storage
- Level: Basement
- Dimensions: 4`9" x 8`9"
Heating
- Boiler, Radiant Floor, Fireplace(s), Forced Air, Natural Gas
Cooling
- Central Air
Appliances
- Included: Bar Fridge, Built-In Gas Range, Dishwasher, Humidifier, Refrigerator, Washer/Dryer, Wine Refrigerator
- Laundry: Laundry Room, Sink, Upper Level
Features
- Bookcases, Breakfast Bar, Built-in Features, Central Vacuum, Chandelier, Closet Organizers, Crown Molding, Double Vanity, Granite Counters, High Ceilings, Kitchen Island, No Animal Home, No Smoking Home, Recessed Lighting, Storage, Vaulted Ceiling(s), Walk-In Closet(s), Wet Bar, Wired for Sound
- Flooring: Carpet, Ceramic Tile, Hardwood
- Basement: Full
- Number of fireplaces: 1
- Fireplace features: Gas, Living Room
Interior area
- Total interior livable area: 2,728 sqft
- Finished area above ground: 2,728
- Finished area below ground: 829
Video & virtual tour
Property
Parking
- Total spaces: 2
- Parking features: Double Garage Detached, Garage Door Opener
- Garage spaces: 2
- Has uncovered spaces: Yes
Features
- Levels: Three Or More,3 (or more) Storey
- Stories: 1
- Patio & porch: Balcony(s), Deck
- Exterior features: Balcony, Lighting, Misting System, Private Yard, Rain Gutters
- Fencing: Fenced
- Has view: Yes
- Frontage length: 7.62M 25`0"
Lot
- Size: 3,049 Square Feet
- Features: Back Lane, Back Yard, Few Trees, Landscaped, Level, Rectangular Lot, Street Lighting, Underground Sprinklers, Views
Details
- Parcel number: 112186626
- Zoning: R-CG
Construction
Type & style
- Home type: SingleFamily
- Property subtype: Single Family Residence
Materials
- Brick, Cement Fiber Board, Metal Siding, Mixed, Wood Frame
- Foundation: Concrete Perimeter
- Roof: Asphalt Shingle
Condition
- New construction: No
- Year built: 2017
Community & HOA
Community
- Features: Park, Playground, Sidewalks, Street Lights
- Subdivision: Sunnyside
HOA
- Has HOA: No
Location
- Region: Calgary
Financial & listing details
- Price per square foot: C$513/sqft
- Date on market: 7/10/2026
- Inclusions: Security System (two exterior cameras, all door/window sensors), Russound Sound System
Chad Chapman, Associate
Chad Chapman, Associate
(403) 988-2691
By pressing Contact Agent, you agree that the real estate professional identified above may call/text you about your search, which may involve use of automated means and pre-recorded/artificial voices. You don't need to consent as a condition of buying any property, goods, or services. Message/data rates may apply. You also agree to our Terms of Use. Zillow does not endorse any real estate professionals. We may share information about your recent and future site activity with your agent to help them understand what you're looking for in a home.
Price history
Price history is unavailable.
Public tax history
Tax history is unavailable.
Climate risks
Neighborhood: Sunnyside
Nearby schools
GreatSchools rating
No schools nearby
We couldn't find any schools near this home.
- C$1,800,000-- bd-- ba4.2k sqft934 5a St NW, Calgary, AB T2N1R6For Sale

- C$--1 bd1 ba600 sqft754 5a St NW #1A, Calgary, AB T2N1R4Off Market
- C$--2 bd2 ba-- sqft104-3528 3rd Ave NW #104, Calgary, AB T2N0J1Off Market
- C$--2 bd2 ba-- sqft103-3528 3rd Ave NW #103, Calgary, AB T2N0J1Off Market
- C$1,5952 bd1 ba825 sqft6-707 3rd Ave NW #6, Calgary, AB T2N0J1For Rent
- C$200,0001 bd1 ba642 sqft618 SE 2nd Ave NW #201, Calgary, AB T2N0E1For Sale
- C$324,9002 bd1 ba790 sqft624 S 2nd Ave NW #4, Calgary, AB T2N0E1For Sale
- C$--1 bd1 ba600 sqft604 1st Ave NW #103, Calgary, AB T2N0A3Off Market
Similar homes
- C$1,295,0004 bd4 ba2.3k sqft2022 S 50th Ave SW, Calgary, AB T2T 2W4For Sale
 MLS ID #A2327783, Aaron Gaudet, Associate, Lpt Realty. courtesy of Pillar9 System
 - C$1,215,0004 bd4 ba1.8k sqft3804 NW Sarcee Rd SW, Calgary, AB T3E 7W9For Sale
 MLS ID #A2327699, Vincent Phan, Associate, 2% Realty. courtesy of Pillar9 System
 - C$1,250,0004 bd4 ba2.3k sqft1732 S 49th Ave SW, Calgary, AB T2T 2T9For Sale
 MLS ID #A2326794, Jeff Jackson, Associate Broker, Century 21 Masters. courtesy of Pillar9 System
 - C$1,149,9005 bd5 ba2.1k sqft219 N 18th Ave NE, Calgary, AB T2E 1N3For Sale
 MLS ID #A2328029, Arvind Sharma, Associate, Exa Realty. courtesy of Pillar9 System
 - C$1,139,8004 bd4 ba2.7k sqft173 S Aspenshire Dr SW, Calgary, AB T3H 0P5For SaleMLS ID #A2327361, Zihao Li, Associate, Skyrock. courtesy of Pillar9 System
- C$1,750,0005 bd5 ba2.8k sqft438 W 13th St NW, Calgary, AB T2N 1Z2For SaleMLS ID #A2317963, Colin Woo, Associate, Real Broker. courtesy of Pillar9 System
- C$1,390,0004 bd4 ba2.8k sqft3817 E 18th St SW, Calgary, AB T2T 4V2For SaleMLS ID #A2308063, Tanya Eklund, Associate, Re/Max First. courtesy of Pillar9 System
- C$1,364,9004 bd4 ba2.4k sqft2219 N 2nd Ave NW, Calgary, AB T2N 0H1For SaleMLS ID #A2321982, Barbara Daroux, Associate, Royal Lepage Benchmark. courtesy of Pillar9 System
- C$1,050,0004 bd4 ba2.5k sqft405 N 29th Ave NE, Calgary, AB T2E 2C6For SaleMLS ID #A2325761, Ilham Cazac, Associate, Exp Realty. courtesy of Pillar9 System
- C$1,499,0004 bd5 ba2.2k sqft727 E 15th St NW, Calgary, AB T2N 2B3New ConstructionMLS ID #A2321956, Ammoree Amankwah, Associate, The Real Estate District. courtesy of Pillar9 System
- C$1,335,0004 bd4 ba2.5k sqft4905 E 21st St SW, Calgary, AB T2T 5B7For SaleMLS ID #A2314019, Jean-Sebastien Morency, Associate, Cir Realty. courtesy of Pillar9 System
- C$1,449,9997 bd5 ba2.7k sqft105 E Rockhaven Grn NW, Calgary, AB T3G 0C5For SaleMLS ID #A2327543, Arnav Bhalla, Associate, Town Residential. courtesy of Pillar9 System
- C$1,325,0005 bd4 ba2.2k sqft4603 NE Virginia Dr NW, Calgary, AB T3A 0P2For SaleMLS ID #A2320408, Alyssa Sklar, Associate, Real Broker. courtesy of Pillar9 System
- C$920,0004 bd4 ba1.9k sqft218 S 26th Ave NW, Calgary, AB T2M 2C9For SaleMLS ID #A2324934, Mike Dreger, Associate, Century 21 Bamber Realty Ltd.. courtesy of Pillar9 System
- C$1,295,0005 bd3 ba1.4k sqft60 W Strathcona Rd SW, Calgary, AB T3H 1X5For SaleMLS ID #A2325310, Jonathan Popowich, Associate Broker, Exp Realty. courtesy of Pillar9 System
- C$1,199,9004 bd4 ba1.8k sqft216 S Oakridge Pl SW, Calgary, AB T2V 1V2New ConstructionMLS ID #A2328339, Prabhjeet Kainth, Associate, Trec The Real Estate Company. courtesy of Pillar9 System
- C$1,579,9005 bd5 ba2.8k sqft378 W Patterson Blvd SW, Calgary, AB T3H 3N6For SaleMLS ID #A2313238, Daniel Norris, Associate, Urban-Realty.Ca. courtesy of Pillar9 System
- C$1,650,0005 bd4 ba2.6k sqft2228 S Broadview Rd NW, Calgary, AB T2N 3J2For SaleMLS ID #A2317763, Breanna Albrecht, Associate, Re/Max First. courtesy of Pillar9 System
- C$1,249,0004 bd5 ba2.5k sqft3014 S Cochrane Rd NW, Calgary, AB T2M 4J3For SaleMLS ID #A2323004, Jack Liu, Broker, Wexcel. courtesy of Pillar9 System
- C$1,899,0004 bd4 ba3.3k sqft33 N Aspen Summit Cir SW, Calgary, AB T3H 0Z7For SaleMLS ID #A2328030, Michelle Plach, Broker, Honestdoor Inc.. courtesy of Pillar9 System
- Alberta
- Division No. 6
- Calgary
- T2N 1R2
- Sunnyside
- 922 W 5th St NW
Nearby cities
Nearby neighborhoods
Nearby zip codes
Other Calgary Topics
