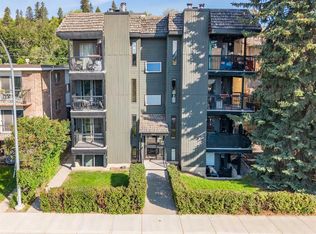
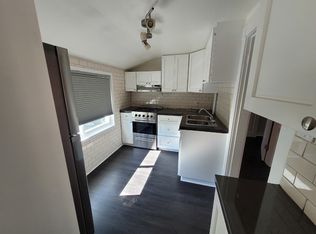
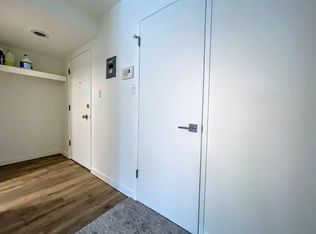
***Open House Saturday June 13 12-2pm*** Welcome Home!! This beautifully located 642 sq. ft. 1-bedroom apartment is nestled in the heart of the highly sought-after community of Sunnyside! Step inside and you’re greeted by a spacious foyer that offers a welcoming first impression. To the left, you’ll find convenient in-suite laundry with plenty of additional space for storage and everyday functionality. To the right is the generously sized primary bedroom, complete with a large window that fills the space with natural light. The foyer opens into a bright and functional kitchen featuring ample cupboard and counter space, a dishwasher, and plenty of room to prepare meals or entertain. The open-concept living room is warm and inviting, highlighted by a cozy fireplace and oversized windows that flood the space with natural light. Step outside onto the large south-facing deck — the perfect spot to enjoy your morning coffee or host friends for a summer BBQ. Location is everything, and this home delivers! Just a short 5-minute walk to the trendy shops, cafés, and restaurants of Kensington, while also being within walking distance to downtown, the river pathways, Sunnyside LRT, parks, off leash dog park, and schools. Whether you’re a first-time buyer, investor, or looking to enjoy inner-city living, this home offers incredible value in an unbeatable location. Don’t miss your opportunity — Welcome Home!!
For sale
C$200,000
618 SE 2nd Ave NW #201, Calgary, AB T2N 0E1
1beds
642sqft
Apartment
Built in 1977
-- sqft lot
$-- Zestimate®
C$311/sqft
C$441/mo HOA
What's special
Spacious foyerIn-suite laundryAdditional space for storageGenerously sized primary bedroomBright and functional kitchenCozy fireplaceLarge south-facing deck
- 38 days |
- 20 |
- 0 |
Zillow last checked:
Listing updated:
Listed by:
Clayton Becker, Associate,
Cir Realty
Source: courtesy of Pillar9 System,MLS®#: A2315405 Originating MLS®#: Calgary
Originating MLS®#: CalgaryFacts & features
Interior
Bedrooms & bathrooms
- Bedrooms: 1
- Bathrooms: 1
- Full bathrooms: 1
Other
- Level: Main
- Dimensions: 7`10" x 17`11"
Other
- Level: Main
Dining room
- Level: Main
- Dimensions: 4`10" x 9`1"
Other
- Level: Main
- Dimensions: 5`4" x 7`8"
Kitchen
- Level: Main
- Dimensions: 8`6" x 14`7"
Laundry
- Level: Main
- Dimensions: 5`7" x 7`5"
Living room
- Level: Main
- Dimensions: 11`4" x 12`11"
Heating
- Baseboard
Cooling
- None
Appliances
- Included: Dishwasher, Dryer, Electric Range, Range Hood, Refrigerator, Washer
- Laundry: In Unit
Features
- No Smoking Home, Open Floorplan
- Flooring: Carpet, Ceramic Tile
- Windows: Window Coverings
- Number of fireplaces: 1
- Fireplace features: Living Room, Tile, Wood Burning
- Common walls with other units/homes: 1 Common Wall,End Unit
Interior area
- Total interior livable area: 642.50 sqft
- Finished area above ground: 642
Property
Parking
- Total spaces: 1
- Parking features: Alley Access, Assigned, Carport, Covered, Stall
- Carport spaces: 1
Features
- Levels: Single Level Unit
- Stories: 4
- Entry location: Other
- Patio & porch: Deck
- Exterior features: Balcony
Details
- Parcel number: 112329764
- Zoning: M-CG d72
Construction
Type & style
- Home type: Apartment
- Property subtype: Apartment
- Attached to another structure: Yes
Materials
- Wood Frame, Wood Siding
- Roof: Tar/Gravel
Condition
- New construction: No
- Year built: 1977
Community & HOA
Community
- Features: Park, Playground, Sidewalks, Street Lights
- Subdivision: Sunnyside
HOA
- Has HOA: Yes
- Amenities included: Bicycle Storage, Parking, Snow Removal, Trash
- Services included: Amenities of HOA/Condo, Common Area Maintenance, Heat, Insurance, Maintenance Grounds, Parking, Professional Management, Reserve Fund Contributions, Sewer, Snow Removal, Trash, Water
- HOA fee: C$441 monthly
Location
- Region: Calgary
Financial & listing details
- Price per square foot: C$311/sqft
- Date on market: 6/12/2026
- Date available: 08/14/2026
- Inclusions: None
Clayton Becker, Associate
Clayton Becker, Associate
(403) 464-4644
By pressing Contact Agent, you agree that the real estate professional identified above may call/text you about your search, which may involve use of automated means and pre-recorded/artificial voices. You don't need to consent as a condition of buying any property, goods, or services. Message/data rates may apply. You also agree to our Terms of Use. Zillow does not endorse any real estate professionals. We may share information about your recent and future site activity with your agent to help them understand what you're looking for in a home.
Price history
Price history is unavailable.
Public tax history
Tax history is unavailable.
Climate risks
Neighborhood: Sunnyside
Nearby schools
GreatSchools rating
No schools nearby
We couldn't find any schools near this home.
- C$324,9002 bd1 ba790 sqft624 S 2nd Ave NW #4, Calgary, AB T2N0E1For Sale
- C$--1 bd1 ba600 sqft754 5a St NW #1A, Calgary, AB T2N1R4Off Market
- C$--1 bd1 ba600 sqft604 1st Ave NW #103, Calgary, AB T2N0A3Off Market
- C$--2 bd1 ba900 sqft604 1st Ave NW #305, Calgary, AB T2N0A3Off Market
- C$--2 bd1 ba825 sqft604 1st Ave NW #101, Calgary, AB T2N0A3Off Market
- C$1,3001 bd1 ba600 sqft604 1st Ave NW #108, Calgary, AB T2N0A3For Rent
- C$--2 bd2 ba-- sqft104-3528 3rd Ave NW #104, Calgary, AB T2N0J1Off Market
- C$--2 bd2 ba-- sqft103-3528 3rd Ave NW #103, Calgary, AB T2N0J1Off Market
Similar homes
- C$199,0001 bd1 ba499 sqft222 S 5th Ave NE #403, Calgary, AB T2E 0K6For Sale
 MLS ID #A2329337, Jordan Mac Isaac, Associate, Cir Realty. courtesy of Pillar9 System
 - C$204,9001 bd1 ba619 sqft317 N 14th Ave SW #304, Calgary, AB T2R 0M4For Sale
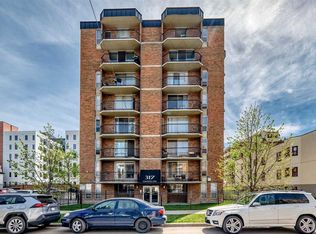 MLS ID #A2330723, John Ditto, Associate, Re/Max Realty Professionals. courtesy of Pillar9 System
 - C$205,0001 bd1 ba422 sqft1815 E 16th St SW #204, Calgary, AB T2T 4E3For Sale
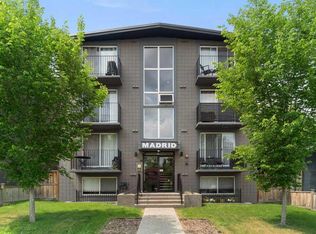 MLS ID #A2330239, Derek Thistle, Associate, Real Broker. courtesy of Pillar9 System
 - C$198,5001 bd1 ba597 sqft110 N 20th Ave NE #307, Calgary, AB T2E 1P7For Sale
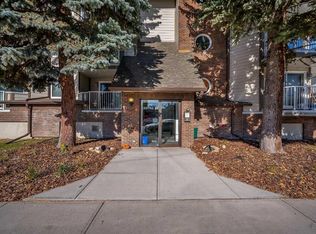 MLS ID #A2320793, Joshua Li, Associate, Homecare Realty Ltd.. courtesy of Pillar9 System
 - C$199,9001 bd1 ba600 sqft1123 N 13th Ave SW #502, Calgary, AB T2R 0L7For SaleMLS ID #A2322168, Morgan Gauthier, Associate, Jayman Realty Inc.. courtesy of Pillar9 System
- C$169,9002 bd1 ba782 sqft1703 E 11th Ave SW #43, Calgary, AB T3C 0N5For SaleMLS ID #A2330089, Len T. Wong, Associate Broker, Re/Max Complete Realty. courtesy of Pillar9 System
- C$181,0002 bd1 ba743 sqft630 S 57th Ave SW #206, Calgary, AB T2V 0H4For SaleMLS ID #A2329796, Roman Latypov, Associate, Town Residential. courtesy of Pillar9 System
- C$200,0001 bd1 ba556 sqft1328 S 13th Ave SW #503, Calgary, AB T3C 0T3For SaleMLS ID #A2320131, Devon Laanstra, Associate, Cir Realty. courtesy of Pillar9 System
- C$195,0001 bd1 ba591 sqft819 E 4a St NE #208, Calgary, AB T2E 3W3For SaleMLS ID #A2318335, Laura Christie, Associate, Cir Realty. courtesy of Pillar9 System
- C$199,9001 bd1 ba682 sqft1512 N 16th Ave SW #204, Calgary, AB T3C 0Z8For SaleMLS ID #A2318081, Matthew Forbell, Associate Broker, Greater Calgary Real Estate. courtesy of Pillar9 System
- C$199,9002 bd1 ba836 sqft638 S Meredith Rd NE #301, Calgary, AB T2E 5A8For SaleMLS ID #A2310979, Michael Melnychuk, Associate, Century 21 All Stars Realty Ltd.. courtesy of Pillar9 System
- C$200,0001 bd1 ba678 sqft1513 E 26th Ave SW #308, Calgary, AB T2T 1C4For SaleMLS ID #A2325233, Erin Reeves, Associate, Exp Realty. courtesy of Pillar9 System
- C$199,9002 bd1 ba720 sqft2111 E 14th St SW #202, Calgary, AB T2T 3T2For SaleMLS ID #A2304667, Terrin Daemen, Associate, Exp Realty. courtesy of Pillar9 System
- C$179,9001 bd1 ba738 sqft718 S 12th Ave SW #708, Calgary, AB T2R 0H7For SaleMLS ID #A2321339, Page Wetsch, Associate, Re/Max House Of Real Estate. courtesy of Pillar9 System
- C$189,9001 bd1 ba650 sqft617 N 56th Ave SW #409, Calgary, AB T2V 0G9For SaleMLS ID #A2327752, Len T. Wong, Associate Broker, Re/Max Complete Realty. courtesy of Pillar9 System
- C$208,8881 bd1 ba712 sqft5204 S Dalton Dr NW #716, Calgary, AB T3A 3H1For SaleMLS ID #A2314512, Deric A. Burton, Associate, Real Broker. courtesy of Pillar9 System
- C$205,0002 bd1 ba741 sqft5601 E Dalton Dr NW #202A, Calgary, AB T3A 2E2For SaleMLS ID #A2314505, Curtis Prokopchuk, Associate, Exp Realty. courtesy of Pillar9 System
- C$189,9002 bd1 ba827 sqft1312 N 13th Ave SW #501, Calgary, AB T3C 0T3For SaleMLS ID #A2316060, Peppe Bhasin, Associate Broker, Re/Max Real Estate (Mountain View). courtesy of Pillar9 System
- C$195,0001 bd1 ba616 sqft611 N 67th Ave SW #102, Calgary, AB T2V 0M3For SaleMLS ID #A2319497, Dom Ricci, Associate, Real Broker. courtesy of Pillar9 System
- C$219,9001 bd1 ba444 sqft1411 E 7th St SW #803, Calgary, AB T2R 1A6For SaleMLS ID #A2318346, Jordan Helwerda, Associate, Re/Max House Of Real Estate. courtesy of Pillar9 System
