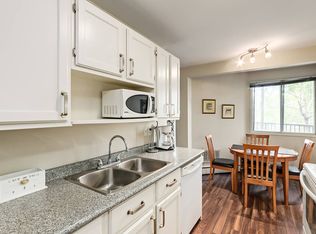
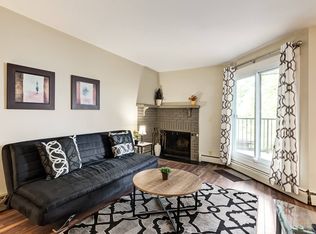
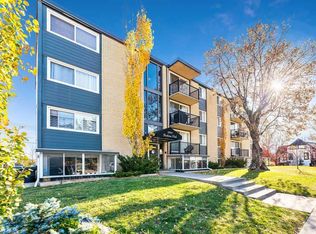
Welcome to this move-in ready one-bedroom condo in the heart of Bankview, one of Calgary’s most established inner-city neighbourhoods. Just a short walk to the restaurants, cafés, boutiques, and nightlife of 17th Avenue, this home offers the perfect balance of convenience and comfort in a quiet residential setting. Inside, you'll find a thoughtfully designed open-concept layout finished with warm engineered walnut hardwood flooring throughout the main living space. The kitchen is both stylish and functional, featuring ebony shaker-style cabinetry, granite countertops, a mosaic tile backsplash, stainless steel appliances, and a European-style combination washer/dryer to maximize space. The bedroom offers flexibility with a sliding door system that can be opened to create a bright, loft-inspired living space or closed for added privacy. The modern bathroom is finished with porcelain tile floors and walls, an oversized walk-in shower with 10mm glass, and multi-head body jets for a spa-like experience. A granite vanity with a drop-in sink completes the clean, contemporary design. One of the standout features is the rare titled parking stall, located directly in front of the unit and complete with an electrical plug-in that can be controlled from inside the suite. The well-managed complex provides low-maintenance living, making it an excellent option for first-time buyers, investors, or anyone looking to simplify without giving up location or style. With easy access to downtown, Marda Loop, public transit, parks, and Calgary's extensive pathway system, Bankview continues to be a sought-after community for those who want to enjoy everything inner-city living has to offer. If you're searching for a stylish home in an unbeatable location, this condo is ready to welcome you.
For sale
C$205,000
1815 E 16th St SW #204, Calgary, AB T2T 4E3
1beds
422sqft
Apartment
Built in 1961
-- sqft lot
$-- Zestimate®
C$486/sqft
C$475/mo HOA
What's special
Thoughtfully designed open-concept layoutEbony shaker-style cabinetryGranite countertopsMosaic tile backsplashStainless steel appliances
- 3 days |
- 5 |
- 0 |
Zillow last checked:
Listing updated:
Listed by:
Derek Thistle, Associate,
Real Broker
Source: courtesy of Pillar9 System,MLS®#: A2330239 Originating MLS®#: Calgary
Originating MLS®#: CalgaryFacts & features
Interior
Bedrooms & bathrooms
- Bedrooms: 1
- Bathrooms: 1
- Full bathrooms: 1
Bedroom
- Level: Main
- Dimensions: 11`9" x 10`4"
Other
- Level: Main
- Dimensions: 7`0" x 4`11"
Dining room
- Level: Main
- Dimensions: 6`4" x 8`1"
Kitchen
- Level: Main
- Dimensions: 11`1" x 5`6"
Living room
- Level: Main
- Dimensions: 8`0" x 8`1"
Heating
- Baseboard, Natural Gas
Cooling
- None
Appliances
- Included: Dishwasher, Dryer, Electric Stove, Microwave Hood Fan, Refrigerator, Washer
- Laundry: In Unit
Features
- Granite Counters, Open Floorplan, Storage
- Flooring: Ceramic Tile, Hardwood
- Windows: Window Coverings
- Has fireplace: No
- Common walls with other units/homes: 2+ Common Walls
Interior area
- Total interior livable area: 422.15 sqft
Property
Parking
- Total spaces: 1
- Parking features: Outside, Parkade, Stall, Titled
Features
- Levels: Single Level Unit
- Stories: 4
- Entry location: Other
- Patio & porch: Balcony(s)
- Exterior features: Balcony
- Pool features: Community
Details
- Zoning: M-C2
Construction
Type & style
- Home type: Apartment
- Property subtype: Apartment
- Attached to another structure: Yes
Materials
- Brick, Concrete, Stucco
Condition
- New construction: No
- Year built: 1961
Community & HOA
Community
- Features: Park, Playground
- Subdivision: Bankview
HOA
- Has HOA: Yes
- Amenities included: Other, Parking
- Services included: Amenities of HOA/Condo, Common Area Maintenance, Gas, Heat, Maintenance Grounds, Parking, Professional Management, Reserve Fund Contributions, Sewer, Snow Removal, Trash, Water
- HOA fee: C$475 monthly
Location
- Region: Calgary
Financial & listing details
- Price per square foot: C$486/sqft
- Date on market: 7/17/2026
- Inclusions: N/A
Derek Thistle, Associate
Derek Thistle, Associate
(587) 579-4310
By pressing Contact Agent, you agree that the real estate professional identified above may call/text you about your search, which may involve use of automated means and pre-recorded/artificial voices. You don't need to consent as a condition of buying any property, goods, or services. Message/data rates may apply. You also agree to our Terms of Use. Zillow does not endorse any real estate professionals. We may share information about your recent and future site activity with your agent to help them understand what you're looking for in a home.
Price history
Price history is unavailable.
Public tax history
Tax history is unavailable.
Climate risks
Neighborhood: Bankview
Nearby schools
GreatSchools rating
No schools nearby
We couldn't find any schools near this home.
- C$1,4651 bd1 ba600 sqft1816 16a St SW #306, Calgary, AB T2T5S2For Rent

- C$--2 bd1 ba750 sqft1816 16a St SW #2B-1BA-750SQFT, Calgary, AB T2T5S2Off Market
- C$--1 bd1 ba600 sqft1816 16a St SW #1B-1BA-600SQFT, Calgary, AB T2T5S2Off Market
- C$--1 bd1 ba600 sqft1816 16a St SW #0A66D528B, Calgary, AB T2T5S2Off Market
- C$--2 bd1 ba750 sqft1816 16a St SW #4BE175D8D, Calgary, AB T2T5S2Off Market
- C$--2 bd1 ba750 sqft1816 16a St SW #598624, Calgary, AB T2T5S2Off Market
- C$--1 bd1 ba600 sqft1816 16a St SW #598627, Calgary, AB T2T5S2Off Market
- C$--2 bd1 ba750 sqft1816 16a St SW #598621, Calgary, AB T2T5S2Off Market
Similar homes
- C$219,0001 bd1 ba626 sqft429 E 14th St NW #404, Calgary, AB T2N 2A3For Sale
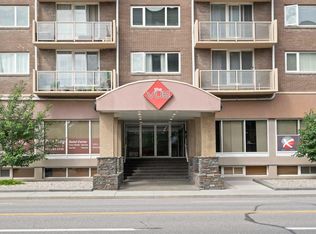 MLS ID #A2329564, David Cryderman, Associate, Royal Lepage Benchmark. courtesy of Pillar9 System
 - C$199,9001 bd1 ba506 sqft1626 S 14th Ave SW #404, Calgary, AB T3C 0W5For Sale
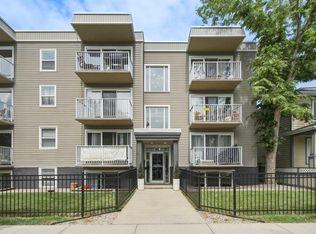 MLS ID #A2324068, Kevin Haller, Associate, Re/Max House Of Real Estate. courtesy of Pillar9 System
 - C$214,9001 bd1 ba488 sqft2220 S 16a St W #402, Calgary, AB T2T 4K2For Sale
 MLS ID #A2291034, Janel Harris, Associate, Remax Innovations. courtesy of Pillar9 System
 - C$200,0001 bd1 ba556 sqft1328 S 13th Ave SW #503, Calgary, AB T3C 0T3For Sale
 MLS ID #A2320131, Devon Laanstra, Associate, Cir Realty. courtesy of Pillar9 System
 - C$199,9001 bd1 ba600 sqft1123 N 13th Ave SW #502, Calgary, AB T2R 0L7For SaleMLS ID #A2322168, Morgan Gauthier, Associate, Jayman Realty Inc.. courtesy of Pillar9 System
- C$199,9001 bd1 ba546 sqft329 N 19th Ave SW #202, Calgary, AB T2S 0E1For SaleMLS ID #A2320146, Cynthia Le, Associate, Hope Street Real Estate Corp.. courtesy of Pillar9 System
- C$204,9001 bd1 ba537 sqft110 S 24th Ave SW #305, Calgary, AB T2S 0J9For SaleMLS ID #A2324223, Patti Haines, Associate, Real Estate Professionals Inc.. courtesy of Pillar9 System
- C$169,9001 bd1 ba501 sqft1530 16th Ave SW #301, Calgary, AB T3C 0Z8For SaleMLS ID #A2318721, Anastasia Dvorak, Associate, Cir Realty. courtesy of Pillar9 System
- C$205,0001 bd1 ba542 sqft1833 N 11th Ave SW #302, Calgary, AB T3C 0N7For SaleMLS ID #A2306237, Tanya Vaillancourt, Associate, Re/Max Realty Professionals. courtesy of Pillar9 System
- C$199,0001 bd1 ba520 sqft2734 N 17th Ave SW #403, Calgary, AB T3E 0A7For SaleMLS ID #A2319006, Harry Sood, Associate, Trec The Real Estate Company. courtesy of Pillar9 System
- C$192,5001 bd1 ba628 sqft620 S 15th Ave SW #302, Calgary, AB T2R 0R5For SaleMLS ID #A2326012, Samantha Crick, Associate, Real Broker. courtesy of Pillar9 System
- C$219,9001 bd1 ba444 sqft1411 E 7th St SW #803, Calgary, AB T2R 1A6For SaleMLS ID #A2318346, Jordan Helwerda, Associate, Re/Max House Of Real Estate. courtesy of Pillar9 System
- C$204,9001 bd1 ba619 sqft317 N 14th Ave SW #304, Calgary, AB T2R 0M4For SaleMLS ID #A2309588, John Ditto, Associate, Re/Max Realty Professionals. courtesy of Pillar9 System
- C$184,9001 bd1 ba593 sqft1236 S 15th Ave SW #601, Calgary, AB T3C 0X5For SaleMLS ID #A2308527, Brent Sheppard, Associate, Maxwell Capital Realty. courtesy of Pillar9 System
- C$169,9991 bd1 ba582 sqft1312 S 13th Ave SW #102, Calgary, AB T3C 0T3For SaleMLS ID #A2326431, Jesse Davies, Associate Broker, Century 21 Bamber Realty Ltd.. courtesy of Pillar9 System
- C$215,0001 bd1 ba583 sqft1730 E 7th St SW #406, Calgary, AB T2T 2W6For SaleMLS ID #A2320991, Julia Phelps, Associate, Re/Max Realty Professionals. courtesy of Pillar9 System
- C$229,9001 bd1 ba511 sqft110 S 24th Ave SW #302, Calgary, AB T2S 0J9For SaleMLS ID #A2326137, Patti Haines, Associate, Real Estate Professionals Inc.. courtesy of Pillar9 System
- C$185,0001 bd1 ba474 sqft812 N 15th Ave SW #304, Calgary, AB T2R 0S1For SaleMLS ID #A2317043, Justin Wiechnik, Associate, Grassroots Realty Group. courtesy of Pillar9 System
- C$207,0001 bd1 ba560 sqft2020 S 11th Ave SW #301, Calgary, AB T3C 0P1For SaleMLS ID #A2299543, Nick Salmon, Associate, Re/Max Complete Realty. courtesy of Pillar9 System
- C$169,9991 bd1 ba582 sqft1312 13th Ave SW #102, Calgary, AB T3C 0T3For SaleCentury 21 Canada
