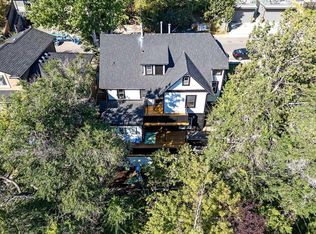
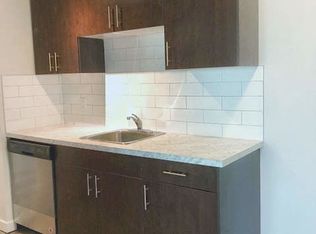
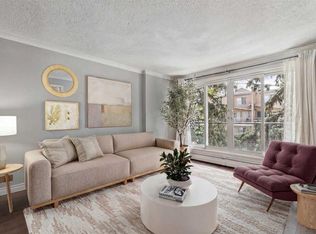
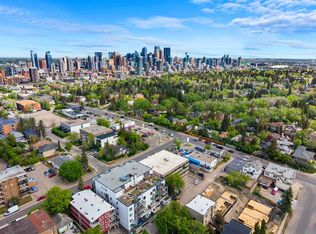
Great NEW PRICE!! Bright & Stylish TOP-FLOOR suite in a quiet, CONCRETE building in the desirable community of Bankview. This well-maintained suite features a functional open-concept layout, updated Flooring, a Custom Kitchen, and convenient in-suite European Washer/Dryer. Spacious bedroom includes a custom Wardrobe Built-in, while the bathroom offers a relaxing soaker tub and large vanity. Enjoy West-Facing Views from your private Balcony. Additional features include assigned parking and a main-level storage locker. Solid concrete construction provides excellent sound insulation, no post-tension cables, storage, and private setting offer comfortable and quiet living. Ideally located within WALKING DISTANCE to 17th AVE Shops, Cafés, and Amenities, with easy access to Transit and Downtown. PET Friendly with board approval (2 cats or 1 cat and 1 dog permitted). A fantastic opportunity for low-maintenance inner-city living! Book your showing today!
For sale
C$214,900
2220 S 16a St W #402, Calgary, AB T2T 4K2
1beds
488sqft
Apartment
Built in 1969
-- sqft lot
$-- Zestimate®
C$440/sqft
C$358/mo HOA
What's special
Well-maintained suiteFunctional open-concept layoutUpdated flooringCustom kitchenSpacious bedroomCustom wardrobeRelaxing soaker tub
- 124 days |
- 6 |
- 0 |
Zillow last checked:
Listing updated:
Listed by:
Janel Harris, Associate,
Remax Innovations
Source: courtesy of Pillar9 System,MLS®#: A2291034 Originating MLS®#: Calgary
Originating MLS®#: CalgaryFacts & features
Interior
Bedrooms & bathrooms
- Bedrooms: 1
- Bathrooms: 1
- Full bathrooms: 1
Other
- Level: Main
- Dimensions: 10`10" x 10`2"
Other
- Level: Main
- Dimensions: 0`0" x 0`0"
Dining room
- Level: Main
- Dimensions: 6`3" x 6`0"
Other
- Level: Main
- Dimensions: 5`1" x 6`1"
Kitchen
- Level: Main
- Dimensions: 11`7" x 6`10"
Laundry
- Level: Main
- Dimensions: 1`9" x 4`0"
Living room
- Level: Main
- Dimensions: 14`3" x 12`0"
Heating
- Baseboard
Cooling
- None
Appliances
- Included: Dishwasher, Electric Stove, European Washer/Dryer Combination, Microwave, Refrigerator
- Laundry: In Unit
Features
- Built-in Features, Ceiling Fan(s), Closet Organizers
- Flooring: Ceramic Tile, Laminate, Vinyl
- Windows: Window Coverings
- Has fireplace: No
- Common walls with other units/homes: 2+ Common Walls
Interior area
- Total interior livable area: 488 sqft
- Finished area above ground: 488
Property
Parking
- Total spaces: 1
- Parking features: Assigned, Stall
Features
- Levels: Single Level Unit
- Stories: 4
- Entry location: Top
- Patio & porch: Balcony(s)
- Exterior features: Balcony
Details
- Zoning: M-C2
Construction
Type & style
- Home type: Apartment
- Property subtype: Apartment
- Attached to another structure: Yes
Materials
- Brick, Cedar, Concrete, Stucco
Condition
- New construction: No
- Year built: 1969
Community & HOA
Community
- Features: Park, Playground
- Subdivision: Bankview
HOA
- Has HOA: Yes
- Amenities included: Bicycle Storage, Parking, Storage
- Services included: Common Area Maintenance, Heat, Insurance, Maintenance Grounds, Parking, Professional Management, Reserve Fund Contributions, Sewer, Trash, Water
- HOA fee: C$358 monthly
Location
- Region: Calgary
Financial & listing details
- Price per square foot: C$440/sqft
- Date on market: 3/6/2026
- Inclusions: N/A
Janel Harris, Associate
Janel Harris, Associate
(403) 228-5557
By pressing Contact Agent, you agree that the real estate professional identified above may call/text you about your search, which may involve use of automated means and pre-recorded/artificial voices. You don't need to consent as a condition of buying any property, goods, or services. Message/data rates may apply. You also agree to our Terms of Use. Zillow does not endorse any real estate professionals. We may share information about your recent and future site activity with your agent to help them understand what you're looking for in a home.
Price history
Price history is unavailable.
Public tax history
Tax history is unavailable.
Climate risks
Neighborhood: Bankview
Nearby schools
GreatSchools rating
No schools nearby
We couldn't find any schools near this home.


- Alberta
- Division No. 6
- Calgary
- T2T 4K2
- Bankview
- 2220 S 16a St W Unit 402
Nearby cities
Nearby neighborhoods
Nearby zip codes
Other Calgary Topics
