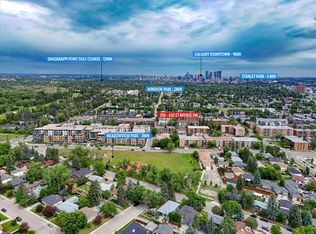
Welcome home! This 3rd floor, 1 bed, 1 bath home is situated perfectly for those who work downtown, and want to be close to all Calgary has to offer. With nearby transit, shopping, and street parking for guests, it makes a great launchpad for your weekend, or a great starting point before the work week. Entering the home, your stacked in-unit washer and dryer are to your right, further down the hall is the 4 piece bathroom, and the primary bedroom that could fit a king sized bed and a dresser. Or, if you need more storage, a queen sized bed and a large dresser! Emerging from the bedroom, you’ll find the open layout kitchen and living room. The kitchen has lots of cabinet space, and a space-saving folding table attached to the island for maximum function and comfort. The living room is huge and ready for whatever you need, gym? Easy. Board game setup? Done! The possibilities are endless. The balcony is right out the sliding door, and lends space for a BBQ. On the 2nd floor, you’ll find the dedicated storage room, in case you have seasonal decorations you want tucked away. Your parking stall is located outside on the back of the building, and gives quick alley access to get you where you need to go. Out front of the building is public angled parking. This is a very well maintained building, with a very well run condo corporation and reasonable fees. Call your favourite agent for a private viewing!
For sale
C$207,000
2020 S 11th Ave SW #301, Calgary, AB T3C 0P1
1beds
560sqft
Apartment
Built in 1971
-- sqft lot
$-- Zestimate®
C$370/sqft
C$481/mo HOA
What's special
- 94 days |
- 3 |
- 0 |
Zillow last checked:
Listing updated:
Listed by:
Nick Salmon, Associate,
Re/Max Complete Realty,
Karen Salmon, Associate Broker,
Re/Max Complete Realty
Source: courtesy of Pillar9 System,MLS®#: A2299543 Originating MLS®#: Calgary
Originating MLS®#: CalgaryFacts & features
Interior
Bedrooms & bathrooms
- Bedrooms: 1
- Bathrooms: 1
- Full bathrooms: 1
Other
- Level: Main
- Dimensions: 14`1" x 10`8"
Other
- Level: Main
- Dimensions: 7`0" x 4`11"
Kitchen
- Level: Main
- Dimensions: 7`7" x 13`5"
Living room
- Level: Main
- Dimensions: 17`6" x 11`3"
Heating
- Baseboard, Hot Water, Natural Gas
Cooling
- None
Appliances
- Included: Dishwasher, Dryer, Electric Stove, Refrigerator, Washer
- Laundry: In Unit
Features
- Open Floorplan, Storage
- Flooring: Carpet, Laminate
- Windows: Window Coverings
- Basement: None
- Has fireplace: No
- Common walls with other units/homes: 2+ Common Walls
Interior area
- Total interior livable area: 560 sqft
Property
Parking
- Total spaces: 1
- Parking features: Alley Access, Stall, Assigned
Features
- Levels: Single Level Unit
- Stories: 4
- Entry location: Other
- Patio & porch: Balcony(s)
- Exterior features: Balcony
Details
- Zoning: M-H1
Construction
Type & style
- Home type: Apartment
- Property subtype: Apartment
- Attached to another structure: Yes
Materials
- Brick, Wood Frame
- Foundation: Concrete Perimeter
- Roof: Asphalt
Condition
- New construction: No
- Year built: 1971
Community & HOA
Community
- Features: Sidewalks, Street Lights
- Subdivision: Sunalta
HOA
- Has HOA: Yes
- Amenities included: Storage
- Services included: Common Area Maintenance, Heat, Insurance, Maintenance Grounds, Professional Management, Reserve Fund Contributions, Sewer, Snow Removal, Water
- HOA fee: C$481 monthly
Location
- Region: Calgary
Financial & listing details
- Price per square foot: C$370/sqft
- Date on market: 4/13/2026
- Inclusions: NA
Nick Salmon, Associate
Nick Salmon, Associate
(403) 472-8325
By pressing Contact Agent, you agree that the real estate professional identified above may call/text you about your search, which may involve use of automated means and pre-recorded/artificial voices. You don't need to consent as a condition of buying any property, goods, or services. Message/data rates may apply. You also agree to our Terms of Use. Zillow does not endorse any real estate professionals. We may share information about your recent and future site activity with your agent to help them understand what you're looking for in a home.
Price history
Price history is unavailable.
Public tax history
Tax history is unavailable.
Climate risks
Neighborhood: Sunalta
Nearby schools
GreatSchools rating
No schools nearby
We couldn't find any schools near this home.
- C$200,0002 bd1 ba737 sqft2020 S 11th Ave SW #103, Calgary, AB T3C0P1For Sale
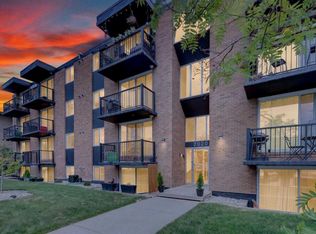
- C$149,9991 bd1 ba480 sqft2010 S 11th Ave SW #201, Calgary, AB T3C0P1For Sale

- C$--1 bd1 ba-- sqft2010 11th Ave SW #303, Calgary, AB T3C0P1Off Market

- C$--1 bd1 ba476 sqft2010 11th Ave SW, Calgary, AB T3C0P1Off Market
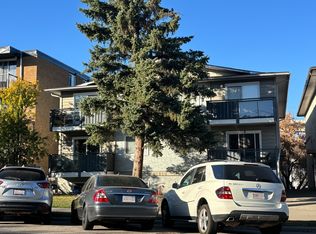
- C$--1 bd1 ba449 sqft2006 11th Ave SW #203, Calgary, AB T3C0P1Off Market
- C$--1 bd1 ba516 sqft2015 11th Ave SW #204, Calgary, AB T3C0P2Off Market
- C$799,0003 bd3 ba1.5k sqft2020 S 12th Ave SW, Calgary, AB T3C0S1New Construction
- C$998,8993 bd1 ba1k sqft2016 S 12th Ave SW, Calgary, AB T3C0S1For Sale
Similar homes
- C$200,0002 bd1 ba737 sqft2020 S 11th Ave SW #103, Calgary, AB T3C 0P1For SaleMLS ID #A2314189, Benjamin Sweet, Associate, Real Broker. courtesy of Pillar9 System
- C$199,9001 bd1 ba600 sqft1123 N 13th Ave SW #502, Calgary, AB T2R 0L7For Sale
 MLS ID #A2322168, Morgan Gauthier, Associate, Jayman Realty Inc.. courtesy of Pillar9 System
 - C$189,9002 bd1 ba827 sqft1312 N 13th Ave SW #501, Calgary, AB T3C 0T3For Sale
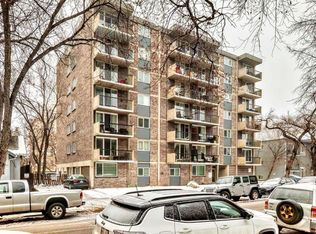 MLS ID #A2316060, Peppe Bhasin, Associate Broker, Re/Max Real Estate (Mountain View). courtesy of Pillar9 System
 - C$181,0002 bd1 ba743 sqft630 S 57th Ave SW #206, Calgary, AB T2V 0H4For Sale
 MLS ID #A2329796, Roman Latypov, Associate, Town Residential. courtesy of Pillar9 System
 - C$195,0001 bd1 ba635 sqft2110 E 15th St SW #7, Calgary, AB T2T 3Y8For SaleMLS ID #A2310655, Erin Reeves, Associate, Exp Realty. courtesy of Pillar9 System
- C$189,9001 bd1 ba502 sqft824 S 4th Ave NW #102, Calgary, AB T2N 0M8For SaleMLS ID #A2325745, Susan Harrigan, Associate, Royal Lepage Mission Real Estate. courtesy of Pillar9 System
- C$204,9001 bd1 ba537 sqft110 S 24th Ave SW #305, Calgary, AB T2S 0J9For SaleMLS ID #A2324223, Patti Haines, Associate, Real Estate Professionals Inc.. courtesy of Pillar9 System
- C$234,0002 bd1 ba663 sqft1715 E 13th St SW #10, Calgary, AB T2T 3P5For SaleMLS ID #A2320740, Brett Malenica, Associate, Cir Realty. courtesy of Pillar9 System
- C$219,9001 bd1 ba444 sqft1411 E 7th St SW #803, Calgary, AB T2R 1A6For SaleMLS ID #A2318346, Jordan Helwerda, Associate, Re/Max House Of Real Estate. courtesy of Pillar9 System
- C$210,0002 bd1 ba831 sqft635 N 57th Ave SW #302, Calgary, AB T2V 0H5For SaleMLS ID #A2319789, Erin Pilsner, Associate, Re/Max Complete Realty. courtesy of Pillar9 System
- C$235,0001 bd1 ba690 sqft1410 SW 1st St SE #1009, Calgary, AB T2G 5T7For SaleMLS ID #A2328660, Nevin Jones, Associate, Re/Max Complete Realty. courtesy of Pillar9 System
- C$238,0002 bd1 ba711 sqft2815 S 17th St SW #3, Calgary, AB T2T 6T5For SaleMLS ID #A2321632, Rhonda Campbell, Associate, Re/Max Complete Realty. courtesy of Pillar9 System
- C$189,9001 bd1 ba572 sqft1620 S 8th Ave NW #161, Calgary, AB T2N 1C4For SaleMLS ID #A2291757, Bob Hoffart, Associate, Trec The Real Estate Company. courtesy of Pillar9 System
- C$185,0002 bd1 ba807 sqft2111 E 14th St SW #104, Calgary, AB T2T 3T2For SaleMLS ID #A2308658, Kaleigh Young, Associate, Coldwell Banker United. courtesy of Pillar9 System
- C$225,0002 bd1 ba762 sqft706 W 15th Ave SW #704, Calgary, AB T2R 0R7For SaleMLS ID #A2313426, Jonathan Grose, Associate, Cir Realty. courtesy of Pillar9 System
- C$249,0002 bd1 ba806 sqft1309 N 14th Ave SW #302, Calgary, AB T3C 0W3For SaleMLS ID #A2315898, Ruth Alexander, Associate, Real Broker. courtesy of Pillar9 System
- C$249,9002 bd1 ba772 sqft1328 S 13th Ave SW #102, Calgary, AB T3C 0T3For SaleMLS ID #A2313253, Claudia Hernandez, Associate, Cir Realty. courtesy of Pillar9 System
- C$165,0001 bd1 ba479 sqft2906 S 17th Ave SW #14, Calgary, AB T3E 0A9For SaleMLS ID #A2320077, Josh Hamilton, Associate Broker, Century 21 Bamber Realty Ltd.. courtesy of Pillar9 System
- C$172,9002 bd1 ba675 sqft2508 W 17th St SW #100, Calgary, AB T2T 4M8For SaleMLS ID #A2284727, Vincent Robichaud, Associate, Royal Lepage Benchmark. courtesy of Pillar9 System
- C$235,0001 bd1 ba631 sqft3717 W 42nd St NW #307, Calgary, AB T3A 2W2For SaleMLS ID #A2327253, Brett Steele, Associate, Remax Innovations. courtesy of Pillar9 System
