Steps to the Sunnyside C-Train station, this cute condo is located on a quiet, tree-lined street in the heart of Sunnyside. This is a great opportunity for a first time Buyer or an investor. As you step inside this unit, you'll be greeted by an abundance of natural light pouring in through the large, South facing windows. making it the perfect spot to relax and unwind after a long day. The galley style kitchen has brown cabinetry and is equipped with everything you need, including granite counters and stainless steel appliances - perfect for cooking and entertaining. The large bedroom is a serene retreat, with good-sized closets and plenty of natural light. This building has everything you need, including a common area, laundry room, secure bike storage, and assigned parking. With hookups for in-suite laundry, you can have the convenience of doing your laundry from the comfort of your own home. This property offers a great location within Sunnyside. This complex is well maintained with a new roof scheduled for installation this year. Steps to all amenities in Kensington, off leash and bike paths, and a fast commute to downtown, this ideal location is worth a look!
For sale
C$189,900
824 S 4th Ave NW #102, Calgary, AB T2N 0M8
1beds
502sqft
Apartment
Built in 1968
-- sqft lot
$-- Zestimate®
C$378/sqft
C$423/mo HOA
What's special
Quiet tree-lined streetAbundance of natural lightLarge south facing windowsGalley style kitchenBrown cabinetryGranite countersStainless steel appliances
- 12 days |
- 23 |
- 1 |
Zillow last checked:
Listing updated:
Listed by:
Susan Harrigan, Associate,
Royal Lepage Mission Real Estate
Source: courtesy of Pillar9 System,MLS®#: A2325745 Originating MLS®#: Calgary
Originating MLS®#: CalgaryFacts & features
Interior
Bedrooms & bathrooms
- Bedrooms: 1
- Bathrooms: 1
- Full bathrooms: 1
Other
- Level: Main
- Dimensions: 10`5" x 11`5"
Other
- Level: Main
- Dimensions: 6`11" x 4`11"
Eat in kitchen
- Level: Main
- Dimensions: 11`5" x 9`0"
Living room
- Level: Main
- Dimensions: 11`6" x 15`5"
Heating
- Baseboard
Cooling
- None
Appliances
- Included: Dishwasher, Electric Stove, Microwave Hood Fan, Refrigerator
- Laundry: Common Area, In Basement, See Remarks
Features
- Breakfast Bar, Granite Counters, No Smoking Home
- Flooring: Ceramic Tile, Laminate
- Windows: Vinyl Windows
- Has fireplace: No
- Common walls with other units/homes: 2+ Common Walls
Interior area
- Total interior livable area: 502.90 sqft
Property
Parking
- Total spaces: 1
- Parking features: Off Street, Stall, Assigned
Features
- Levels: Single Level Unit
- Stories: 4
- Entry location: Below Grade
- Patio & porch: None
- Exterior features: None
Details
- Parcel number: 112663492
- Zoning: M-CG d72
Construction
Type & style
- Home type: Apartment
- Property subtype: Apartment
- Attached to another structure: Yes
Materials
- Brick, Concrete
Condition
- New construction: No
- Year built: 1968
Community & HOA
Community
- Features: Park, Playground, Street Lights
- Subdivision: Sunnyside
HOA
- Has HOA: Yes
- Amenities included: Bicycle Storage, Coin Laundry, Parking, Trash
- Services included: Heat, Insurance, Maintenance Grounds, Parking, Professional Management, Reserve Fund Contributions, Sewer, Snow Removal, Trash, Water
- HOA fee: C$423 monthly
Location
- Region: Calgary
Financial & listing details
- Price per square foot: C$378/sqft
- Date on market: 7/2/2026
- Inclusions: N/A
Susan Harrigan, Associate
Susan Harrigan, Associate
(403) 669-9112
By pressing Contact Agent, you agree that the real estate professional identified above may call/text you about your search, which may involve use of automated means and pre-recorded/artificial voices. You don't need to consent as a condition of buying any property, goods, or services. Message/data rates may apply. You also agree to our Terms of Use. Zillow does not endorse any real estate professionals. We may share information about your recent and future site activity with your agent to help them understand what you're looking for in a home.
Price history
Price history is unavailable.
Public tax history
Tax history is unavailable.
Climate risks
Neighborhood: Sunnyside
Nearby schools
GreatSchools rating
No schools nearby
We couldn't find any schools near this home.
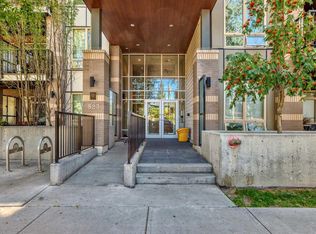
- C$552,9002 bd2 ba943 sqft823 5th Ave NW #109, Calgary, AB T2N0R5For Sale
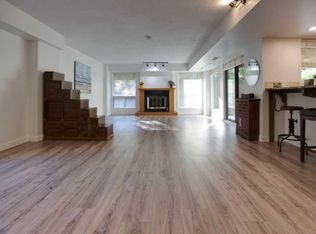
- C$450,0002 bd2 ba1.2k sqft808 SE 4th Ave NW #100, Calgary, AB T2N0M8For Sale
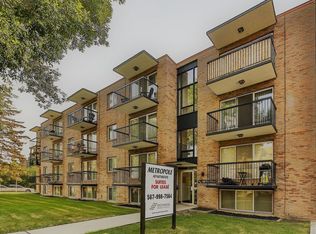
- C$--2 bd1 ba-- sqft901 4th Ave NW #5C43CD2B7, Calgary, AB T2N0N1Off Market
- C$--2 bd1 ba-- sqft901 4th Ave NW #820B4D645, Calgary, AB T2N0N1Off Market
- C$--1 bd1 ba-- sqft901 4th Ave NW #79CD37070, Calgary, AB T2N0N1Off Market
- C$1,6002 bd1 ba-- sqft901 4th Ave NW #843793, Calgary, AB T2N0N1For Rent
- C$--1 bd1 ba-- sqft901 4th Ave NW #1363443, Calgary, AB T2N0N1Off Market
- C$--2 bd1 ba-- sqft901 4th Ave NW #843794, Calgary, AB T2N0N1Off Market
Similar homes
- C$195,0001 bd1 ba747 sqft735 N 12th Ave SW #904, Calgary, AB T2R 1J7For Sale
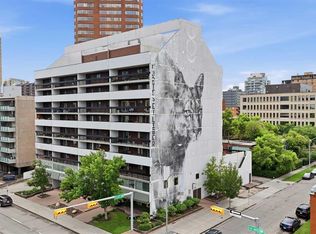 MLS ID #A2326564, Brett Malenica, Associate, Cir Realty. courtesy of Pillar9 System
 - C$175,0001 bd1 ba610 sqft515 N 17th Ave SW #5F, Calgary, AB T2S 0A9For Sale
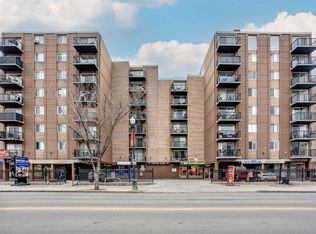 MLS ID #A2327625, Jessica Wirsche, Associate, Maxwell Canyon Creek. courtesy of Pillar9 System
 - C$189,9001 bd1 ba572 sqft1620 S 8th Ave NW #161, Calgary, AB T2N 1C4For Sale
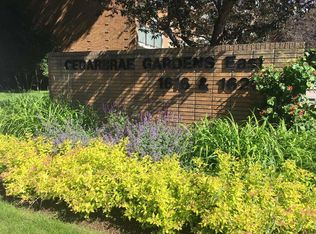 MLS ID #A2291757, Bob Hoffart, Associate, Trec The Real Estate Company. courtesy of Pillar9 System
 - C$169,9991 bd1 ba582 sqft1312 S 13th Ave SW #102, Calgary, AB T3C 0T3For Sale
 MLS ID #A2326431, Jesse Davies, Associate Broker, Century 21 Bamber Realty Ltd.. courtesy of Pillar9 System
 - C$185,0001 bd1 ba474 sqft812 N 15th Ave SW #304, Calgary, AB T2R 0S1For SaleMLS ID #A2317043, Justin Wiechnik, Associate, Grassroots Realty Group. courtesy of Pillar9 System
- C$188,0001 bd1 ba625 sqft316 S 1st Ave NE #401, Calgary, AB T2E 0B2For SaleMLS ID #A2323460, Ron O'shea, Associate, Trec The Real Estate Company. courtesy of Pillar9 System
- C$180,0001 bd1 ba489 sqft410 S 1st Ave NE #405, Calgary, AB T2E 0B4For SaleMLS ID #A2323414, Nathan Chen, Associate, Exp Realty. courtesy of Pillar9 System
- C$169,8002 bd1 ba688 sqft431 N 1st Ave NE #305, Calgary, AB T2E 0B3For SaleMLS ID #A2326900, Abe Elhage, Associate, Lpt Realty. courtesy of Pillar9 System
- C$199,9001 bd1 ba600 sqft1123 N 13th Ave SW #502, Calgary, AB T2R 0L7For SaleMLS ID #A2322168, Morgan Gauthier, Associate, Jayman Realty Inc.. courtesy of Pillar9 System
- C$184,9001 bd1 ba593 sqft1236 S 15th Ave SW #601, Calgary, AB T3C 0X5For SaleMLS ID #A2308527, Brent Sheppard, Associate, Maxwell Capital Realty. courtesy of Pillar9 System
- C$204,9001 bd1 ba537 sqft110 S 24th Ave SW #305, Calgary, AB T2S 0J9For SaleMLS ID #A2324223, Patti Haines, Associate, Real Estate Professionals Inc.. courtesy of Pillar9 System
- C$199,0001 bd1 ba547 sqft823 NW 19th Ave SW #405, Calgary, AB T2T 0H6For SaleMLS ID #A2311506, Amber Ward, Associate, Century 21 Nordic Realty. courtesy of Pillar9 System
- C$180,0001 bd1 ba547 sqft5601 NE Dalton Dr NW #303D, Calgary, AB T3A 2E2For SaleMLS ID #A2324822, Heather Cleveland, Associate, Royal Lepage Solutions. courtesy of Pillar9 System
- C$195,0001 bd1 ba681 sqft1736 N 13th Ave SW #304, Calgary, AB T3C 0T9For SaleMLS ID #A2318743, Eric Frere, Associate, Cir Realty. courtesy of Pillar9 System
- C$195,0001 bd1 ba635 sqft2110 E 15th St SW #7, Calgary, AB T2T 3Y8For SaleMLS ID #A2310655, Erin Reeves, Associate, Exp Realty. courtesy of Pillar9 System
- C$198,5001 bd1 ba597 sqft110 N 20th Ave NE #307, Calgary, AB T2E 1P7For SaleMLS ID #A2320793, Joshua Li, Associate, Homecare Realty Ltd.. courtesy of Pillar9 System
- C$189,9001 bd1 ba704 sqft8948 E Elbow Dr SW #809, Calgary, AB T2V 0H9For SaleMLS ID #A2325452, Christopher Kellett, Associate, Power Properties. courtesy of Pillar9 System
- C$200,0002 bd1 ba737 sqft2020 S 11th Ave SW #103, Calgary, AB T3C 0P1For SaleMLS ID #A2314189, Benjamin Sweet, Associate, Real Broker. courtesy of Pillar9 System
- C$200,0001 bd1 ba678 sqft1513 E 26th Ave SW #308, Calgary, AB T2T 1C4For SaleMLS ID #A2325233, Erin Reeves, Associate, Exp Realty. courtesy of Pillar9 System
- C$187,0001 bd1 ba488 sqft333 N Riverfront Ave SE #137, Calgary, AB T2G 5R1For SaleMLS ID #A2313126, Rob Whitfield, Associate, Kic Realty. courtesy of Pillar9 System
