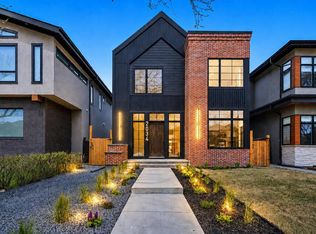
Welcome to modern farmhouse luxury in the highly sought-after community of Altadore, where thoughtful design, exceptional craftsmanship, and an outstanding inner-city location come together beautifully. The bright, open-concept main floor features soaring 10-foot ceilings, wide-plank flooring, floor-to-ceiling windows, and a layout perfectly suited for both everyday living and entertaining. At the heart of the home, the chef-inspired kitchen showcases high-end stainless steel appliances, expansive quartz countertops, abundant pantry storage, and an oversized central island, flowing seamlessly into the dining area and inviting living room with a modern gas fireplace and striking feature wall. A spacious mudroom with custom built-ins adds everyday functionality, while the impressive front-entry staircase creates a memorable first impression and highlights the home’s generous width. Upstairs, three well-sized bedrooms include a stunning primary retreat with dual walk-in closets and a spa-inspired ensuite complete with a freestanding soaker tub, dual vanities, glass-enclosed shower, and private water closet. Two additional bedrooms share a full bathroom, while the thoughtfully designed upper-level laundry room adds convenience. The fully developed lower level offers a large media and recreation area, along with a dedicated home office providing flexibility for work, fitness, or play. Oversized sliding doors extend the living space outdoors to a large rear deck with railing and a beautifully finished, low-maintenance yard with artificial turf, ideal for entertaining or relaxing. Recent upgrades include central air conditioning, a garage-installed EV charger, and a water-conditioning system, enhancing both comfort and efficiency. Finished with premium materials, custom cabinetry, high-quality appliances, and carefully selected fixtures throughout, this move-in-ready home delivers an exceptional Altadore lifestyle just steps from shopping, dining, parks, Marda Loop, the dog park, and only minutes from downtown.
For sale
C$1,295,000
2022 S 50th Ave SW, Calgary, AB T2T 2W4
4beds
2,348sqft
Single Family Residence
Built in 2022
3,484 Square Feet Lot
$-- Zestimate®
C$552/sqft
C$-- HOA
What's special
Bright open-concept main floorWide-plank flooringFloor-to-ceiling windowsChef-inspired kitchenHigh-end stainless steel appliancesExpansive quartz countertopsAbundant pantry storage
- 2 hours |
- 8 |
- 1 |
Zillow last checked:
Listing updated:
Listed by:
Aaron Gaudet, Associate,
Lpt Realty
Source: courtesy of Pillar9 System,MLS®#: A2327783 Originating MLS®#: Calgary
Originating MLS®#: CalgaryFacts & features
Interior
Bedrooms & bathrooms
- Bedrooms: 4
- Bathrooms: 4
- Full bathrooms: 3
- 1/2 bathrooms: 1
Bedroom
- Level: Upper
- Dimensions: 11`8" x 16`5"
Bedroom
- Level: Upper
- Dimensions: 12`10" x 9`11"
Other
- Level: Upper
- Dimensions: 14`2" x 14`3"
Bedroom
- Level: Basement
- Dimensions: 13`1" x 15`9"
Other
- Level: Main
- Dimensions: 5`5" x 5`8"
Other
- Level: Upper
- Dimensions: 12`10" x 4`10"
Other
- Level: Basement
- Dimensions: 4`11" x 9`0"
Other
- Level: Upper
- Dimensions: 12`10" x 12`4"
Den
- Level: Basement
- Dimensions: 7`4" x 7`3"
Dining room
- Level: Main
- Dimensions: 5`10" x 14`9"
Foyer
- Level: Main
- Dimensions: 8`4" x 5`10"
Game room
- Level: Basement
- Dimensions: 15`6" x 19`8"
Kitchen
- Level: Main
- Dimensions: 12`11" x 18`11"
Other
- Level: Basement
- Dimensions: 4`6" x 4`4"
Laundry
- Level: Upper
- Dimensions: 7`5" x 5`8"
Living room
- Level: Main
- Dimensions: 16`10" x 23`5"
Office
- Level: Basement
- Dimensions: 11`10" x 8`11"
Walk in closet
- Level: Upper
- Dimensions: 6`4" x 14`3"
Heating
- Forced Air, Natural Gas
Cooling
- Central Air
Appliances
- Included: Built-In Oven, Dishwasher, Dryer, Garage Control(s), Gas Cooktop, Microwave, Range Hood, Refrigerator, Washer
- Laundry: Upper Level
Features
- Bar, No Smoking Home, Open Floorplan, Quartz Counters, Smart Home
- Flooring: Carpet, Hardwood, Tile
- Windows: Vinyl Windows, Window Coverings
- Basement: Full
- Number of fireplaces: 1
- Fireplace features: Gas
Interior area
- Total interior livable area: 2,348 sqft
Property
Parking
- Total spaces: 2
- Parking features: Double Garage Detached
- Garage spaces: 2
Features
- Levels: Two,2 Storey
- Stories: 1
- Patio & porch: Deck
- Exterior features: Balcony, BBQ gas line, Dog Run
- Fencing: Fenced
- Frontage length: 7.96M 26`1"
Lot
- Size: 3,484 Square Feet
- Features: Back Lane, Back Yard, Rectangular Lot
Details
- Parcel number: 112576228
- Zoning: RC-G
Construction
Type & style
- Home type: SingleFamily
- Property subtype: Single Family Residence
Materials
- Brick, Composite Siding, Stucco
- Foundation: Concrete Perimeter
- Roof: Asphalt Shingle
Condition
- New construction: No
- Year built: 2022
Community & HOA
Community
- Features: Park, Playground, Sidewalks, Street Lights
- Subdivision: Altadore
HOA
- Has HOA: No
Location
- Region: Calgary
Financial & listing details
- Price per square foot: C$552/sqft
- Date on market: 7/9/2026
- Inclusions: tv wall mounts
Aaron Gaudet, Associate
Aaron Gaudet, Associate
(587) 966-5644
By pressing Contact Agent, you agree that the real estate professional identified above may call/text you about your search, which may involve use of automated means and pre-recorded/artificial voices. You don't need to consent as a condition of buying any property, goods, or services. Message/data rates may apply. You also agree to our Terms of Use. Zillow does not endorse any real estate professionals. We may share information about your recent and future site activity with your agent to help them understand what you're looking for in a home.
Price history
Price history is unavailable.
Public tax history
Tax history is unavailable.
Climate risks
Neighborhood: Altadore
Nearby schools
GreatSchools rating
No schools nearby
We couldn't find any schools near this home.



- Alberta
- Division No. 6
- Calgary
- T2T 2W4
- Altadore
- 2022 S 50th Ave SW
Nearby cities
Nearby neighborhoods
Nearby zip codes
Other Calgary Topics
