Tucked away on a quiet loop in the prestigious community of Aspen Woods, this beautifully refreshed home offers over 3,700 sq ft of thoughtfully designed living space, a private, tree-lined backyard, and a basement recreation area with a home theatre atmosphere—all within easy reach of Aspen Landing and Calgary’s top-rated schools. Filled with natural light, the open-concept main floor features newly refinished hardwood flooring, expansive windows, and a well-appointed chef’s kitchen complete with granite countertops, a professional-grade gas range, wine fridge, subway tile backsplash, and extensive custom cabinetry. Designed for both everyday living and entertaining, this inviting layout offers the perfect blend of elegance and functionality. Upstairs, the spacious primary retreat features a luxurious 6-piece ensuite with a jetted tub, oversized glass shower, dual vanities, and a generous walk-in closet. The vaulted bonus room enjoys abundant southern sunlight and offers a glimpse of the Rocky Mountains, creating a warm and inviting space for family gatherings, movie nights, or a relaxing retreat. The fully developed basement provides exceptional versatility with a spacious recreation room designed for a home theatre experience, a guest bedroom, full bathroom, and flexible space ideal for a gym or hobby area. Step outside to the beautifully landscaped backyard, where mature trees create a private and peaceful setting. The spacious deck is perfect for summer barbecues, entertaining guests, or enjoying quiet evenings outdoors. Additional highlights include 9-foot ceilings, built-in speakers, designer lighting, and quality finishes throughout. Ideally located in one of Calgary’s most sought-after Westside communities, this move-in-ready Aspen Woods home offers the perfect combination of comfort, privacy, and convenience.
For sale
C$1,139,800
173 S Aspenshire Dr SW, Calgary, AB T3H 0P5
4beds
2,762sqft
Single Family Residence
Built in 2009
4,791 Square Feet Lot
$-- Zestimate®
C$413/sqft
C$-- HOA
What's special
Private tree-lined backyardFilled with natural lightOpen-concept main floorNewly refinished hardwood flooringExpansive windowsGranite countertopsProfessional-grade gas range
- 12 days |
- 35 |
- 2 |
Zillow last checked:
Listing updated:
Listed by:
Zihao Li, Associate,
Skyrock
Source: courtesy of Pillar9 System,MLS®#: A2327361 Originating MLS®#: Calgary
Originating MLS®#: CalgaryFacts & features
Interior
Bedrooms & bathrooms
- Bedrooms: 4
- Bathrooms: 4
- Full bathrooms: 3
- 1/2 bathrooms: 1
Other
- Level: Second
- Dimensions: 13`11" x 15`2"
Bedroom
- Level: Second
- Dimensions: 11`11" x 15`7"
Bedroom
- Level: Second
- Dimensions: 10`10" x 10`9"
Bedroom
- Level: Basement
- Dimensions: 11`3" x 20`1"
Other
- Level: Main
- Dimensions: 6`9" x 5`8"
Other
- Level: Second
- Dimensions: 10`9" x 4`11"
Other
- Level: Basement
- Dimensions: 9`7" x 9`2"
Other
- Level: Second
- Dimensions: 11`8" x 15`2"
Bonus room
- Level: Second
- Dimensions: 20`11" x 13`11"
Dining room
- Level: Main
- Dimensions: 11`11" x 8`0"
Family room
- Level: Main
- Dimensions: 12`3" x 15`6"
Family room
- Level: Basement
- Dimensions: 11`3" x 20`4"
Game room
- Level: Basement
- Dimensions: 18`6" x 12`4"
Kitchen
- Level: Main
- Dimensions: 10`0" x 16`11"
Living room
- Level: Main
- Dimensions: 11`11" x 13`11"
Office
- Level: Main
- Dimensions: 10`8" x 9`11"
Heating
- Forced Air
Cooling
- None
Appliances
- Included: Dishwasher, Dryer, Garage Control(s), Gas Stove, Range Hood, Refrigerator, Washer
- Laundry: Laundry Room
Features
- Kitchen Island, Wet Bar
- Flooring: Hardwood, Tile, Vinyl
- Doors: French Doors
- Windows: Window Coverings
- Basement: Full
- Number of fireplaces: 1
- Fireplace features: Gas
Interior area
- Total interior livable area: 2,762 sqft
- Finished area above ground: 1,316
Property
Parking
- Total spaces: 4
- Parking features: Double Garage Attached
- Attached garage spaces: 2
Features
- Levels: Two,2 Storey
- Stories: 1
- Patio & porch: Deck
- Exterior features: Garden
- Fencing: Fenced
- Frontage length: 4.09M 13`5"
Lot
- Size: 4,791 Square Feet
- Features: Garden, Rectangular Lot
Details
- Parcel number: 111991696
- Zoning: R-G
Construction
Type & style
- Home type: SingleFamily
- Property subtype: Single Family Residence
Materials
- Stone, Stucco, Wood Frame
- Foundation: Concrete Perimeter
- Roof: Asphalt Shingle
Condition
- New construction: No
- Year built: 2009
Community & HOA
Community
- Features: Playground
- Subdivision: Aspen Woods
HOA
- Has HOA: No
Location
- Region: Calgary
Financial & listing details
- Price per square foot: C$413/sqft
- Date on market: 7/8/2026
- Inclusions: N/A
Zihao Li, Associate
Zihao Li, Associate
(403) 926-9938
By pressing Contact Agent, you agree that the real estate professional identified above may call/text you about your search, which may involve use of automated means and pre-recorded/artificial voices. You don't need to consent as a condition of buying any property, goods, or services. Message/data rates may apply. You also agree to our Terms of Use. Zillow does not endorse any real estate professionals. We may share information about your recent and future site activity with your agent to help them understand what you're looking for in a home.
Price history
Price history is unavailable.
Public tax history
Tax history is unavailable.
Climate risks
Neighborhood: Aspen Woods
Nearby schools
GreatSchools rating
No schools nearby
We couldn't find any schools near this home.
- C$1,250,0005 bd4 ba2.7k sqft46 NW Aspenshire Pl SW, Calgary, AB T3H0P6For Sale

- C$1,225,0003 bd3 ba2.7k sqft10 S Aspenshire Pl SW, Calgary, AB T3H0P6For Sale
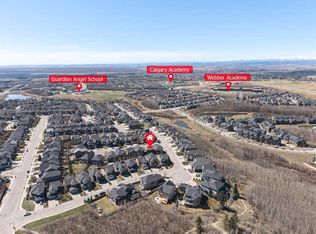
- C$1,075,0004 bd4 ba2.1k sqft97 N Aspenshire Dr SW, Calgary, AB T3H0P6For Sale
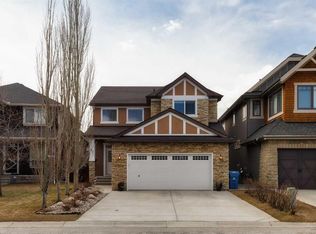
- C$1,189,9994 bd4 ba2.7k sqft7 E Aspen Stone Grv SW, Calgary, AB T3H0H3For Sale

- C$2,395,0006 bd6 ba4.3k sqft25 SE Aspenshire Close SW, Calgary, AB T3H0R2For Sale
- C$848,8003 bd4 ba1.8k sqft134 E Aspen Stone Grv SW, Calgary, AB T3H0H4For Sale
- C$--3 bd4 ba2.5k sqft245 Aspen Stone Pl SW, Calgary, AB T3H0H5Off Market
- C$--3 bd3 ba1.7k sqft204 Ascot Cir SW #204, Calgary, AB T3H0W9Off Market
Similar homes
- C$1,475,0005 bd4 ba3.1k sqft22 W Wendham Pl SW, Calgary, AB T3H 0R6For Sale
 MLS ID #A2329943, Conor Elder, Associate, Lpt Realty. courtesy of Pillar9 System
 - C$1,195,0004 bd4 ba2.3k sqft7164 S 11th Ave SW, Calgary, AB T3H 3V5For Sale
 MLS ID #A2326324, Yan Gong, Associate, Re/Max House Of Real Estate. courtesy of Pillar9 System
 - C$1,195,0005 bd4 ba2.3k sqft234 W Grove Point SW, Calgary, AB T3H 1Y7For Sale
 MLS ID #A2327805, Yuan Liu, Associate, Skyrock. courtesy of Pillar9 System
 - C$1,150,0004 bd4 ba1.9k sqft10416 SW Mapleridge Cres SE, Calgary, AB T2J 1Y7For Sale
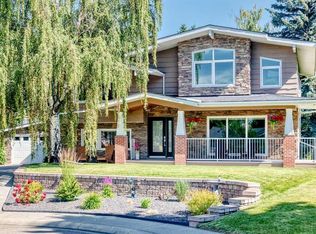 MLS ID #A2329062, Cheryl Donnelly, Associate, Cir Realty. courtesy of Pillar9 System
 - C$1,030,0004 bd4 ba1.9k sqft2827 B E 40th St SW, Calgary, AB T3E 3J7For SaleMLS ID #A2321565, Noah Miller, Associate, Royal Lepage Benchmark. courtesy of Pillar9 System
- C$1,060,0004 bd4 ba2k sqft2234 W 28th St SW, Calgary, AB T3E 2H6For SaleMLS ID #A2322887, Ilham Cazac, Associate, Exp Realty. courtesy of Pillar9 System
- C$1,088,0005 bd4 ba2.4k sqft2011 N 6th Ave NW, Calgary, AB T2N 0W6For SaleMLS ID #A2311175, Kirby Cox, Associate, Royal Lepage Benchmark. courtesy of Pillar9 System
- C$1,190,0005 bd4 ba2.4k sqft215 Edgevalley Mews S, Calgary, AB T3A 5E5For SaleMLS ID #A2307570, Yuli Song, Associate, Homecare Realty Ltd.. courtesy of Pillar9 System
- C$1,145,0007 bd4 ba2.3k sqft33 N Edgevalley Way NW, Calgary, AB T3A 4X7For SaleMLS ID #A2316581, Sewak Gill, Associate, Five Star Realty. courtesy of Pillar9 System
- C$889,0004 bd4 ba1.8k sqft1416 W 43rd St SW, Calgary, AB T3C 2A2For SaleMLS ID #A2325954, Kevin Beutler, Associate, 2% Realty. courtesy of Pillar9 System
- C$989,9003 bd3 ba1.4k sqft520 Oakwood Pl SW, Calgary, AB T2V 0K3For SaleMLS ID #A2330491, Shirley Evans, Associate, Real Estate Professionals Inc.. courtesy of Pillar9 System
- C$1,024,9005 bd3 ba1.9k sqft3824 W Brooklyn Cres NW, Calgary, AB T2L 1H2For SaleMLS ID #A2327487, Shirley Evans, Associate, Real Estate Professionals Inc.. courtesy of Pillar9 System
- C$1,130,0004 bd4 ba2.6k sqft338 Shawnee Blvd SW, Calgary, AB T2Y 0P4For SaleMLS ID #A2319279, Ian Pangilinan, Associate, Exp Realty. courtesy of Pillar9 System
- C$1,250,0004 bd4 ba2.3k sqft1732 S 49th Ave SW, Calgary, AB T2T 2T9For SaleMLS ID #A2326794, Jeff Jackson, Associate Broker, Century 21 Masters. courtesy of Pillar9 System
- C$950,0004 bd4 ba2.3k sqft15 S Tuscany Ridge Mnr NW, Calgary, AB T3L 0E4For SaleMLS ID #A2325764, Tamara Stark-Heppner, Associate, Exp Realty. courtesy of Pillar9 System
- C$1,399,8005 bd5 ba2.7k sqft922 W 5th St NW, Calgary, AB T2N 1R2For SaleMLS ID #A2318295, Chad Chapman, Associate, Re/Max Realty Professionals. courtesy of Pillar9 System
- C$849,9004 bd4 ba2.2k sqft66 Crestmont Dr W, Calgary, AB T3B 5X7For SaleMLS ID #A2315287, Zaki Keskich, Associate, Century 21 Bamber Realty Ltd.. courtesy of Pillar9 System
- C$1,225,0005 bd4 ba2.4k sqft107 W Edgebrook Cir NW, Calgary, AB T3A 5A4For SaleMLS ID #A2321548, Jeff Sexsmith, Associate, Re/Max House Of Real Estate. courtesy of Pillar9 System
- C$1,129,0003 bd4 ba2.2k sqft68 NW Auburn Sound Ter SE, Calgary, AB T3M 1L6For SaleMLS ID #A2324916, Heather Tarras, Associate, Re/Max Landan Real Estate. courtesy of Pillar9 System
- C$1,115,0003 bd3 ba1.6k sqft116 Bridle Estates Rd SW, Calgary, AB T2Y 0G1For SaleMLS ID #A2325603, Juan Sosa Sandoval, Associate, Royal Lepage Benchmark. courtesy of Pillar9 System
