Some homes are built. This one was composed — every joint, curve, and surface was a deliberate work of a European master craftsmen who treated construction as an art form. From the custom-carved solid maple front door to the sinuous open staircase hewn from Douglas fir with hand-laid walnut inlays, this custom 4-bedroom home is defined by its extraordinary material quality. Contemporary style with a 22-foot cathedral great room flooded with southern light; every trim, door, and surface reflects the same uncompromising intention. Unique features such as a two-storey sunroom, dual south-facing balconies, mountain and ravine views, and a full landscaped yard with mature trees and solid custom maple cabinetry. Minutes from Market Mall, the University of Calgary, and Bowmont Park — with Kananaskis 45 minutes away. A home for those who notice the details, because someone cared deeply about every one of them.
For sale
C$1,709,999
4643 N 29th Ave NW, Calgary, AB T3B 0J1
4beds
3,069sqft
Single Family Residence
Built in 2003
6,534 Square Feet Lot
$-- Zestimate®
C$557/sqft
C$-- HOA
What's special
Two-storey sunroomDual south-facing balconiesMountain and ravine viewsSolid custom maple cabinetry
- 166 days
- 29
- 0
Zillow last checked:
Listing updated:
Listed by:
David Lofthaug, Broker,
Bode Platform Inc.
Source: courtesy of Pillar9 System,MLS®#: A2305946 Originating MLS®#: Central Alberta
Originating MLS®#: Central AlbertaFacts & features
Interior
Bedrooms & bathrooms
- Bedrooms: 4
- Bathrooms: 3
- Full bathrooms: 2
- 1/2 bathrooms: 1
Other
- Level: Upper
- Dimensions: 14`11" x 16`0"
Bedroom
- Level: Upper
- Dimensions: 11`1" x 15`6"
Bedroom
- Level: Upper
- Dimensions: 13`0" x 15`9"
Bedroom
- Level: Upper
- Dimensions: 10`9" x 14`6"
Other
- Level: Main
- Dimensions: 5`0" x 6`0"
Other
- Level: Upper
- Dimensions: 9`3" x 5`0"
Other
- Level: Upper
- Dimensions: 13`0" x 11`0"
Other
- Level: Main
- Dimensions: 14`0" x 9`0"
Dining room
- Level: Main
- Dimensions: 12`9" x 19`4"
Foyer
- Level: Main
- Dimensions: 6`4" x 9`0"
Other
- Level: Main
- Dimensions: 13`0" x 20`0"
Living room
- Level: Main
- Dimensions: 15`5" x 16`10"
Loft
- Level: Upper
- Dimensions: 24`0" x 7`10"
Media room
- Level: Upper
- Dimensions: 11`9" x 8`1"
Pantry
- Level: Main
- Dimensions: 4`5" x 10`6"
Heating
- Radiant Floor, Forced Air, Natural Gas, Wood, Wood Stove
Cooling
- None
Appliances
- Included: Dishwasher, Dryer, Electric Oven, Electric Range, Electric Stove, Freezer, Garage Control(s), Gas Water Heater, Instant Hot Water, Microwave, Range Hood, Refrigerator, Washer
- Laundry: Lower Level
Features
- Bar, Bidet, Bookcases, Breakfast Bar, Ceiling Fan(s), Crown Molding, Double Vanity, Granite Counters, High Ceilings, Kitchen Island, Natural Woodwork, No Smoking Home, Open Floorplan, Pantry, Sauna, Separate Entrance, Walk-In Closet(s)
- Flooring: Ceramic Tile, Hardwood
- Windows: Window Coverings
- Basement: Full
- Number of fireplaces: 1
- Fireplace features: See Through, Wood Burning Stove
Interior area
- Total interior livable area: 3,069 sqft
- Finished area above ground: 3,069
Property
Parking
- Total spaces: 4
- Parking features: Double Garage Attached
- Attached garage spaces: 2
Features
- Levels: Two,2 Storey
- Stories: 1
- Patio & porch: Deck
- Exterior features: Balcony, Barbecue, Garden, Private Entrance, Rain Gutters, Storage
- Has spa: Yes
- Spa features: Bath
- Fencing: Fenced
- Frontage length: 16.30M 53`6"
Lot
- Size: 6,534 Square Feet
- Features: Back Yard, Garden, Landscaped, Street Lighting
Details
- Parcel number: 101597576
- Zoning: R-CG
Construction
Type & style
- Home type: SingleFamily
- Property subtype: Single Family Residence
Materials
- Stucco, Wood Frame
- Foundation: ICF Block, See Remarks
- Roof: Asphalt Shingle
Condition
- New construction: No
- Year built: 2003
Community & HOA
Community
- Features: Park, Playground, Sidewalks, Street Lights
- Subdivision: Montgomery
HOA
- Has HOA: No
Location
- Region: Calgary
Financial & listing details
- Price per square foot: C$557/sqft
- Date on market: 4/29/2026
- Inclusions: Sauna
Price history
Price history is unavailable.
Public tax history
Tax history is unavailable.
Climate risks
Neighborhood: Montgomery
Nearby schools
GreatSchools rating
No schools nearby
We couldn't find any schools near this home.


Similar homes
- C$1,780,0004 bd4 ba3.3k sqft1420 S 23rd Ave NW, Calgary, AB T2M 1T8For Sale
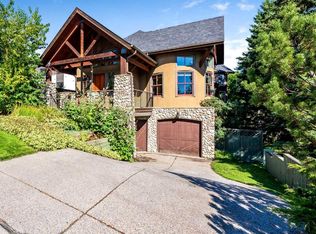 MLS ID #A2344515, Lisa Calles, Associate, Century 21 Bamber Realty Ltd.. courtesy of Pillar9 System
 - C$1,470,0004 bd4 ba2.9k sqft5720 SE Buckboard Rd NW, Calgary, AB T3A 4R3For Sale
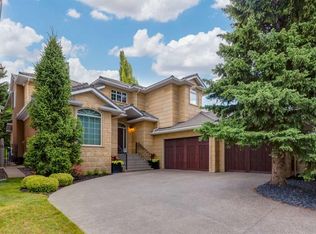 MLS ID #A2346729, Deborah Perrault, Associate, Re/Max Real Estate (Mountain View). courtesy of Pillar9 System
 - C$1,800,0004 bd4 ba2.8k sqft2908 S 7th Ave NW, Calgary, AB T2N 1B2For Sale
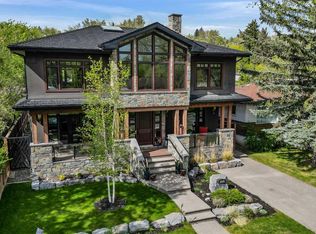 MLS ID #A2303568, Benjamin Sweet, Associate, Real Broker. courtesy of Pillar9 System
 - C$1,225,0004 bd3 ba1.9k sqft224 SW Varsity Cres NW, Calgary, AB T3B 2Z6For Sale
 MLS ID #A2351003, Lisa Calles, Associate, Century 21 Bamber Realty Ltd.. courtesy of Pillar9 System
