
**Modern design, exceptional craftsmanship, and outstanding income potential come together in this brand-new Bowness duplex.** Offering just over 1,900 sq. ft. in the main residence, this thoughtfully designed home features 3 bedrooms, 2.5 bathrooms, a fully developed 2-bedroom basement Legal-Suite, and a distinctive farmhouse-inspired front elevation that sets it apart from typical infill properties in the community. The bright and spacious main floor welcomes you with soaring 10-foot ceilings, oversized energy-efficient windows, and an open-concept layout filled with natural light. At the heart of the home is a stunning modern kitchen center around an impressive 14-foot island with breakfast-bar seating. Contemporary cabinetry, sleek finishes, modern lighting fixtures, and durable vinyl plank flooring throughout create a stylish and cohesive living space. The kitchen flows seamlessly into the generous dining and living areas, making the main floor ideal for everyday family living and entertaining. Upstairs, the dramatic cathedral-vaulted ceiling adds character and an enhanced sense of space. The upper level includes three well-appointed bedrooms and the convenience of a dedicated second-floor laundry area. The beautiful primary retreat features a spacious walk-in closet and private ensuite with a double vanity and separate enclosed toilet room, providing additional privacy and functionality. Two additional bedrooms and a full bathroom complete the upper floor. The fully developed **LEGAL basement suite** has its own private entrance and offers an excellent mortgage-helper or extended-family opportunity. The suite includes an open living area, kitchen, two bedrooms, and a full bathroom, all finished with the same modern attention to detail found throughout the home. Outside, the property comes fully landscaped and fenced, offering a move-in-ready outdoor space complete with a concrete patio that is ideal for relaxing, entertaining, or summer barbecues. A double detached garage provides secure parking and additional storage. With its unique farmhouse elevation, oversized energy-efficient windows, impressive 14-foot kitchen island, vaulted upper-level ceiling, convenient second-floor laundry, modern finishes, legal rental suite, and fully finished outdoor space, this exceptional new home delivers comfort, style, efficiency, and versatility in the established community of Bowness. **A must-see!**
New construction
C$899,900
6427 N 33rd Ave NW, Calgary, AB T3B 1K9
5beds
1,902sqft
Semi Detached (Half Duplex)
Built in 2026
-- sqft lot
$-- Zestimate®
C$473/sqft
C$-- HOA
What's special
Distinctive farmhouse-inspired front elevationOversized energy-efficient windowsStunning modern kitchenContemporary cabinetrySleek finishesModern lighting fixturesDedicated second-floor laundry area
- 4 hours |
- 4 |
- 0 |
Zillow last checked:
Listing updated:
Listed by:
Mohammad Abdur Razzak, Associate,
Skairise Realty
Source: courtesy of Pillar9 System,MLS®#: A2312521 Originating MLS®#: Calgary
Originating MLS®#: CalgaryFacts & features
Interior
Bedrooms & bathrooms
- Bedrooms: 5
- Bathrooms: 4
- Full bathrooms: 3
- 1/2 bathrooms: 1
Bedroom
- Level: Second
- Dimensions: 9`11" x 13`10"
Bedroom
- Level: Second
- Dimensions: 11`7" x 13`9"
Other
- Level: Second
- Dimensions: 13`7" x 15`6"
Bedroom
- Level: Basement
- Dimensions: 9`7" x 11`5"
Bedroom
- Level: Basement
- Dimensions: 12`9" x 9`3"
Other
- Level: Main
- Dimensions: 5`10" x 4`11"
Other
- Level: Second
- Dimensions: 9`8" x 4`11"
Other
- Level: Basement
- Dimensions: 5`2" x 9`9"
Other
- Level: Second
- Dimensions: 8`5" x 13`5"
Dining room
- Level: Main
- Dimensions: 13`6" x 10`1"
Foyer
- Level: Main
- Dimensions: 6`7" x 7`0"
Other
- Level: Basement
- Dimensions: 9`1" x 9`4"
Kitchen
- Level: Main
- Dimensions: 15`11" x 21`2"
Kitchen
- Level: Basement
- Dimensions: 13`3" x 12`0"
Laundry
- Level: Second
- Dimensions: 6`6" x 5`6"
Living room
- Level: Main
- Dimensions: 13`9" x 13`3"
Living room
- Level: Basement
- Dimensions: 13`3" x 8`10"
Walk in closet
- Level: Second
- Dimensions: 9`8" x 6`9"
Heating
- Central, High Efficiency, ENERGY STAR Qualified Equipment, Forced Air, Humidity Control, Natural Gas
Cooling
- None
Appliances
- Included: Built-In Oven, Dishwasher, Dryer, ENERGY STAR Qualified Appliances, ENERGY STAR Qualified Dishwasher, ENERGY STAR Qualified Dryer, ENERGY STAR Qualified Refrigerator, ENERGY STAR Qualified Washer, Garage Control(s), Gas Cooktop, Tankless Water Heater, Washer/Dryer
- Laundry: Laundry Room, Upper Level
Features
- Bar, Built-in Features, Chandelier, Double Vanity, Kitchen Island, Natural Woodwork, Open Floorplan, Pantry, Quartz Counters, Recessed Lighting, Storage, Sump Pump(s), Tankless Hot Water, Vaulted Ceiling(s), Walk-In Closet(s), Wired for Data
- Flooring: Ceramic Tile
- Doors: French Doors
- Windows: Vinyl Windows
- Basement: Full
- Number of fireplaces: 1
- Fireplace features: Blower Fan, Circulating, Decorative, Gas, Insert, Living Room
- Common walls with other units/homes: 1 Common Wall
Interior area
- Total interior livable area: 1,902 sqft
- Finished area above ground: 1,902
- Finished area below ground: 855
Video & virtual tour
Property
Parking
- Total spaces: 2
- Parking features: Alley Access, Double Garage Detached
- Garage spaces: 2
Features
- Levels: Two,2 Storey
- Stories: 1
- Entry location: Ground
- Patio & porch: Patio
- Exterior features: Garden, Lighting, Private Yard
- Fencing: Fenced
- Frontage length: 7.62M 25`0"
Lot
- Size: 3,049 Square Feet
- Features: Back Lane, Back Yard, Interior Lot, Landscaped, Lawn, Rectangular Lot
Details
- Parcel number: 112621330
- Zoning: RCG
Construction
Type & style
- Home type: MultiFamily
- Property subtype: Semi Detached (Half Duplex)
- Attached to another structure: Yes
Materials
- Stucco
- Foundation: Concrete Perimeter
- Roof: Asphalt Shingle
Condition
- New construction: Yes
- Year built: 2026
Utilities & green energy
- Electric: 200+ Amp Service
- Sewer: Public Sewer
- Water: Public
- Utilities for property: Electricity Connected, Natural Gas Connected, Water Connected
Community & HOA
Community
- Features: Park, Playground, Sidewalks, Street Lights
- Subdivision: Bowness
HOA
- Has HOA: No
Location
- Region: Calgary
Financial & listing details
- Price per square foot: C$473/sqft
- Date on market: 7/14/2026
- Inclusions: None
- Electric utility on property: Yes
Mohammad Abdur Razzak, Associate
Mohammad Abdur Razzak, Associate
(825) 994-3708
By pressing Contact Agent, you agree that the real estate professional identified above may call/text you about your search, which may involve use of automated means and pre-recorded/artificial voices. You don't need to consent as a condition of buying any property, goods, or services. Message/data rates may apply. You also agree to our Terms of Use. Zillow does not endorse any real estate professionals. We may share information about your recent and future site activity with your agent to help them understand what you're looking for in a home.
Price history
Price history is unavailable.
Public tax history
Tax history is unavailable.
Climate risks
Neighborhood: Bowness
Nearby schools
GreatSchools rating
No schools nearby
We couldn't find any schools near this home.
- C$899,9995 bd4 ba1.9k sqft6429 N 33rd Ave NW, Calgary, AB T3B1K5New Construction

- C$539,8001 bd1 ba932 sqft6503 N 33rd Ave NW, Calgary, AB T3B1K9For Sale

- C$790,0004 bd4 ba1.7k sqft6417 N 34th Ave NW, Calgary, AB T3B1M9For Sale
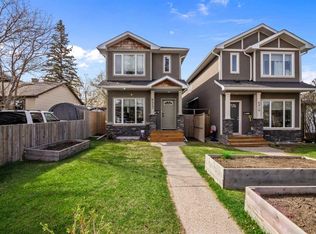
- C$519,0002 bd1 ba783 sqft6435 N 34th Ave NW, Calgary, AB T3B1M9For Sale
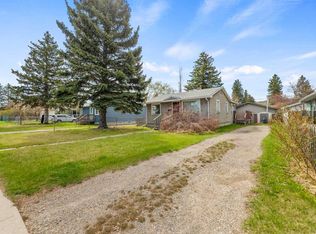
- C$--2 bd1 ba-- sqft6427 35th Ave NW, Calgary, AB T3B1S5Off Market
- C$599,9006,969.6 Square Feet6519 36th Ave NW, Calgary, AB T3B1T6Lot/Land
- C$--3 bd2 ba1.5k sqft6347 Bowview Rd NW, Calgary, AB T3B4L9Off Market
- C$--2 bd1 ba1.3k sqft6347 Bowview Rd NW #2-BEDROOM, Calgary, AB T3B4L9Off Market
Similar homes
- C$874,9005 bd4 ba1.9k sqft7712 S 36th Ave NW, Calgary, AB T3B 1V3For Sale
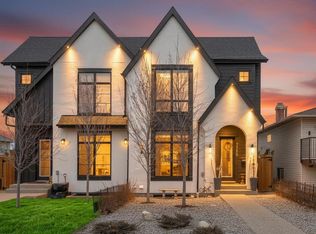 MLS ID #A2307786, Julie Vesuwalla, Associate Broker, Century 21 Bamber Realty Ltd.. courtesy of Pillar9 System
 - C$899,9005 bd4 ba2k sqft8015 NE 34th Ave NW, Calgary, AB T3B 1P6New Construction
 MLS ID #A2312741, Divjot Singh, Associate, Century 21 Bravo Realty. courtesy of Pillar9 System
 - C$899,9005 bd4 ba1.9k sqft8106 S 47th Ave NW, Calgary, AB T3B 1Z4New Construction
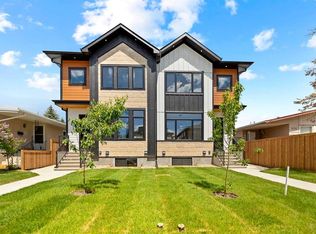 MLS ID #A2317814, Ninder Toor, Associate, Trec The Real Estate Company. courtesy of Pillar9 System
 - C$949,9005 bd4 ba2k sqft4606 W 82nd St NW, Calgary, AB T3B 2P8For Sale
 MLS ID #A2323920, Adam Tremere, Associate, Charles. courtesy of Pillar9 System
 - C$944,9003 bd3 ba2.4k sqft17 E Crestbrook Hl SW, Calgary, AB T3B 0C4For SaleMLS ID #A2328250, Marnie Campbell, Associate, Re/Max First. courtesy of Pillar9 System
- C$929,9005 bd4 ba2k sqft8519 N 48th Ave NW, Calgary, AB T3B 2B1New ConstructionMLS ID #A2314392, Ken Richter, Associate, Re/Max House Of Real Estate. courtesy of Pillar9 System
- C$949,9005 bd4 ba1.9k sqft3538 W 43rd St SW, Calgary, AB T3E 3P6New ConstructionMLS ID #A2325307, Lisa Johnson, Associate, Re/Max House Of Real Estate. courtesy of Pillar9 System
- C$985,0005 bd4 ba1.9k sqft3536 W 43rd St SW, Calgary, AB T3E 3P5New ConstructionMLS ID #A2325301, Lisa Johnson, Associate, Re/Max House Of Real Estate. courtesy of Pillar9 System
- C$1,049,0005 bd4 ba1.9k sqft4537 NE 21st Ave NW, Calgary, AB T3B 0W1New ConstructionMLS ID #A2320014, Robin Clegg, Associate, Real Broker. courtesy of Pillar9 System
- C$939,0004 bd4 ba1.7k sqft3130 E 39th St SW, Calgary, AB T3E 3G8New ConstructionMLS ID #A2317751, Satinderpal Sran, Associate, Lpt Realty. courtesy of Pillar9 System
- C$939,0004 bd4 ba1.7k sqft3128 E 39th St SW, Calgary, AB T3E 3J1New ConstructionMLS ID #A2317683, Satinderpal Sran, Associate, Lpt Realty. courtesy of Pillar9 System
- C$899,9004 bd2 ba969 sqft1102 S 21st Ave NW, Calgary, AB T2M 1K9For SaleMLS ID #A2309161, Terrin Daemen, Associate, Exp Realty. courtesy of Pillar9 System
- C$924,9003 bd4 ba1.9k sqft449 28th Ave NW, Calgary, AB T2M 2K7For SaleCentury 21 Canada
- C$899,0004 bd2 ba1k sqft48 S Northmount Dr NW, Calgary, AB T2K 3E9For SaleMLS ID #A2320958, Darshan Sidhu, Associate, Royal Lepage Metro. courtesy of Pillar9 System
- C$1,079,0005 bd4 ba1.9k sqft1425 E 44th St SW, Calgary, AB T3C 2A7New ConstructionMLS ID #A2291538, Ammoree Amankwah, Associate, The Real Estate District. courtesy of Pillar9 System
- C$1,099,0004 bd3 ba1.9k sqft1634 S 21st Ave NW, Calgary, AB T2M 1M1New ConstructionMLS ID #A2314641, Raman Gahra, Associate, Royal Lepage Metro. courtesy of Pillar9 System
- C$1,049,0005 bd3 ba2.4k sqft2821 E 29th St SW, Calgary, AB T3E 2K9New ConstructionMLS ID #A2316920, Narinderjit Nijjar, Associate, Five Star Realty. courtesy of Pillar9 System
- C$1,099,0004 bd4 ba2k sqft51 E Sovereign Hts, Calgary, AB T3C 3Y3New ConstructionMLS ID #A2306482, Meghan Dallaire, Associate, Real Broker. courtesy of Pillar9 System
- C$850,0003 bd1 ba998 sqft1443 E 44th St SW, Calgary, AB T3C 2A7For SaleMLS ID #A2321226, Rohit Randhawa, Associate, Urban-Realty.Ca. courtesy of Pillar9 System
- C$1,145,0005 bd4 ba2k sqft1429 E 26a St SW, Calgary, AB T3C 1K8New ConstructionMLS ID #A2315166, Jonida Halili, Associate, Exp Realty. courtesy of Pillar9 System
