2026 SQFT | 5 BED 3.5 BATH + MAIN FLOOR OFFICE | 2 BED LEGAL SUITE | HEATED DOUBLE CAR GARAGE WITH EV CHARGER PLUG | PRIME LOCATION OF BOWNESS | FENCED AND LANDSCAPED | STUCCO EXTERIOR | LOADED WITH UPGRADES | BOTH DUPLEX AVAILABLE FOR SALE . This pre-construction semi-detached home in the evolving community of Bowness offers over 2,900 square feet of luxurious living space, perfectly balancing urban convenience with outdoor adventure. The main house features a bright, open-concept design with modern flat nine-foot ceilings, custom built-ins, under-mount lighting, and elegant wide-plank hardwood and tile flooring. At the heart of the home is a chef’s kitchen equipped with a large island, while the upper level hosts three spacious bedrooms, including a primary retreat with vaulted ceilings, a massive walk-in closet, and a spa-like five-piece ensuite complete with a separate tub and a luxurious five-faucet shower. Adding incredible versatility for extended family or rental income, the lower level consists of a self-contained, two-bedroom legal suite with its own private entrance, four-piece bathroom, separate laundry, and the same high-end upgrades as the upper floors—including quartz countertops and nine-foot ceilings. Outdoors, residents can enjoy fully landscaped and fenced backyard, with premier recreation destinations like Bowness Park, Win Sport, Bowmont off-leash park, and the Bow River pathways just moments away. With effortless connections to downtown Calgary, major roadways, and the Rocky Mountains, this exceptional five-bedroom, 3.5-bathroom property also offers the unique opportunity to acquire the neighboring unit (8017).
New construction
C$899,900
8015 NE 34th Ave NW, Calgary, AB T3B 1P6
5beds
2,026sqft
Semi Detached (Half Duplex)
Built in 2026
-- sqft lot
$-- Zestimate®
C$444/sqft
C$-- HOA
What's special
Fenced and landscapedStucco exteriorBright open-concept designModern flat nine-foot ceilingsCustom built-insUnder-mount lightingThree spacious bedrooms
- 52 days |
- 20 |
- 0 |
Zillow last checked:
Listing updated:
Listed by:
Divjot Singh, Associate,
Century 21 Bravo Realty,
Jatinder Singh, Associate,
Century 21 Bravo Realty
Source: courtesy of Pillar9 System,MLS®#: A2312741 Originating MLS®#: Calgary
Originating MLS®#: CalgaryFacts & features
Interior
Bedrooms & bathrooms
- Bedrooms: 5
- Bathrooms: 4
- Full bathrooms: 3
- 1/2 bathrooms: 1
Bedroom
- Level: Second
- Dimensions: 13`9" x 10`6"
Bedroom
- Level: Second
- Dimensions: 13`9" x 10`10"
Other
- Level: Second
- Dimensions: 15`7" x 12`6"
Bedroom
- Level: Lower
- Dimensions: 9`7" x 13`2"
Bedroom
- Level: Lower
- Dimensions: 10`2" x 11`7"
Other
- Level: Second
- Dimensions: 5`0" x 8`0"
Other
- Level: Lower
- Dimensions: 8`0" x 5`0"
Other
- Level: Main
- Dimensions: 5`0" x 5`0"
Other
- Level: Second
- Dimensions: 20`0" x 7`0"
Dining room
- Level: Main
- Dimensions: 10`1" x 13`8"
Kitchen
- Level: Main
- Dimensions: 14`3" x 10`4"
Laundry
- Level: Second
- Dimensions: 5`6" x 8`2"
Living room
- Level: Main
- Dimensions: 13`3" x 13`8"
Mud room
- Level: Main
- Dimensions: 7`0" x 5`6"
Office
- Level: Main
- Dimensions: 8`0" x 12`6"
Heating
- Forced Air
Cooling
- Rough-In
Appliances
- Included: Built-In Oven, Dishwasher, Electric Cooktop, Microwave, Refrigerator, Washer/Dryer
- Laundry: Upper Level
Features
- Built-in Features, Double Vanity, High Ceilings, Kitchen Island, Quartz Counters, Vaulted Ceiling(s)
- Flooring: Hardwood
- Basement: Full
- Number of fireplaces: 1
- Fireplace features: Electric
- Common walls with other units/homes: 1 Common Wall
Interior area
- Total interior livable area: 2,026 sqft
Property
Parking
- Total spaces: 2
- Parking features: Double Garage Detached
- Garage spaces: 2
Features
- Levels: Two,2 Storey
- Stories: 1
- Entry location: Ground
- Patio & porch: None
- Exterior features: BBQ gas line
- Fencing: Fenced
- Frontage length: 7.62M 25`0"
Lot
- Size: 3,049 Square Feet
- Features: Back Lane, Back Yard, City Lot, Front Yard, See Remarks
Details
- Zoning: R-CG
Construction
Type & style
- Home type: MultiFamily
- Property subtype: Semi Detached (Half Duplex)
- Attached to another structure: Yes
Materials
- Brick, Concrete, Stone, Stucco, Wood Frame
- Foundation: Concrete Perimeter
- Roof: Asphalt Shingle
Condition
- New construction: Yes
- Year built: 2026
Community & HOA
Community
- Features: Park, Playground, Sidewalks, Street Lights
- Subdivision: Bowness
HOA
- Has HOA: No
Location
- Region: Calgary
Financial & listing details
- Price per square foot: C$444/sqft
- Date on market: 5/27/2026
- Inclusions: N/A
Divjot Singh, Associate
Divjot Singh, Associate
(403) 371-5050
By pressing Contact Agent, you agree that the real estate professional identified above may call/text you about your search, which may involve use of automated means and pre-recorded/artificial voices. You don't need to consent as a condition of buying any property, goods, or services. Message/data rates may apply. You also agree to our Terms of Use. Zillow does not endorse any real estate professionals. We may share information about your recent and future site activity with your agent to help them understand what you're looking for in a home.
Price history
Price history is unavailable.
Public tax history
Tax history is unavailable.
Climate risks
Neighborhood: Bowness
Nearby schools
GreatSchools rating
No schools nearby
We couldn't find any schools near this home.
- C$600,0004 bd2 ba1.2k sqft8016 S 33rd Ave NW, Calgary, AB T3B1L7For Sale

- C$1,3001 bd1 ba600 sqft8040 33rd Ave NW, Calgary, AB T3B1L7For Rent
- C$--3 bd2 ba1.5k sqft8040 33rd Ave NW #8040, Calgary, AB T3B1L7Off Market
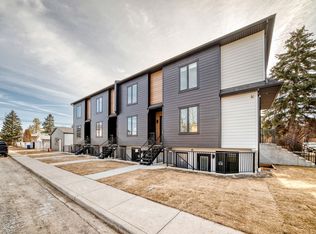
- C$--3 bd2 ba1.3k sqft8040 33rd Ave NW #3406, Calgary, AB T3B1L7Off Market
- C$1,2001 bd1 ba600 sqft8040 33rd Ave NW #3404B, Calgary, AB T3B1L7For Rent
- C$1,1501 bd1 ba-- sqft4732 79th St NW, Calgary, AB T3B2N8For Rent
- C$--1 bd1 ba-- sqft4732 79th St NW #1, Calgary, AB T3B2N8Off Market
- C$--1 bd1 ba-- sqft4736 79th St NW #B, Calgary, AB T3B2N8Off Market
Similar homes
- C$899,9005 bd4 ba1.9k sqft6427 N 33rd Ave NW, Calgary, AB T3B 1K9New Construction
 MLS ID #A2312521, Mohammad Abdur Razzak, Associate, Skairise Realty. courtesy of Pillar9 System
 - C$899,9995 bd4 ba1.9k sqft6429 N 33rd Ave NW, Calgary, AB T3B 1K5New ConstructionMLS ID #A2312043, Mohammad Abdur Razzak, Associate, Skairise Realty. courtesy of Pillar9 System
- C$899,0004 bd3 ba1.9k sqft8528 N 47th Ave NW, Calgary, AB T3B 1Z9New Construction
 MLS ID #A2310022, Dj Gulati, Associate, Prep Realty Inc.. courtesy of Pillar9 System
 - C$899,0003 bd4 ba1.9k sqft449 N 28th Ave NW, Calgary, AB T2M 2K7For Sale
 MLS ID #A2315658, Carlin Koster, Associate, Century 21 Bamber Realty Ltd.. courtesy of Pillar9 System
 - C$949,9005 bd4 ba1.9k sqft3538 W 43rd St SW, Calgary, AB T3E 3P6New ConstructionMLS ID #A2325307, Lisa Johnson, Associate, Re/Max House Of Real Estate. courtesy of Pillar9 System
- C$899,0003 bd4 ba1.9k sqft449 28th Ave NW, Calgary, AB T2M 2K7For SaleCentury 21 Canada
- C$1,049,0005 bd4 ba1.9k sqft4537 NE 21st Ave NW, Calgary, AB T3B 0W1New ConstructionMLS ID #A2320014, Robin Clegg, Associate, Real Broker. courtesy of Pillar9 System
- C$939,0004 bd4 ba1.7k sqft3128 E 39th St SW, Calgary, AB T3E 3J1New ConstructionMLS ID #A2317683, Satinderpal Sran, Associate, Lpt Realty. courtesy of Pillar9 System
- C$939,0004 bd4 ba1.7k sqft3130 E 39th St SW, Calgary, AB T3E 3G8New ConstructionMLS ID #A2317751, Satinderpal Sran, Associate, Lpt Realty. courtesy of Pillar9 System
- C$985,0005 bd4 ba1.9k sqft3536 W 43rd St SW, Calgary, AB T3E 3P5New ConstructionMLS ID #A2325301, Lisa Johnson, Associate, Re/Max House Of Real Estate. courtesy of Pillar9 System
- C$979,9004 bd3 ba1.8k sqft3535 N 2nd Ave SW, Calgary, AB T3C 0A2New ConstructionMLS ID #A2322085, Gurman Khaira, Associate, Urban-Realty.Ca. courtesy of Pillar9 System
- C$699,0004 bd4 ba1.3k sqft2236 W 81st St SW, Calgary, AB T3H 3V8New ConstructionMLS ID #A2327730, Mi Jin Graham, Associate, Cir Realty. courtesy of Pillar9 System
- C$1,049,0005 bd3 ba2.4k sqft2821 E 29th St SW, Calgary, AB T3E 2K9New ConstructionMLS ID #A2316920, Narinderjit Nijjar, Associate, Five Star Realty. courtesy of Pillar9 System
- C$1,099,0004 bd3 ba1.9k sqft1634 S 21st Ave NW, Calgary, AB T2M 1M1New ConstructionMLS ID #A2314641, Raman Gahra, Associate, Royal Lepage Metro. courtesy of Pillar9 System
- C$1,100,0005 bd4 ba1.9k sqft1141 W Richland Rd NE, Calgary, AB T2E 5M3For SaleMLS ID #A2307046, Helen Vong, Associate, Century 21 Bravo Realty. courtesy of Pillar9 System
- C$954,9004 bd4 ba2.3k sqft149 NE Mitchell Rd NW, Calgary, AB T3R 2G7New ConstructionMLS ID #A2325901, Michael Laprairie, Broker, Jayman Realty Inc.. courtesy of Pillar9 System
- C$1,199,9005 bd4 ba1.9k sqft510 S 29th Ave NW, Calgary, AB T2M 2M1New ConstructionMLS ID #A2330368, Tony Irshad, Associate, Century 21 Bravo Realty. courtesy of Pillar9 System
- C$1,149,0004 bd4 ba1.9k sqft2420 SW 21st St NW, Calgary, AB T2M 3W2New ConstructionMLS ID #A2322619, Raman Gahra, Associate, Royal Lepage Metro. courtesy of Pillar9 System
- C$1,295,0004 bd5 ba2.9k sqft2927 N 7th Ave NW, Calgary, AB T2N 1B3For SaleMLS ID #A2324665, Joel Semmens, Associate, Re/Max House Of Real Estate. courtesy of Pillar9 System
- C$824,9004 bd4 ba1.8k sqft178 SW Mitchell Rd NW, Calgary, AB T3R 2G6For SaleMLS ID #A2325907, Michael Laprairie, Broker, Jayman Realty Inc.. courtesy of Pillar9 System
