BACKING ONTO WALKING PATH | CHEF'S KITCHEN | BONUS ROOM | MAIN FLOOR OFFICE | SOUTH BACKYARD | Welcome to this beautiful family home in the highly sought-after community of Crestmont, backing directly onto walking paths and offering the perfect blend of modern design, functional living, and an exceptional west Calgary lifestyle. THOUGHTFULLY DESIGNED with 9 ft CEILINGS on all three levels; this home is designed to grow with your family while putting parks, nature, and outstanding community amenities right outside your back door. Inside, the BRIGHT OPEN-CONCEPT MAIN FLOOR is filled with natural light and features a spacious living room with a contemporary FIREPLACE. You’ll be impressed with the chef's kitchen showcasing QUARTZ COUNTERTOPS, SOFT-CLOSE DRAWERS, A 5-BURNER GAS COOKTOP, BUILT-IN WALL OVEN, BUILT-IN MICROWAVE, BEVERAGE FRIDGE, WALK-IN PANTRY, and an OVERSIZED ISLAND that naturally becomes the heart of the home. The adjoining dining area opens to the backyard and deck, creating the perfect space for entertaining or enjoying peaceful views of the pathway. A MAIN FLOOR OFFICE, MUDROOM with built-in lockers and a convenient two-piece powder room complete the main level. Upstairs, the expansive BONUS ROOM provides the ideal second living space for movie nights or family time, while the spacious primary retreat offers a WALK-IN CLOSET and luxurious 5-PIECE ENSUITE. Two additional generously sized bedrooms, another full 5-piece bathroom, and a spacious UPPER LAUNDRY ROOM complete with built-in cabinetry and sink provide exceptional everyday convenience. The UNFINISHED LOWER LEVEL offers future development potential for a recreation room, home gym, theatre, or additional bedroom, while already featuring a TRADITIONAL SAUNA—the perfect place to relax after a workout, a busy day, or a weekend in the mountains. Enjoy the OVERSIZED double attached garage with 220 wiring (ready for EV charger). Step outside to your landscaped backyard with DIRECT ACCESS TO PATHYWAY SYSTEM, making it easy to enjoy morning walks, evening bike rides, and the surrounding natural beauty. Crestmont is a true lifestyle community where residents enjoy exclusive access to the Crestmont Residents' Hall, complete with a seasonal SPLASH PARK, PLAYGROUND, community events, and gathering spaces. Surrounded by parks, scenic walking paths, and picturesque views toward the Bow River Valley and Rocky Mountains, you'll also appreciate being just 15 min to downtown Calgary, 45 minutes to the Rocky Mountains, and only minutes from Canada Olympic Park, Trinity Hills Shopping Centre and convenient Highway 1 access. This is a RARE OPPORTUNITY to own a beautifully upgraded family home backing onto walking paths in one of Calgary's most desirable west-side communities—offering the perfect combination of SPACE, STYLE and LIFESTYLE.
For sale
C$944,900
17 E Crestbrook Hl SW, Calgary, AB T3B 0C4
3beds
2,445sqft
Single Family Residence
Built in 2018
4,356 Square Feet Lot
$-- Zestimate®
C$386/sqft
C$31/mo HOA
What's special
Quartz countertopsSoft-close drawersBuilt-in wall ovenBuilt-in microwaveBeverage fridgeWalk-in pantryOversized island
- 1 day |
- 12 |
- 2 |
Zillow last checked:
Listing updated:
Listed by:
Marnie Campbell, Associate,
Re/Max First
Source: courtesy of Pillar9 System,MLS®#: A2328250 Originating MLS®#: Calgary
Originating MLS®#: CalgaryFacts & features
Interior
Bedrooms & bathrooms
- Bedrooms: 3
- Bathrooms: 3
- Full bathrooms: 2
- 1/2 bathrooms: 1
Other
- Level: Upper
- Dimensions: 18`0" x 13`8"
Bedroom
- Level: Upper
- Dimensions: 11`0" x 11`0"
Bedroom
- Level: Upper
- Dimensions: 13`0" x 10`1"
Other
- Level: Main
- Dimensions: 5`3" x 4`7"
Other
- Level: Upper
- Dimensions: 11`9" x 6`7"
Other
- Level: Upper
- Dimensions: 9`1" x 11`8"
Dining room
- Level: Main
- Dimensions: 9`3" x 13`0"
Family room
- Level: Upper
- Dimensions: 15`9" x 19`1"
Other
- Level: Lower
- Dimensions: 8`1" x 10`1"
Kitchen
- Level: Main
- Dimensions: 13`5" x 13`0"
Laundry
- Level: Upper
- Dimensions: 8`1" x 9`6"
Living room
- Level: Main
- Dimensions: 14`0" x 12`0"
Mud room
- Level: Main
- Dimensions: 8`3" x 5`11"
Office
- Level: Main
- Dimensions: 11`0" x 9`6"
Walk in closet
- Level: Upper
- Dimensions: 6`5" x 9`6"
Heating
- Forced Air
Cooling
- None
Appliances
- Included: Bar Fridge, Built-In Gas Range, Dishwasher, Microwave, Range Hood, Refrigerator, Stove(s), Washer
- Laundry: Upper Level
Features
- Built-in Features, Closet Organizers, Pantry, Sauna
- Flooring: Carpet
- Basement: Full
- Number of fireplaces: 1
- Fireplace features: Gas
Interior area
- Total interior livable area: 2,445 sqft
- Finished area above ground: 2,445
- Finished area below ground: 893
Property
Parking
- Total spaces: 4
- Parking features: Double Garage Attached
- Attached garage spaces: 2
Features
- Levels: Two,2 Storey
- Stories: 1
- Patio & porch: Deck
- Exterior features: None
- Fencing: Fenced
- Frontage length: 11.72M 38`5"
Lot
- Size: 4,356 Square Feet
- Features: Backs on to Park/Green Space
Details
- Parcel number: 112051848
- Zoning: R-G
Construction
Type & style
- Home type: SingleFamily
- Property subtype: Single Family Residence
Materials
- Stone, Vinyl Siding, Wood Frame
- Foundation: Concrete Perimeter
- Roof: Asphalt Shingle
Condition
- New construction: No
- Year built: 2018
Community & HOA
Community
- Features: Playground
- Subdivision: Crestmont
HOA
- Has HOA: No
- Amenities included: Park, Playground
- HOA fee: C$368 annually
Location
- Region: Calgary
Financial & listing details
- Price per square foot: C$386/sqft
- Date on market: 7/11/2026
- Inclusions: BBQ, Cabinet in Office
Marnie Campbell, Associate
Marnie Campbell, Associate
(403) 278-2900
By pressing Contact Agent, you agree that the real estate professional identified above may call/text you about your search, which may involve use of automated means and pre-recorded/artificial voices. You don't need to consent as a condition of buying any property, goods, or services. Message/data rates may apply. You also agree to our Terms of Use. Zillow does not endorse any real estate professionals. We may share information about your recent and future site activity with your agent to help them understand what you're looking for in a home.
Price history
Price history is unavailable.
Public tax history
Tax history is unavailable.
Climate risks
Neighborhood: Crestmont
Nearby schools
GreatSchools rating
No schools nearby
We couldn't find any schools near this home.
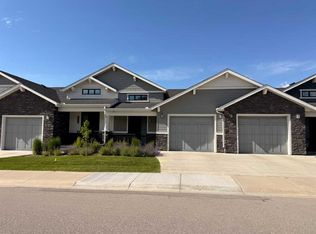
- C$669,0002 bd3 ba1.1k sqft12572 S Crestmont Blvd SW, Calgary, AB T3B6J5For Sale
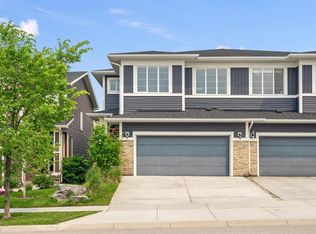
- C$929,0004 bd4 ba2.4k sqft11 SE Cresthaven Bay SW, Calgary, AB T3B5Y1For Sale

- C$775,0004 bd4 ba2k sqft26 W Crestbrook Dr SW, Calgary, AB T3B6G3For Sale

- C$765,0003 bd4 ba2k sqft58 W Crestbrook Dr SW, Calgary, AB T3B6G4For Sale
- C$564,9002 bd3 ba1.5k sqft307 W Crestridge Cmn SW, Calgary, AB T3B6J5For Sale
- C$564,9002 bd3 ba1.5k sqft307 Crestridge Cmn SW, Calgary, AB T3B6J5For Sale
- C$599,9004 bd4 ba1.4k sqft210 W Crestbrook Cmn SW, Calgary, AB T3B6L1For Sale
- C$599,9004 bd4 ba1.4k sqft210 Crestbrook Cmn SW, Calgary, AB T3B6L1For Sale
Similar homes
- C$1,075,0004 bd3 ba2.3k sqft124 SE Valley Creek Cres NW, Calgary, AB T3B 5V3For Sale
 MLS ID #A2325536, Maria Shettler, Associate, Sotheby's International Realty Canada. courtesy of Pillar9 System
 - C$949,9003 bd3 ba2.2k sqft48 Crestbrook Line SW, Calgary, AB T3B 6G9For Sale
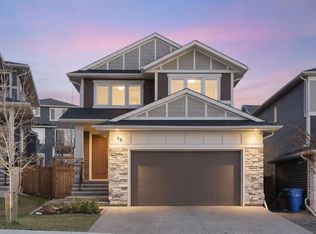 MLS ID #A2314732, Lauren Crouse, Associate, Real Broker. courtesy of Pillar9 System
 - C$929,0004 bd4 ba2.4k sqft11 SE Cresthaven Bay SW, Calgary, AB T3B 5Y1For SaleMLS ID #A2317351, Patijoe Hui, Associate, Grand Realty. courtesy of Pillar9 System
- C$765,0003 bd4 ba2k sqft58 W Crestbrook Dr SW, Calgary, AB T3B 6G4For SaleMLS ID #A2319915, Carlin Koster, Associate, Century 21 Bamber Realty Ltd.. courtesy of Pillar9 System
- C$859,9004 bd4 ba2.1k sqft9 S Cresthaven Way SW, Calgary, AB T3B 5X8For SaleMLS ID #A2324679, Shravan Chawla, Associate, Diamond Realty & Associates Ltd. courtesy of Pillar9 System
- C$1,150,0004 bd4 ba2.5k sqft52 S Valley Woods Way NW, Calgary, AB T3B 6A5For SaleMLS ID #A2327283, Robert Walker, Associate, Calgary West Realty. courtesy of Pillar9 System
- C$999,9003 bd3 ba1.4k sqft123 E Crestridge Hl SW, Calgary, AB T3B 6H1For SaleMLS ID #A2315253, Kevin French, Associate, Charles. courtesy of Pillar9 System
- C$849,9004 bd4 ba2.2k sqft66 Crestmont Dr SW, Calgary, AB T3B 5X7For SaleCentury 21 Canada
- C$849,9004 bd4 ba2.2k sqft66 Crestmont Dr W, Calgary, AB T3B 5X7For SaleMLS ID #A2315287, Zaki Keskich, Associate, Century 21 Bamber Realty Ltd.. courtesy of Pillar9 System
- C$649,9003 bd3 ba1.9k sqft110 N Crestbrook Way SW, Calgary, AB T3B 6H1For SaleMLS ID #A2319012, Elaine Pippi, Associate, Diamond Realty & Associates Ltd. courtesy of Pillar9 System
- C$700,0003 bd3 ba2k sqft15 E Valley Brook Cir NW, Calgary, AB T3B 5S4For SaleMLS ID #A2327877, Sergey Korostensky, Broker, Comox Realty. courtesy of Pillar9 System
- C$810,0004 bd4 ba2.4k sqft27 E Valley Creek Bay NW, Calgary, AB T3B 5V3For SaleMLS ID #A2323276, Mel Star, Associate, Re/Max House Of Real Estate. courtesy of Pillar9 System
- C$899,9003 bd3 ba2.3k sqft111 S Valley Ponds Cres NW, Calgary, AB T3B 5T7For SaleMLS ID #A2301362, Sean Na, Associate, Maxwell Canyon Creek. courtesy of Pillar9 System
- C$949,9003 bd4 ba2.2k sqft156 E Cougar Ridge Mnr SW, Calgary, AB T3H 0V4For SaleMLS ID #A2318711, Tina Tian, Associate, C-Luxury Realty Ltd.. courtesy of Pillar9 System
- C$999,9504 bd4 ba2.2k sqft382 W Tuscany Ravine Rd NW, Calgary, AB T3L 3A9For SaleMLS ID #A2325800, Stacey Kelley, Associate, Royal Lepage Benchmark. courtesy of Pillar9 System
- C$764,9004 bd3 ba2.2k sqft57 E Crestridge Bay SW, Calgary, AB T3B 6H2For SaleMLS ID #A2326409, Valerie Konechny, Associate, Sotheby's International Realty Canada. courtesy of Pillar9 System
- C$789,9004 bd4 ba2k sqft112 NE Valley Stream Close NW, Calgary, AB T3B 5V8For SaleMLS ID #A2315600, Masse Sahar, Associate, Re/Max Complete Realty. courtesy of Pillar9 System
- C$899,9003 bd3 ba1.7k sqft157 W Valley Creek Pl NW, Calgary, AB T3B 5V1For SaleMLS ID #A2296480, Jacqueline Ulch, Associate, Re/Max First. courtesy of Pillar9 System
- from C$836,2004 bd3 ba2.2k sqftAmery 24 Plan, Front Garage Single Side Yard at Rockland Park, Calgary, AB T3L 0N2New ConstructionBrookfield Residential Canada
- C$699,9903 bd4 ba1.5k sqft88 NE Tuscany Ravine Cres NW, Calgary, AB T3L 2X2For SaleMLS ID #A2327482, Aran Zhao, Associate, Grand Realty. courtesy of Pillar9 System
- Alberta
- Division No. 6
- Calgary
- T3B 0C4
- Crestmont
- 17 E Crestbrook Hl SW
Nearby cities
Nearby neighborhoods
Nearby zip codes
Other Calgary Topics
