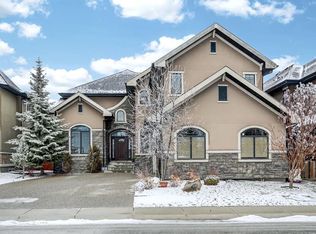
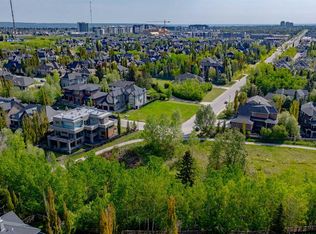
Welcome to this exceptional executive estate on Wexford Way, perfectly positioned on a quiet treed green space with a walking path in the highly sought-after community of Wentworth. Ideally located within walking distance to both elementary and middle schools, this outstanding home also offers convenient access to Calgary's top private schools, including Webber Academy, Calgary French & International School, Rundle College and more. Shopping, restaurants, recreation, and everyday amenities are just minutes away. Offering over 4,900 sq. ft. of beautifully designed living space, this impressive walkout home features six bedrooms, including on upper level three bedrooms plus a bonus room which can be easily converted into a 4th bedroom, and two in the fully finished lower level. An oversized foyer welcomes you into a spectacular two-storey great room with soaring ceilings, expansive windows, rich maple hardwood flooring, and a gas fireplace. Designed for both family living and entertaining, the chef-inspired Merit kitchen showcases granite countertops, a full-height granite backsplash, custom cabinetry, built-in appliances, and an oversized island. The adjoining breakfast nook opens onto a spacious balcony with a covered lanai overlooking the private, professionally landscaped backyard complete with mature trees, underground sprinklers, and an inviting firepit gathering area – perfect for relaxing or entertaining outdoors. The main floor also features an elegant formal dining room with French doors to the covered lanai and a stylish dry bar, a private home office with custom built-in cabinetry, a generous walk-through pantry, and a functional mudroom. Upstairs, with central air conditioning, the luxurious primary retreat offers a sitting area, walk-in closet, and spa-inspired five-piece ensuite. Two secondary bedrooms each feature walk-in closets and built-in desks, while the thoughtfully designed upper level provides exceptional space for growing families. The professionally finished walkout basement expands the home's living space with a media room, wet bar, exercise room, two additional bedrooms, a four-piece bathroom, and the added comfort of radiant in-floor heating. Additional features include an oversized triple attached garage with gas heater rough-in, abundant storage, and an exceptional floor plan that seamlessly blends luxury, comfort, and functionality. Backing onto peaceful treed green space and surrounded by outstanding schools, parks, and amenities, this remarkable Wentworth home offers an exceptional opportunity to enjoy executive family living in one of Calgary's most desirable west-side communities, with convenient access to downtown, West Calgary's extensive amenities, and the Rocky Mountains. A virtual tour is provided. Please enjoy!
For sale
C$1,998,000
30 W Wexford Way SW, Calgary, AB T3H 0H1
6beds
3,407sqft
Single Family Residence
Built in 2012
8,276 Square Feet Lot
$-- Zestimate®
C$586/sqft
C$-- HOA
What's special
Impressive walkout homeSix bedroomsOversized foyerExpansive windowsRich maple hardwood flooringGas fireplaceChef-inspired merit kitchen
- 1 day |
- 85 |
- 3 |
Zillow last checked:
Listing updated:
Listed by:
Terry Lau, Associate,
Grand Realty
Source: courtesy of Pillar9 System,MLS®#: A2327831 Originating MLS®#: Calgary
Originating MLS®#: CalgaryFacts & features
Interior
Bedrooms & bathrooms
- Bedrooms: 6
- Bathrooms: 4
- Full bathrooms: 3
- 1/2 bathrooms: 1
Other
- Level: Second
- Dimensions: 17`10" x 14`7"
Bedroom
- Level: Second
- Dimensions: 13`11" x 14`9"
Bedroom
- Level: Second
- Dimensions: 13`10" x 12`10"
Bedroom
- Level: Second
- Dimensions: 13`10" x 11`10"
Bedroom
- Level: Lower
- Dimensions: 12`2" x 12`4"
Bedroom
- Level: Lower
- Dimensions: 10`2" x 12`1"
Other
- Level: Main
- Dimensions: 4`9" x 5`7"
Other
- Level: Second
- Dimensions: 5`9" x 12`2"
Other
- Level: Lower
- Dimensions: 11`3" x 6`0"
Other
- Level: Second
- Dimensions: 10`7" x 16`3"
Other
- Level: Main
- Dimensions: 22`10" x 28`5"
Other
- Level: Main
- Dimensions: 5`1" x 10`0"
Dinette
- Level: Main
- Dimensions: 12`4" x 10`5"
Dining room
- Level: Main
- Dimensions: 12`10" x 15`11"
Other
- Level: Main
- Dimensions: 10`4" x 8`9"
Exercise room
- Level: Lower
- Dimensions: 11`10" x 16`8"
Family room
- Level: Lower
- Dimensions: 17`2" x 25`2"
Other
- Level: Main
- Dimensions: 17`9" x 8`11"
Game room
- Level: Lower
- Dimensions: 16`11" x 14`9"
Other
- Level: Main
- Dimensions: 17`8" x 20`6"
Laundry
- Level: Second
- Dimensions: 12`4" x 6`7"
Living room
- Level: Main
- Dimensions: 17`6" x 20`10"
Mud room
- Level: Main
- Dimensions: 4`3" x 8`4"
Office
- Level: Main
- Dimensions: 14`11" x 10`11"
Pantry
- Level: Main
- Dimensions: 8`7" x 5`6"
Storage
- Level: Lower
- Dimensions: 15`1" x 10`6"
Storage
- Level: Lower
- Dimensions: 8`11" x 12`1"
Walk in closet
- Level: Second
- Dimensions: 7`2" x 10`8"
Walk in closet
- Level: Second
- Dimensions: 6`10" x 3`10"
Walk in closet
- Level: Second
- Dimensions: 3`10" x 6`8"
Walk in closet
- Level: Lower
- Dimensions: 4`4" x 4`3"
Heating
- Central, Natural Gas
Cooling
- Partial
Appliances
- Included: Built-In Gas Range, Built-In Refrigerator, Dishwasher, Dryer, Microwave, Oven-Built-In, Range Hood, Tankless Water Heater, Washer
- Laundry: Laundry Room, Sink, Upper Level
Features
- Bookcases, Breakfast Bar, Chandelier, Closet Organizers, Granite Counters, High Ceilings, No Animal Home, No Smoking Home, Pantry, Recessed Lighting, Recreation Facilities, Soaking Tub, Storage, Vaulted Ceiling(s), Walk-In Closet(s), Wet Bar, Wired for Sound
- Flooring: Carpet, Hardwood, Tile
- Doors: French Doors
- Windows: Window Coverings
- Basement: Full
- Number of fireplaces: 1
- Fireplace features: Gas, Living Room, Mantle, Sealed Combustion, Tile
Interior area
- Total interior livable area: 3,407 sqft
- Finished area above ground: 3,407
- Finished area below ground: 1,500
Video & virtual tour
Property
Parking
- Total spaces: 3
- Parking features: Concrete, Driveway, Garage Door Opener
- Attached garage spaces: 3
- Has uncovered spaces: Yes
Features
- Levels: Two,2 Storey
- Stories: 1
- Patio & porch: Deck, Front Porch, Patio
- Exterior features: Balcony, BBQ gas line, Fire Pit, Private Yard
- Fencing: Fenced
- Frontage length: 19.28M 63`3"
Lot
- Size: 8,276 Square Feet
- Features: Back Yard, Interior Lot, Landscaped, Lawn, Many Trees, Private, Street Lighting, Underground Sprinklers
Details
- Parcel number: 112367804
- Zoning: R-G
Construction
Type & style
- Home type: SingleFamily
- Property subtype: Single Family Residence
Materials
- Stone, Stucco
- Foundation: Concrete Perimeter
- Roof: Asphalt Shingle
Condition
- New construction: No
- Year built: 2012
Community & HOA
Community
- Features: Park, Playground, Sidewalks, Street Lights
- Subdivision: West Springs
HOA
- Has HOA: No
Location
- Region: Calgary
Financial & listing details
- Price per square foot: C$586/sqft
- Date on market: 7/11/2026
- Inclusions: None
Terry Lau, Associate
Terry Lau, Associate
(403) 650-1238
By pressing Contact Agent, you agree that the real estate professional identified above may call/text you about your search, which may involve use of automated means and pre-recorded/artificial voices. You don't need to consent as a condition of buying any property, goods, or services. Message/data rates may apply. You also agree to our Terms of Use. Zillow does not endorse any real estate professionals. We may share information about your recent and future site activity with your agent to help them understand what you're looking for in a home.
Price history
Price history is unavailable.
Public tax history
Tax history is unavailable.
Climate risks
Neighborhood: West Springs
Nearby schools
GreatSchools rating
No schools nearby
We couldn't find any schools near this home.
- C$1,585,0004 bd4 ba3.3k sqft52 S Wentworth Cres SW, Calgary, AB T3H0H1For Sale
- C$2,749,0006 bd5 ba4.3k sqft3 W Wexford Bay SW, Calgary, AB T3H0E2For Sale

- C$998,0009,147.6 Square Feet6 Wexford Gdns SW, Calgary, AB T3H0H2Lot/Land
- C$579,0003 bd3 ba1.4k sqft9000 S Wentworth Ave SW #24, Calgary, AB T3H0A9For Sale

- C$578,8883 bd3 ba1.6k sqft402 Wentworth Vlg SW, Calgary, AB T3H0K6For Sale
- C$--2 bd2 ba1.4k sqft404 Wentworth Vlg SW, Calgary, AB T3H0K6Off Market
- C$319,9002 bd2 ba850 sqft67 W Coach Mnr SW #1, Calgary, AB T3H1R7For Sale
- C$--4 bd4 ba-- sqft8635 Wentworth Dr SW, Calgary, AB T3H5K2Off Market
Similar homes
- C$1,890,0007 bd6 ba4.1k sqft160 S Posthill Dr SW, Calgary, AB T3H 0J1For Sale
 MLS ID #A2321826, Ginny Webster, Associate, Zolo Realty. courtesy of Pillar9 System
 - C$1,899,0004 bd4 ba3.3k sqft33 N Aspen Summit Cir SW, Calgary, AB T3H 0Z7For Sale
 MLS ID #A2328030, Michelle Plach, Broker, Honestdoor Inc.. courtesy of Pillar9 System
 - C$1,849,9005 bd4 ba2.8k sqft30 W Ascot Cres SW, Calgary, AB T3H 0T9For Sale
 MLS ID #A2323064, Piew Soe Saw, Associate, Grand Realty. courtesy of Pillar9 System
 - C$1,999,9996 bd6 ba3.1k sqft32 S Aspen Meadows Mnr SW, Calgary, AB T3H 5Z6For Sale
 MLS ID #A2317801, Victor Solorzano, Associate, Exp Realty. courtesy of Pillar9 System
 - C$2,150,0004 bd3 ba2.4k sqft176 Elbow Ridge Bluffs Blfs, Rocky View County, AB T3Z 3T1For SaleMLS ID #A2323646, Justin Havre, Associate, Exp Realty. courtesy of Pillar9 System
- C$2,290,0004 bd5 ba3.4k sqft2312 S 12th Ave NW, Calgary, AB T2N 1K3For SaleMLS ID #A2327724, Steven Wong, Associate, Realty Link. courtesy of Pillar9 System
- C$1,139,8004 bd4 ba2.7k sqft173 S Aspenshire Dr SW, Calgary, AB T3H 0P5For SaleMLS ID #A2327361, Zihao Li, Associate, Skyrock. courtesy of Pillar9 System
- C$1,800,0005 bd5 ba3.1k sqft30 S Aspen Meadows Park SW, Calgary, AB T3H 5Z7For SaleMLS ID #A2321685, Veronika Badzgon, Associate, Century 21 Masters. courtesy of Pillar9 System
- C$1,800,0005 bd5 ba3.1k sqft30 Aspen Meadows Park SW, Calgary, AB T3H 5Z7For SaleCentury 21 Canada
- C$1,699,0004 bd4 ba2.7k sqft11 N Aspen Cliff Pl SW, Calgary, AB T3H 0M1For SaleMLS ID #A2322884, Rob Whitfield, Associate, Kic Realty. courtesy of Pillar9 System
- C$1,480,0005 bd5 ba2.9k sqft29 NE Mary Dover Dr SW, Calgary, AB T3E 7A4For SaleMLS ID #A2326352, Mark Evernden, Associate, Century 21 Bamber Realty Ltd.. courtesy of Pillar9 System
- C$1,950,0005 bd5 ba3.1k sqft18 W Deer Springs Close, Rocky View County, AB T3Z 3E1For SaleMLS ID #A2324645, Ken Rigel, Associate, Exp Realty. courtesy of Pillar9 System
- C$1,195,0005 bd4 ba2.3k sqft234 W Grove Point SW, Calgary, AB T3H 1Y7For SaleMLS ID #A2327805, Yuan Liu, Associate, Skyrock. courtesy of Pillar9 System
- C$2,520,0006 bd5 ba3.7k sqft168 S Posthill Dr SW, Calgary, AB T3H 0A8For SaleMLS ID #A2318991, Maggie Chen, Associate, Skyrock. courtesy of Pillar9 System
- C$1,399,8005 bd5 ba2.7k sqft922 W 5th St NW, Calgary, AB T2N 1R2For SaleMLS ID #A2318295, Chad Chapman, Associate, Re/Max Realty Professionals. courtesy of Pillar9 System
- C$1,579,9005 bd5 ba2.8k sqft378 W Patterson Blvd SW, Calgary, AB T3H 3N6For SaleMLS ID #A2313238, Daniel Norris, Associate, Urban-Realty.Ca. courtesy of Pillar9 System
- C$1,568,0004 bd4 ba2.7k sqft174 W Aspen Vista Way SW, Calgary, AB T3H 0Y8For SaleMLS ID #A2323862, Jp Li, Associate, First Place Realty. courtesy of Pillar9 System
- C$1,339,0003 bd3 ba3.2k sqft7 E Westland Mnr SW, Calgary, AB T3H 0W2For SaleMLS ID #A2310350, Li Yang, Associate, Cir Realty. courtesy of Pillar9 System
- C$1,190,0004 bd4 ba2.1k sqft75 E Discovery Rdg, Calgary, AB T3H 5G2For SaleMLS ID #A2323787, Hui Zhao, Associate, Trec The Real Estate Company. courtesy of Pillar9 System
- C$1,075,0004 bd3 ba2.3k sqft124 SE Valley Creek Cres NW, Calgary, AB T3B 5V3For SaleMLS ID #A2325536, Maria Shettler, Associate, Sotheby's International Realty Canada. courtesy of Pillar9 System
- Alberta
- Division No. 6
- Calgary
- T3H 0H1
- West Springs
- 30 W Wexford Way SW
Nearby cities
Nearby neighborhoods
Nearby zip codes
Other Calgary Topics
